
English tekst below
Wonen op een bruisende plek in het hart van Den Haag
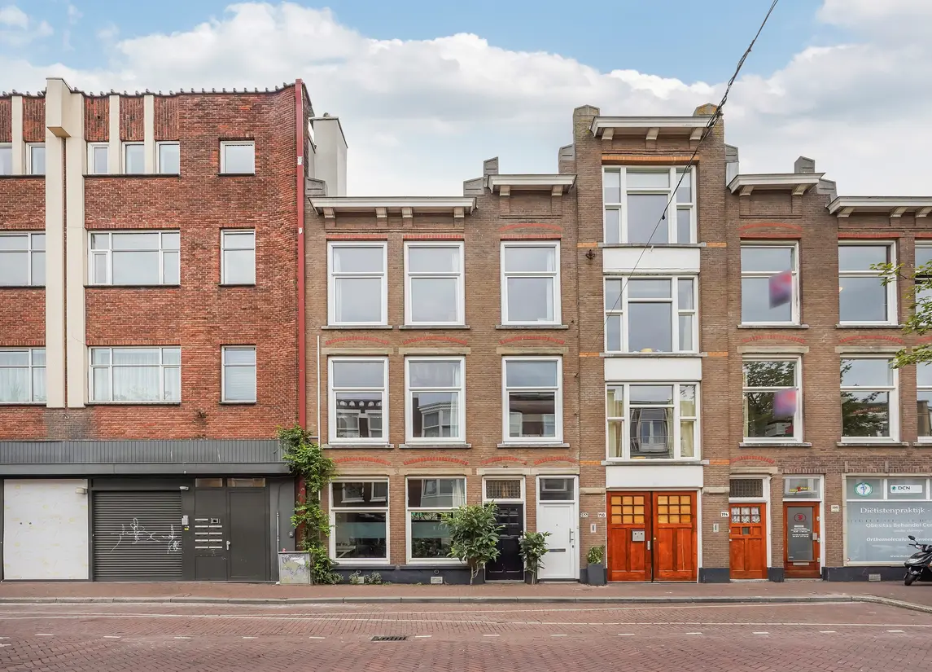
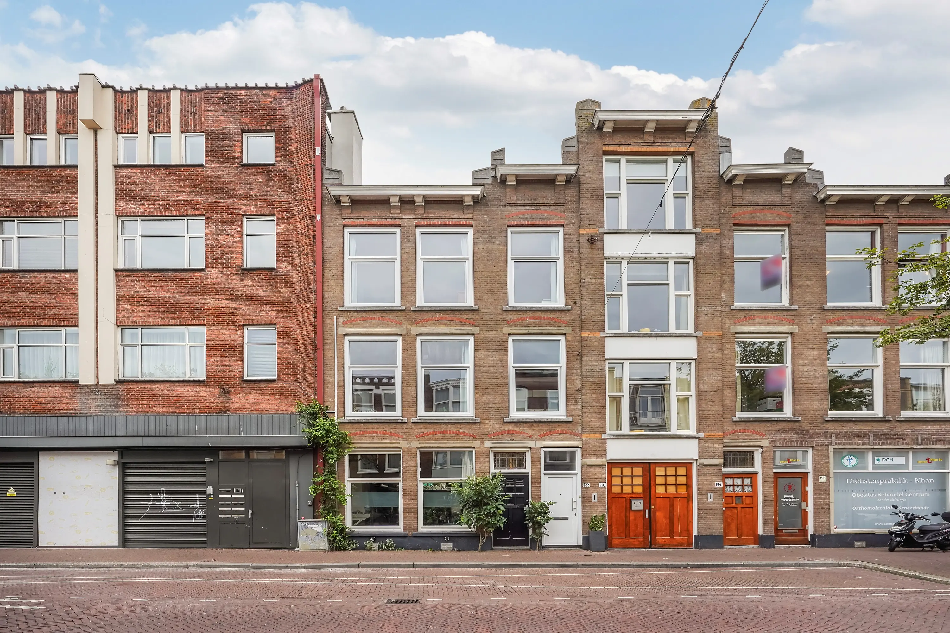
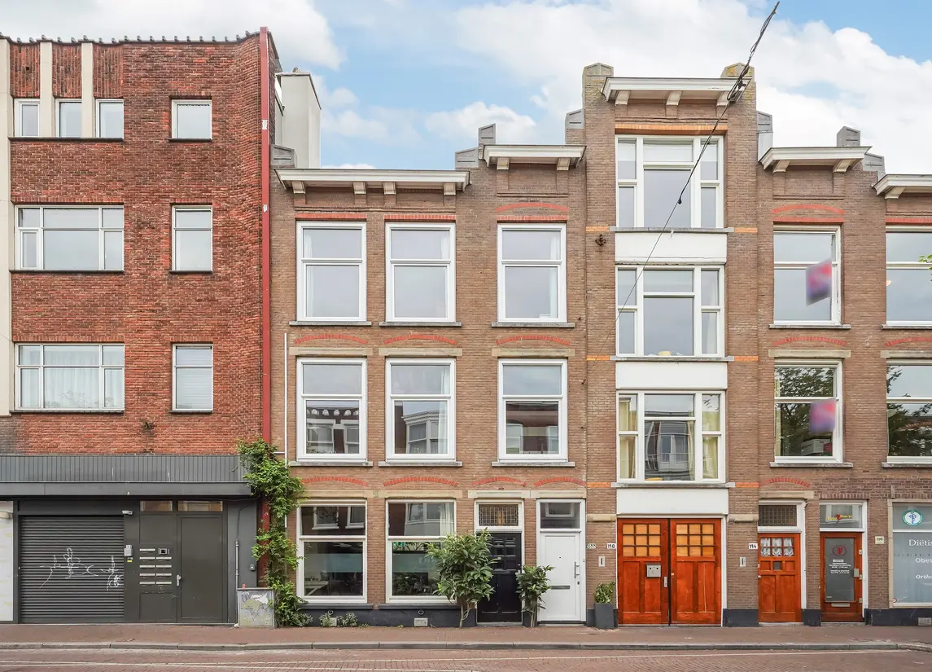
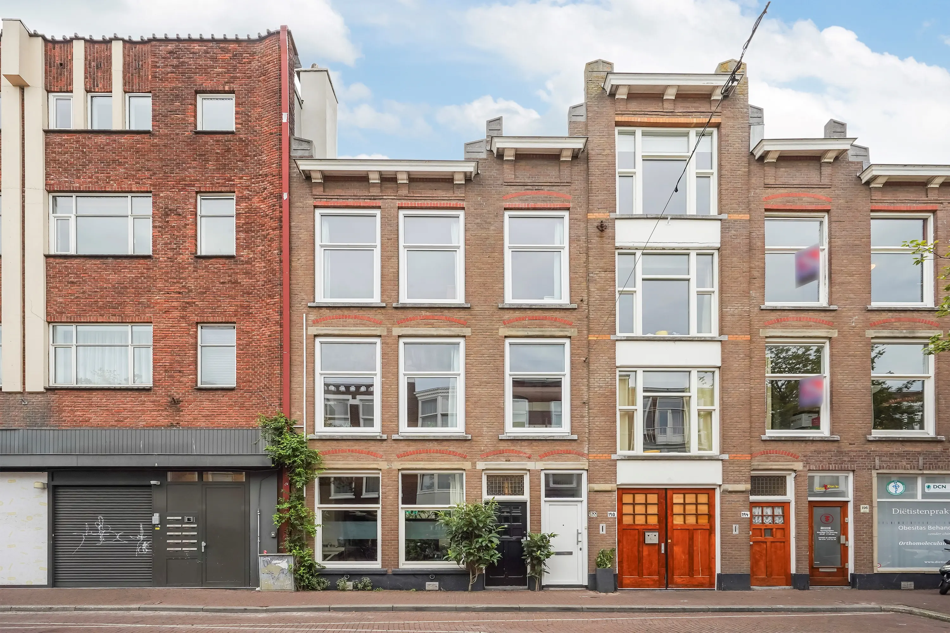
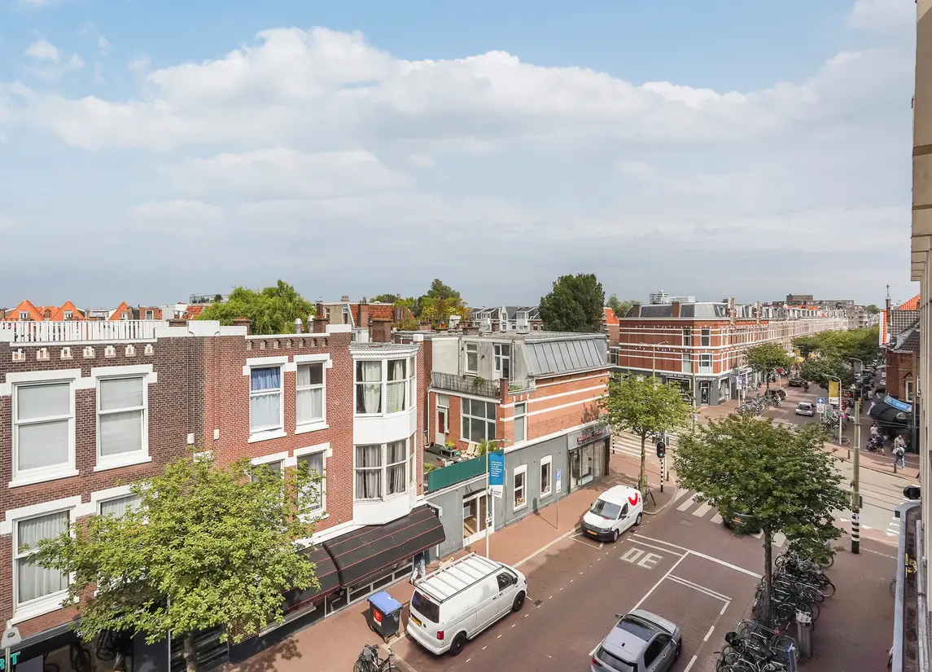
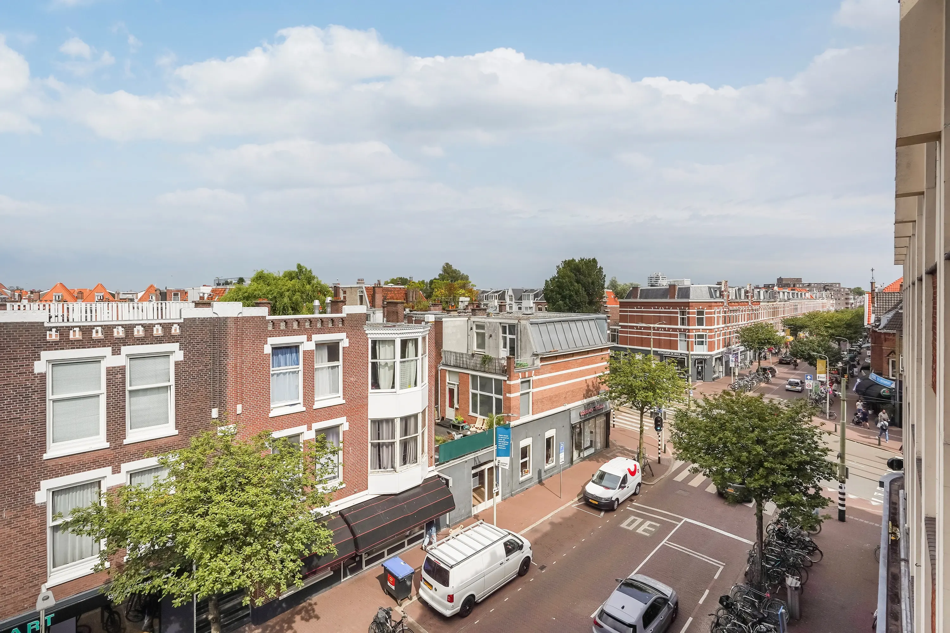
Welkom aan de Weimarstraat 188 in Den Haag! Een heerlijk ruim 5/6 kamer dubbel bovenhuis van maar liefst 146m2, gelegen op een plek waar het echte Haagse stadsleven zich voor je deur afspeelt. Hier woon je midden in een levendige omgeving, met alle dagelijkse voorzieningen; supermarkten, winkels, gezellige horeca en speciaalzaken letterlijk binnen handbereik.
De Weimarstraat staat bekend als één van de karakteristieke winkelstraten van Den Haag en wordt gekenmerkt door een verrassende mix van winkels, delicatessenzaken, bakkers, supermarkten, koffiebars, restaurants en diverse speciaalzaken. Van een snelle boodschap bij de supermarkt tot uitgebreid tafelen, een kop koffie of het ontdekken van één van de vele lokale ondernemers: je hoeft de wijk nauwelijks te verlaten. Daarnaast zijn zowel het centrum als het strand en de duinen op fietsafstand in 10-15 minuten te bereiken.
Kortom een heerlijk huis welke zeker een bezichtiging waard is.
Indeling
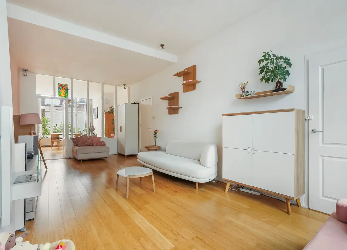
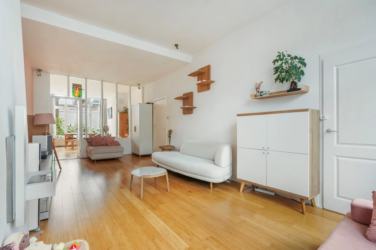
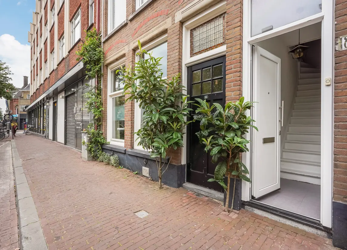
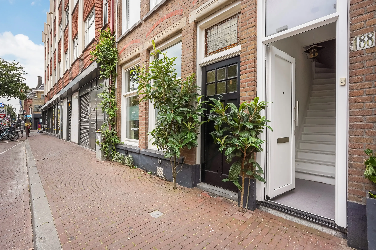
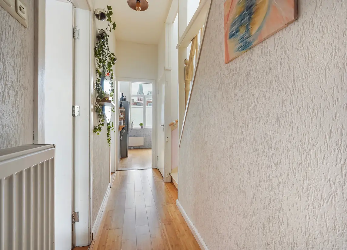
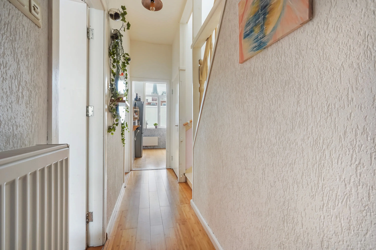
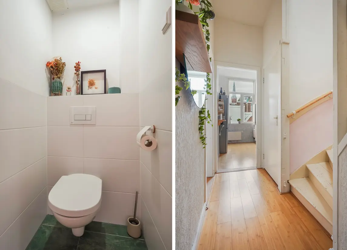
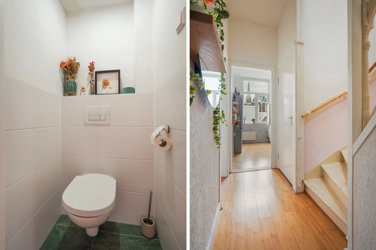
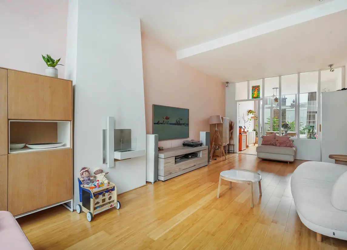
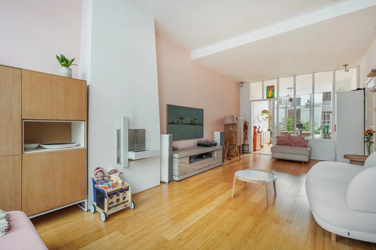
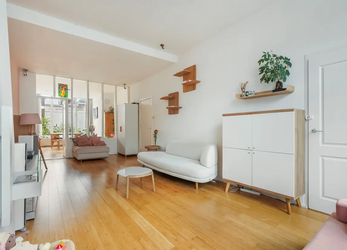
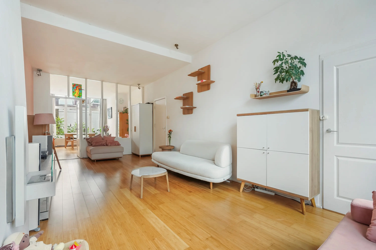
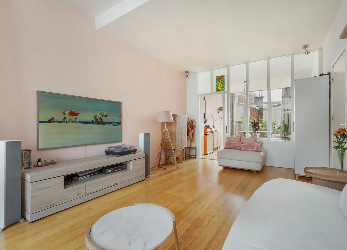
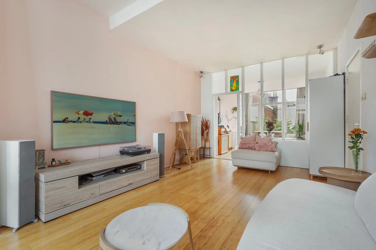
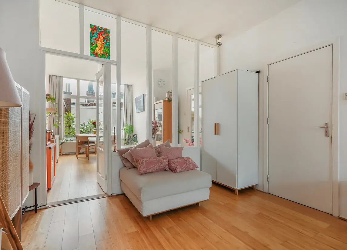
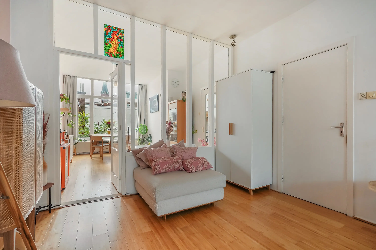
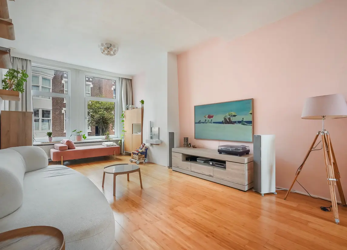
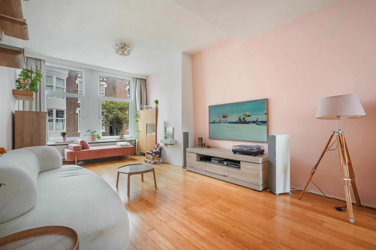
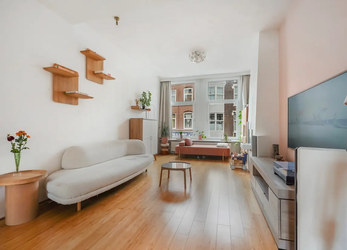
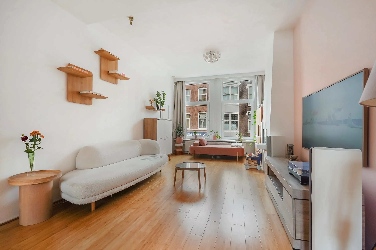
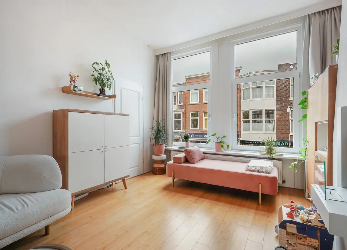
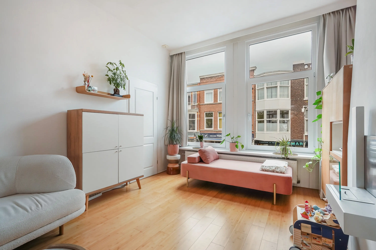
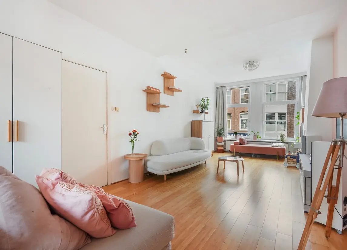
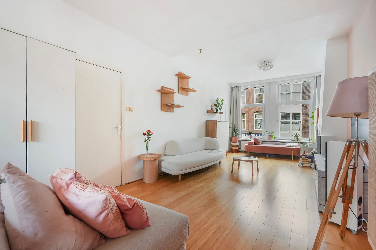
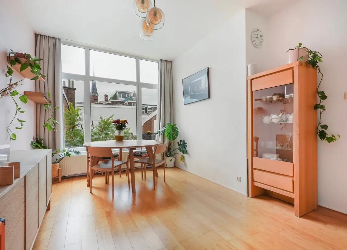
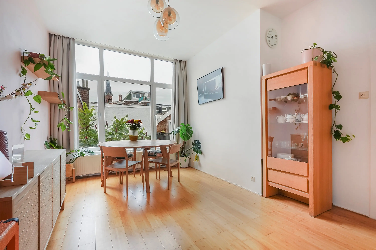
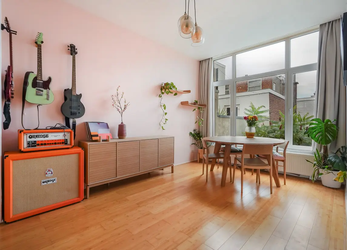
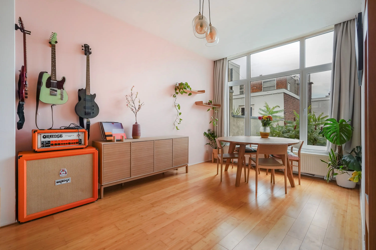
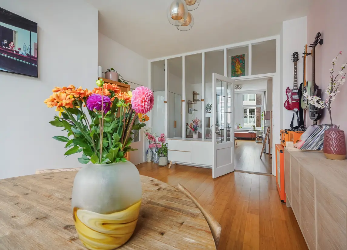
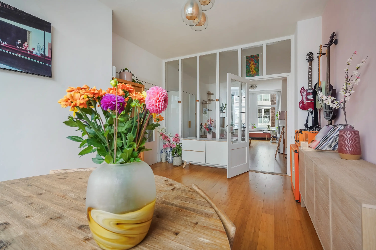
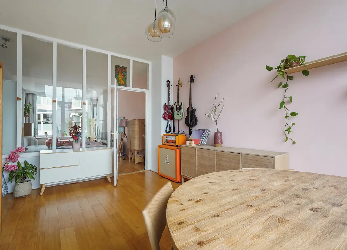
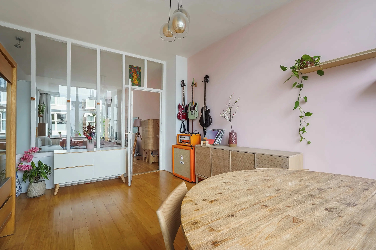
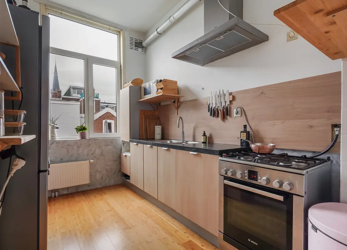
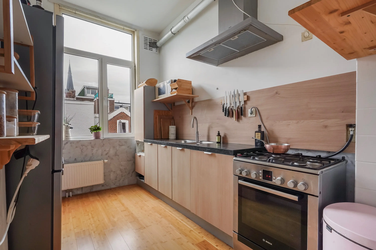
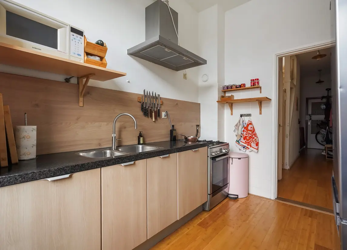
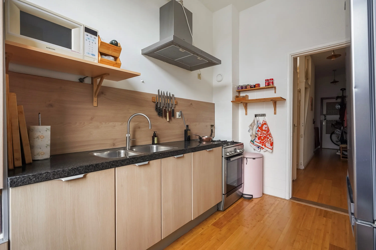
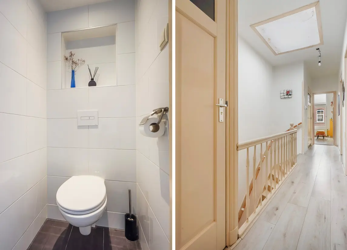
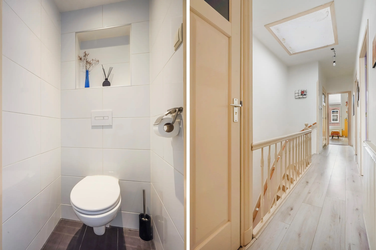
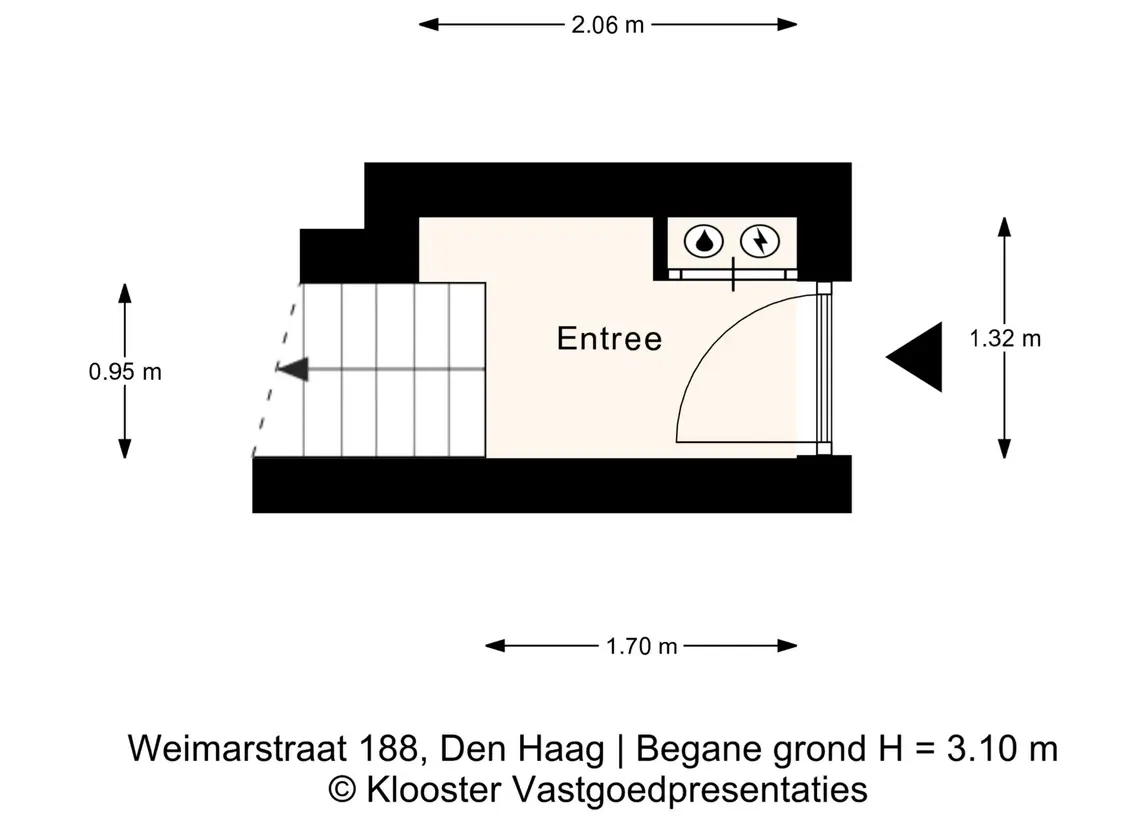
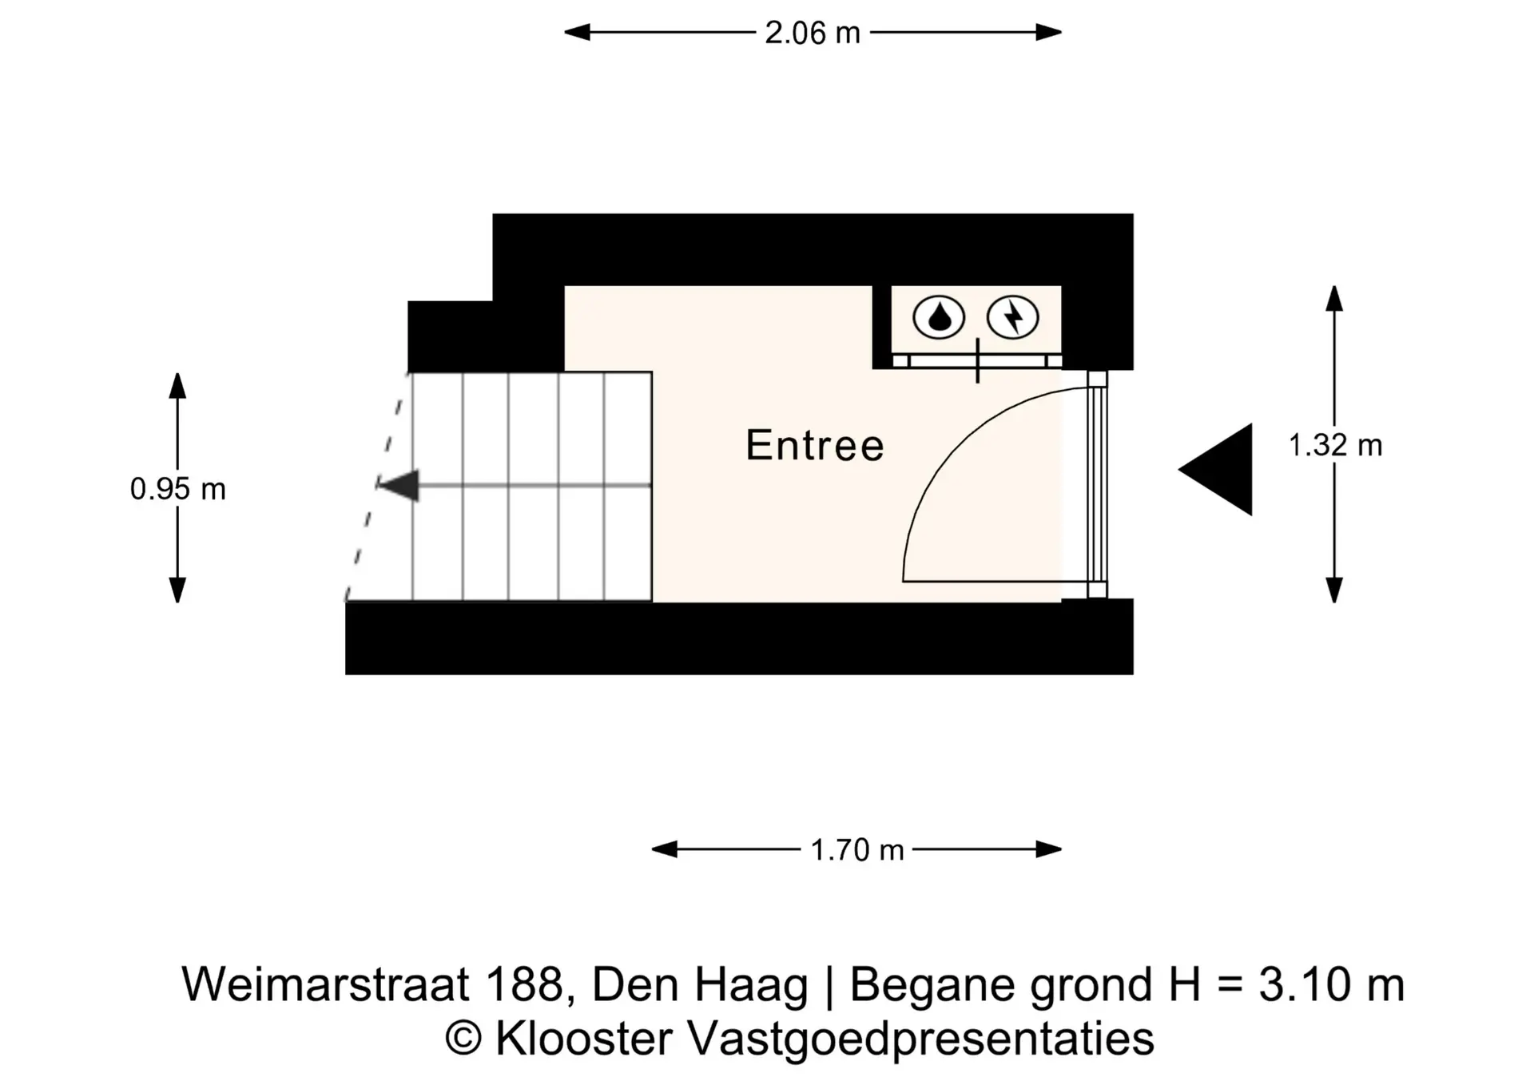
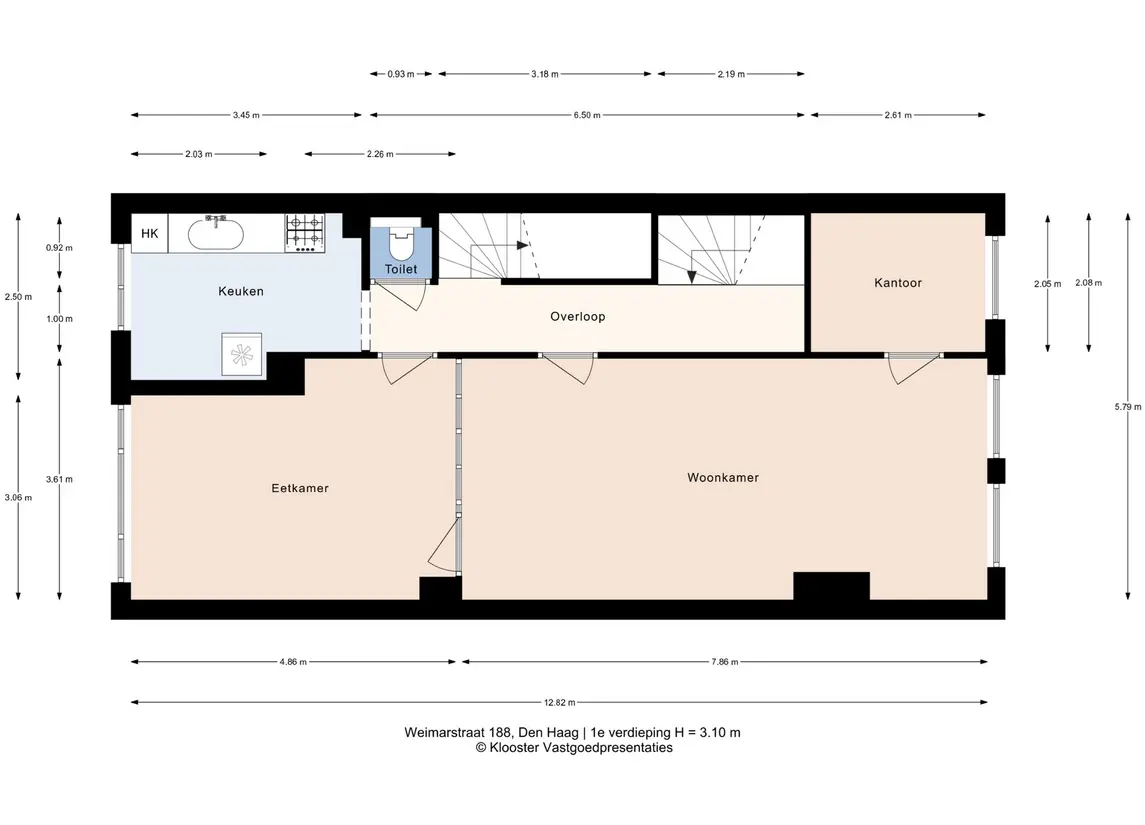
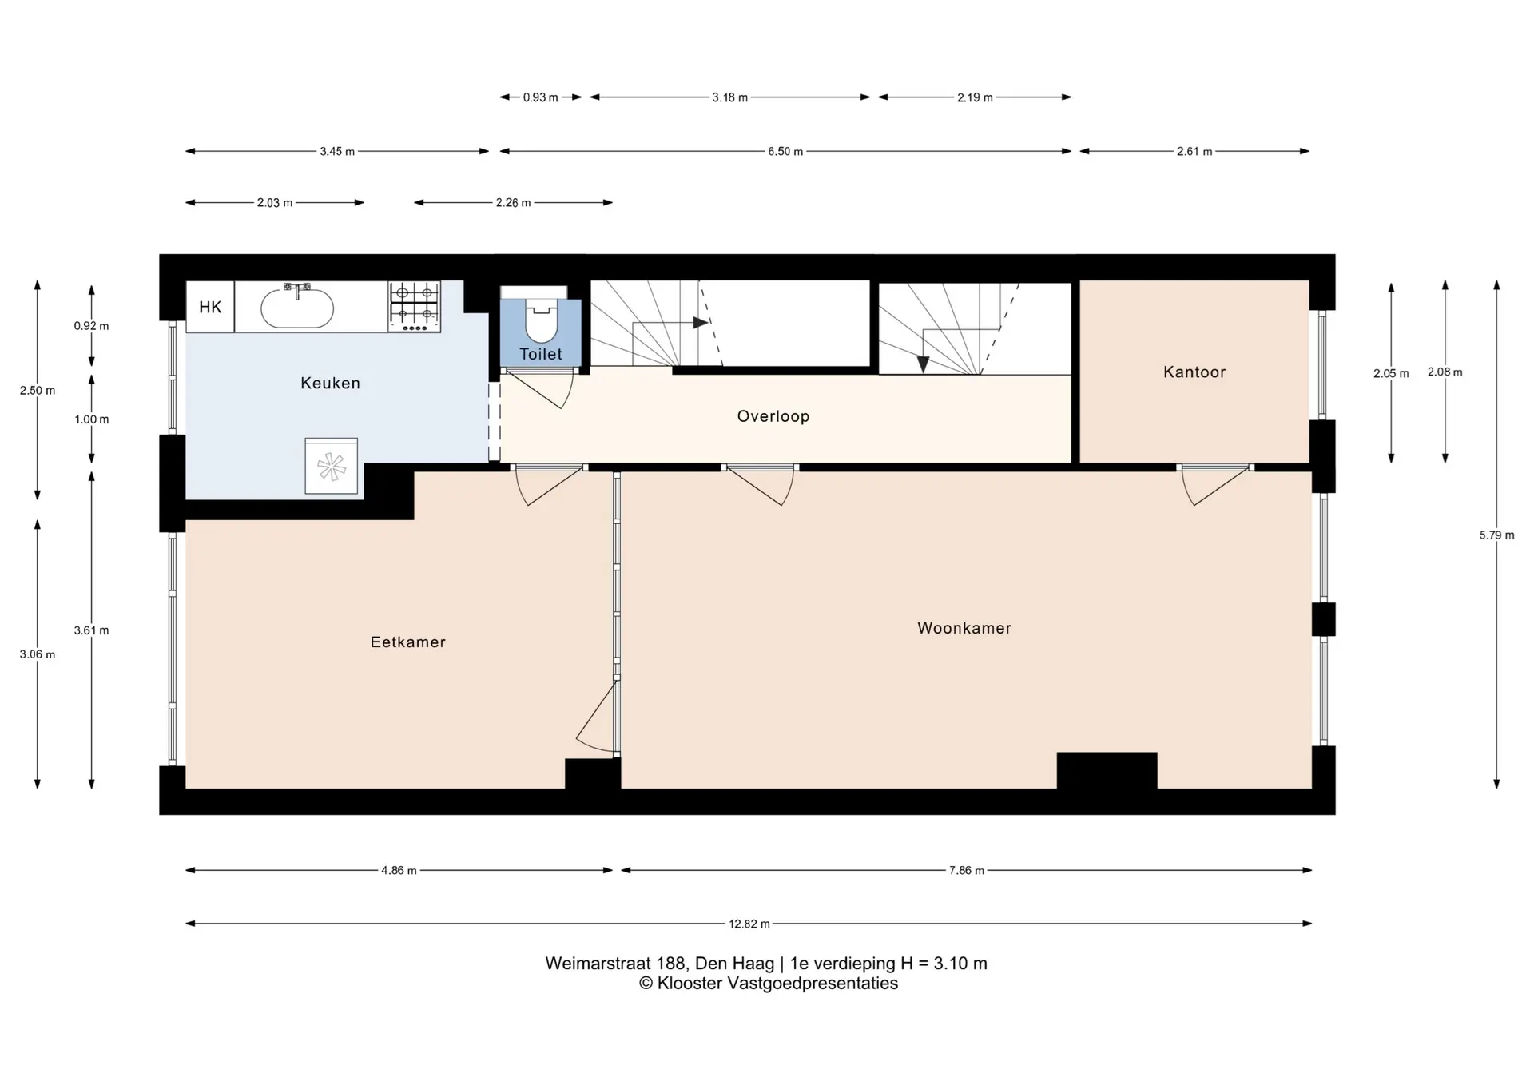
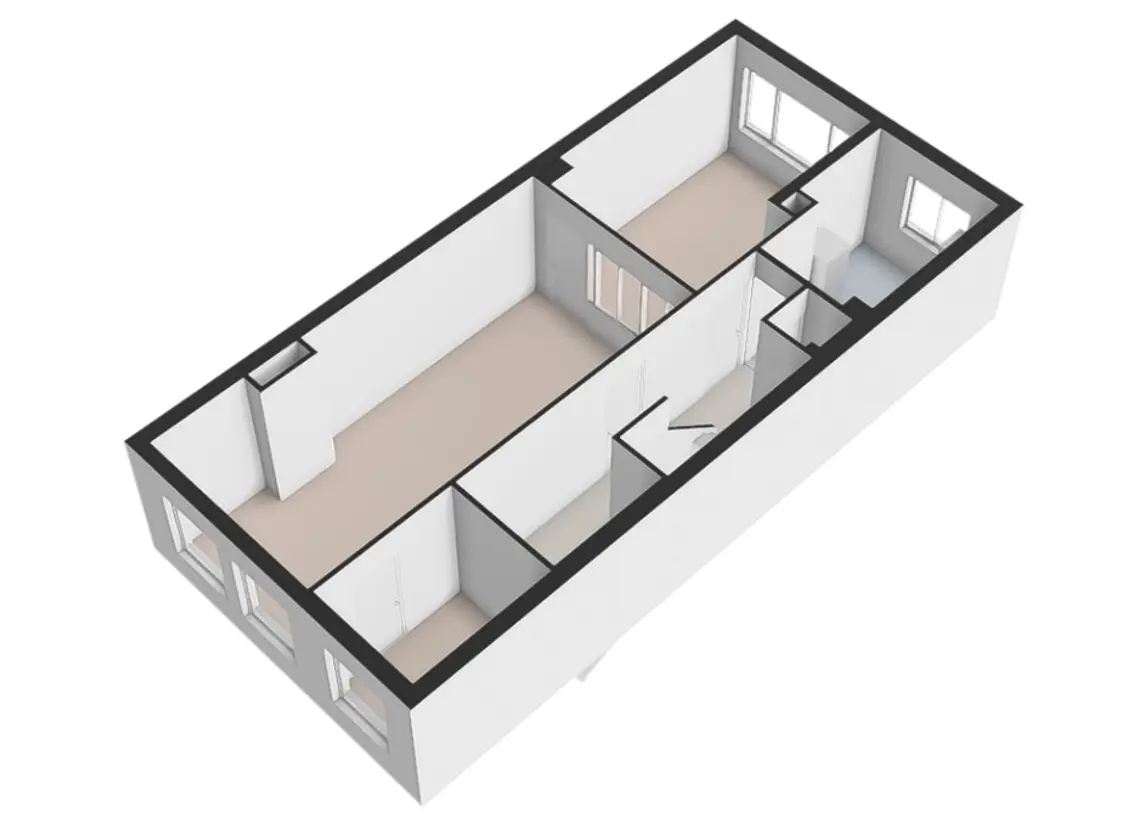
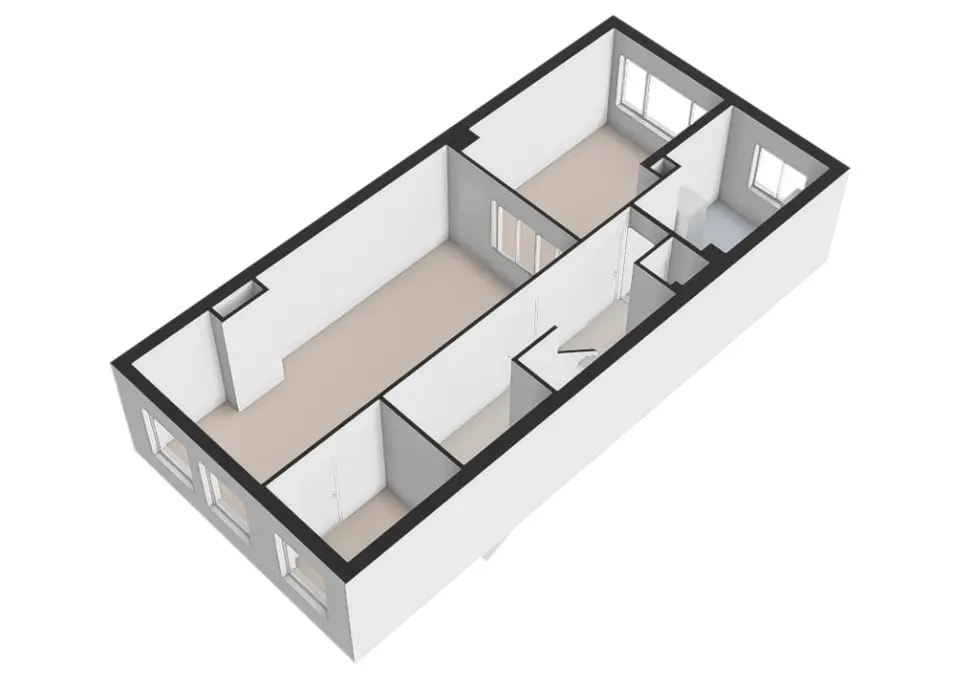
Entree op straatniveau, hal v.v. opstelplaats meterkast, binnentrap welke toegang geeft tot het woongedeelte; een zeer riante woonkamer met aan de voorzijde een werkkamer en aan de achterzijde een ruime eetkamer, gescheiden van elkaar door een karakteristiek glazen kozijn en deur. Het hoge plafond, de hoeveelheid licht en ruimte, is wat deze woning direct het gevoel van thuiskomen geeft. Hal v.v. toilet en toegang tot de keuken. De keuken is v.v. 4 pits gasfornuis, afzuigkap, Quooker kraan (2023), nieuwe Siemens inbouwvaatwasser (2026) en losse koel-/vriescombinatie.
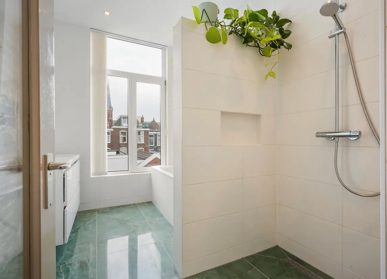
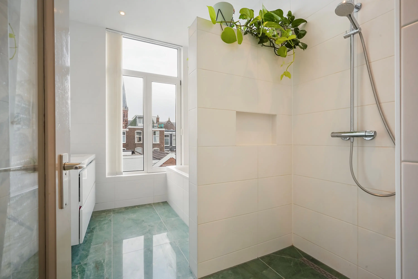
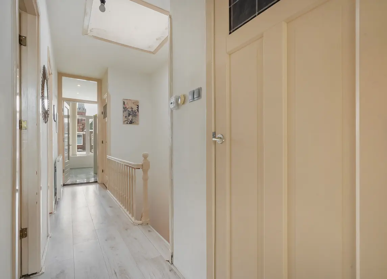
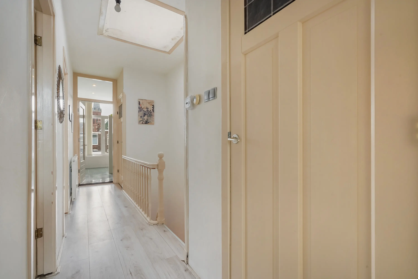
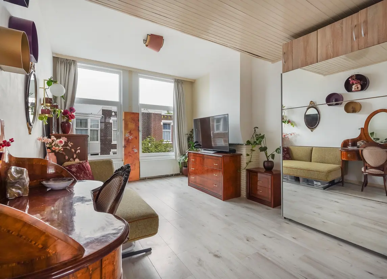
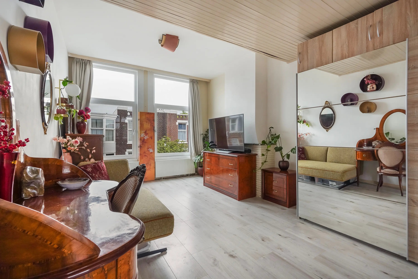
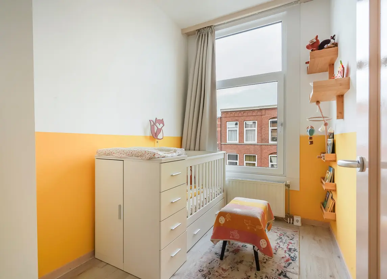
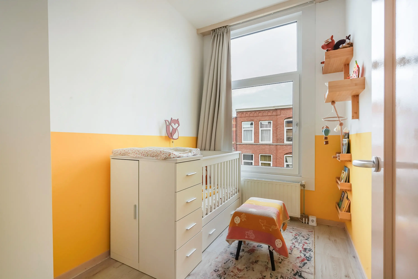
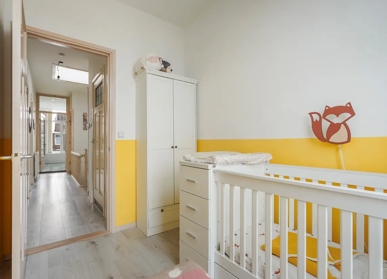
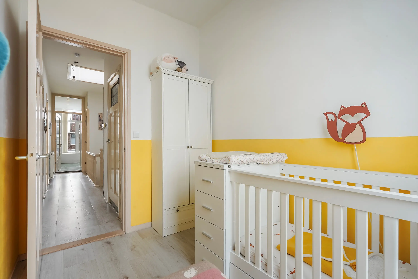
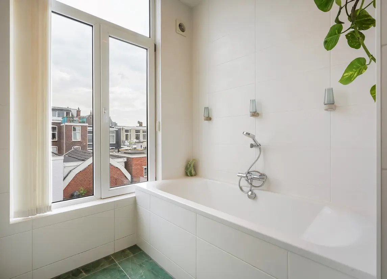
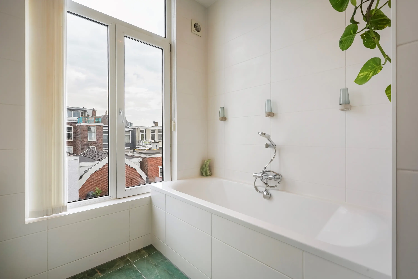
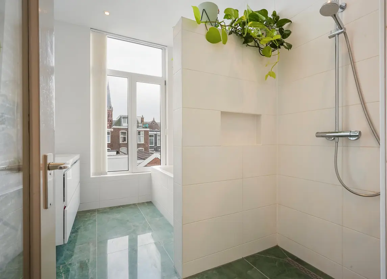
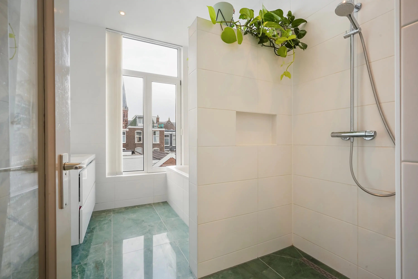
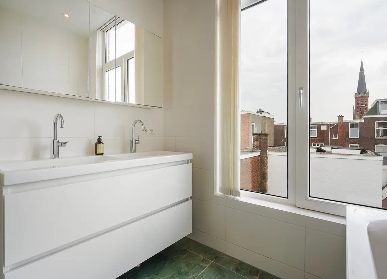
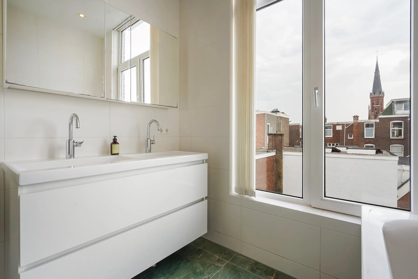
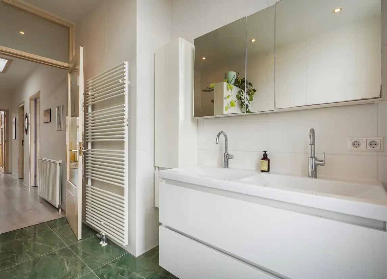
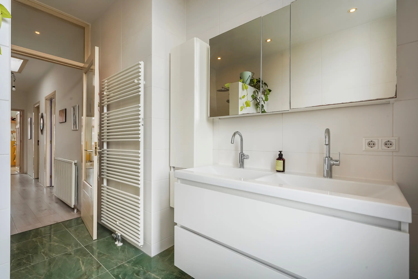
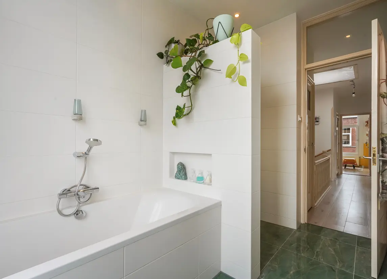
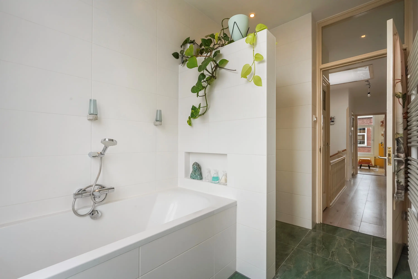
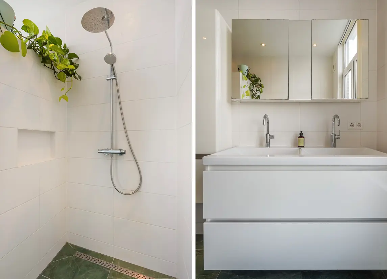
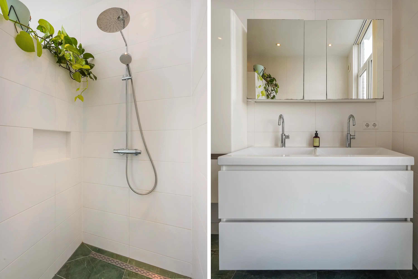
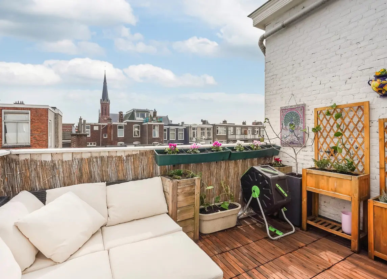
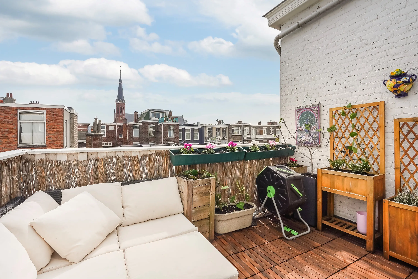
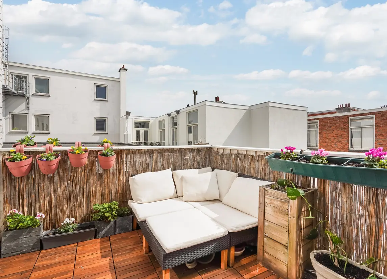
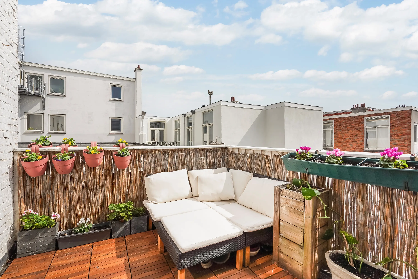
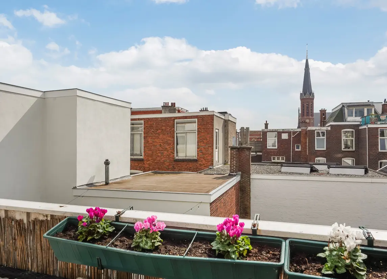
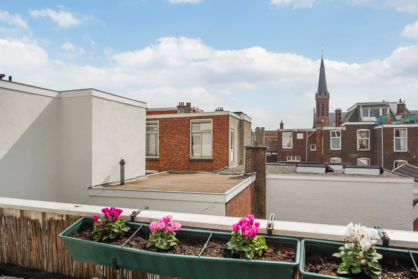
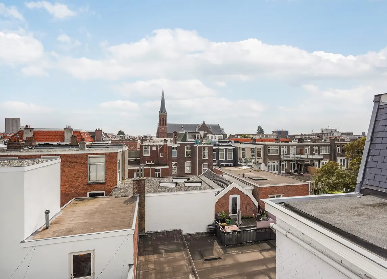
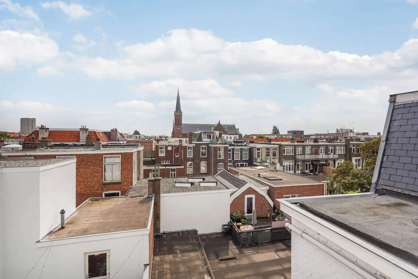
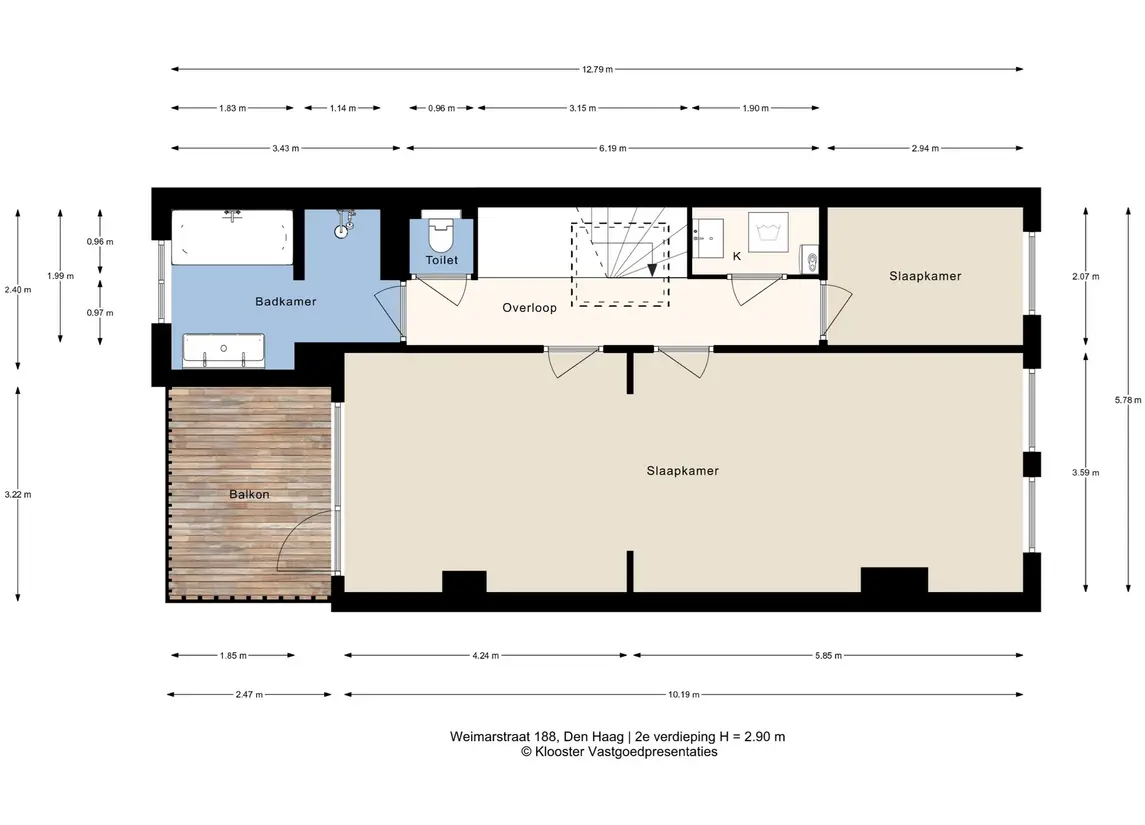
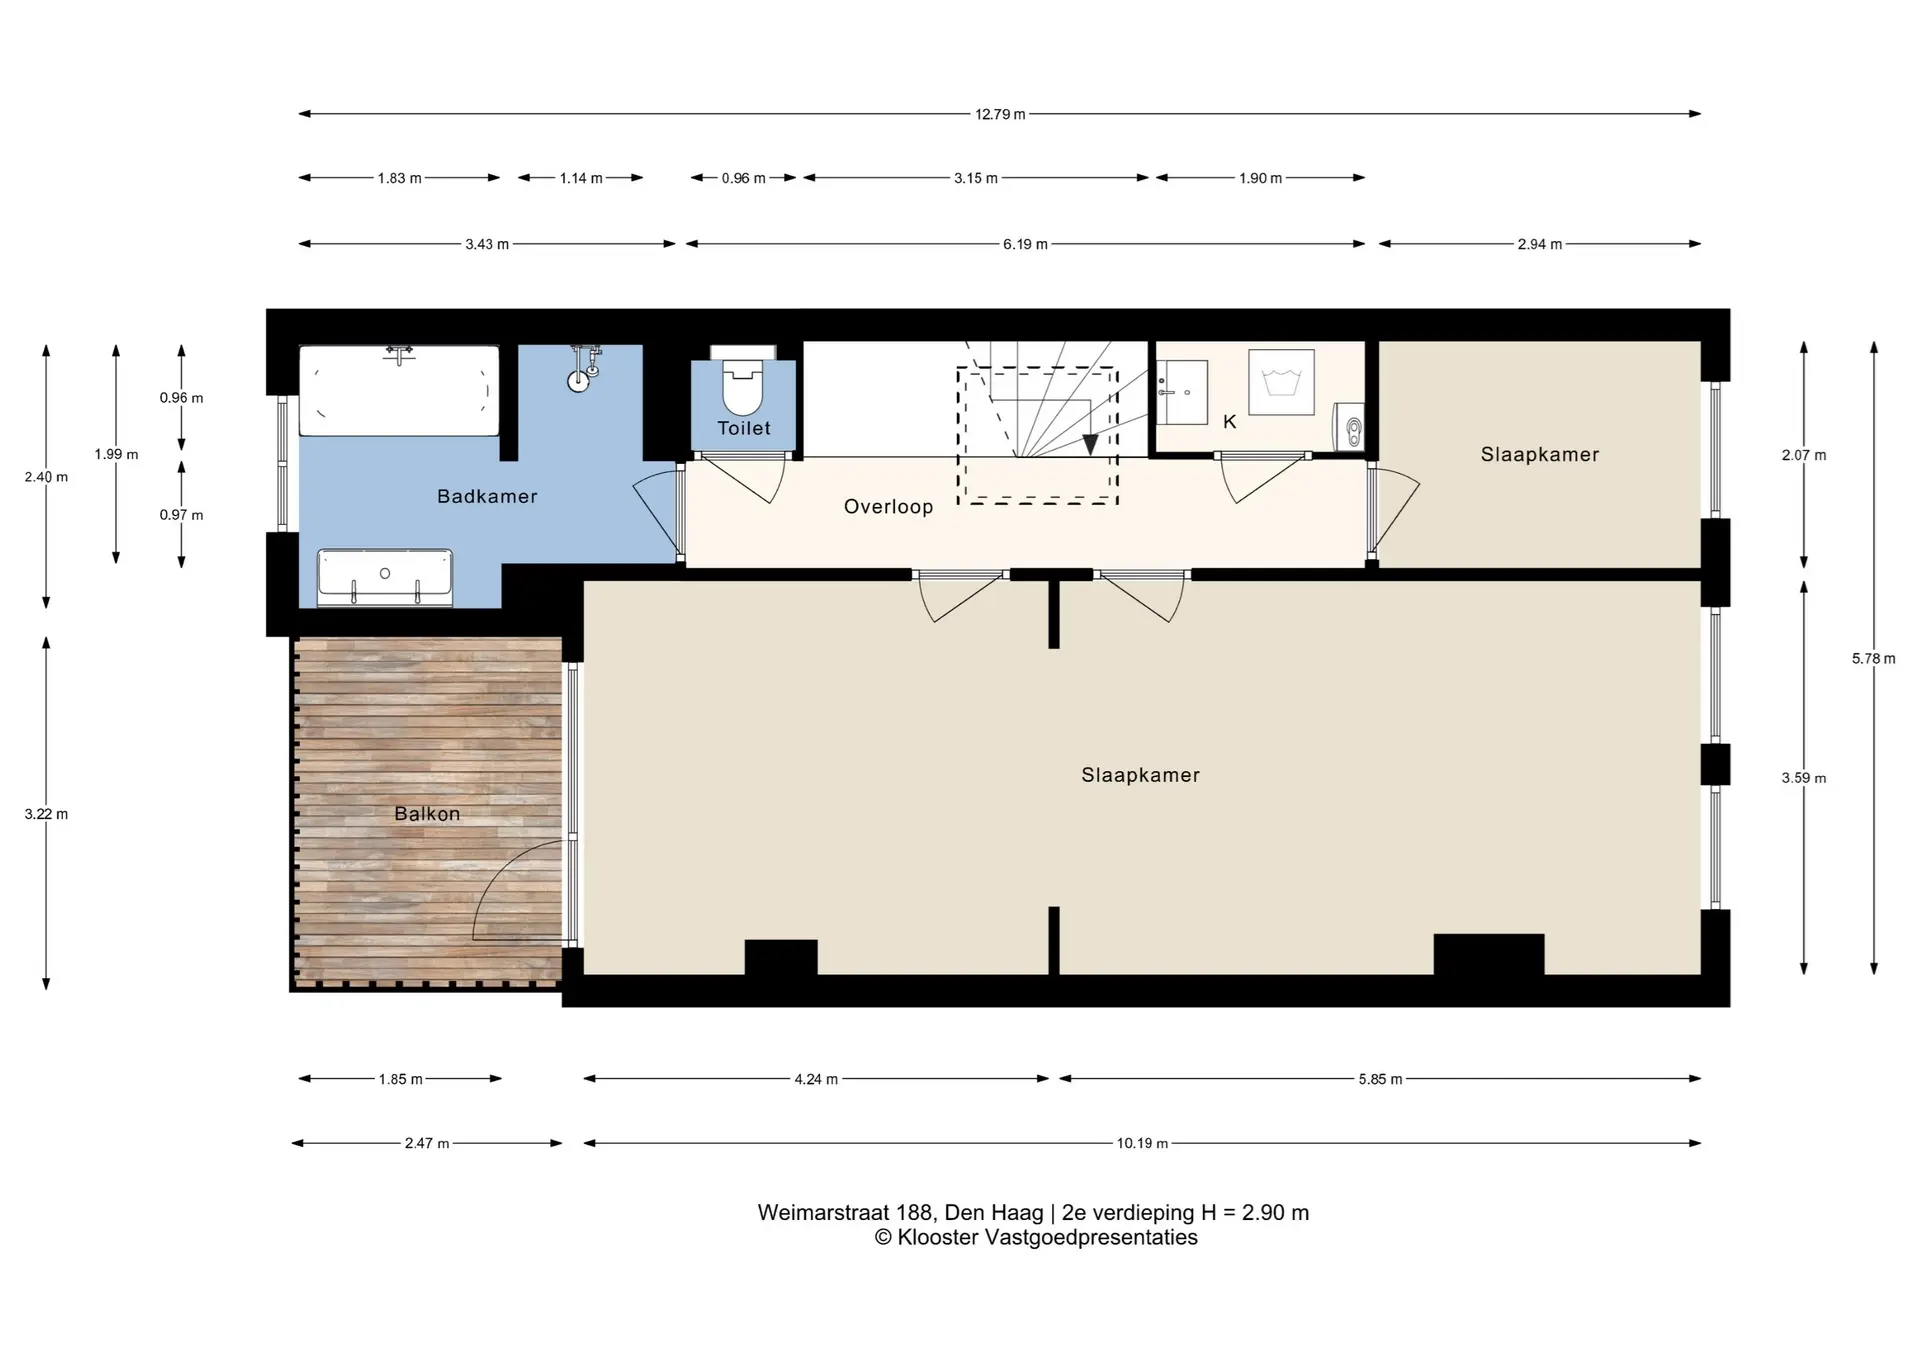
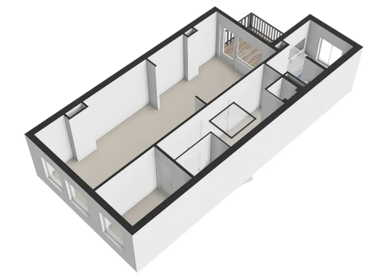
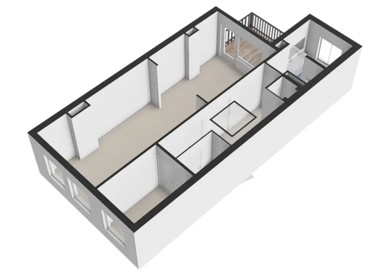
2e verdieping: aan de voorzijde treft u de kinderkamer en berging op de overloop alwaar opstelplaats cv-combi ketel (2017) en een wastafel zich bevind, een ruime 2e ouderslaapkamer aan de achterzijde van de woning met toegang tot het terras. Deze ouderslaapkamer is eenvoudig om te toveren tot 2 riante kamers door het plaatsen van een tussenwand of inbouwkast. Vanaf het zonnige terras heeft u prachtig uitzicht richting de kerk. De badkamer is keurig netjes met een natuurstenen vloer en v.v. inloopdouche, ligbad, dubbel wastafelmeubel, mechanische ventilatie en handdoekradiator.
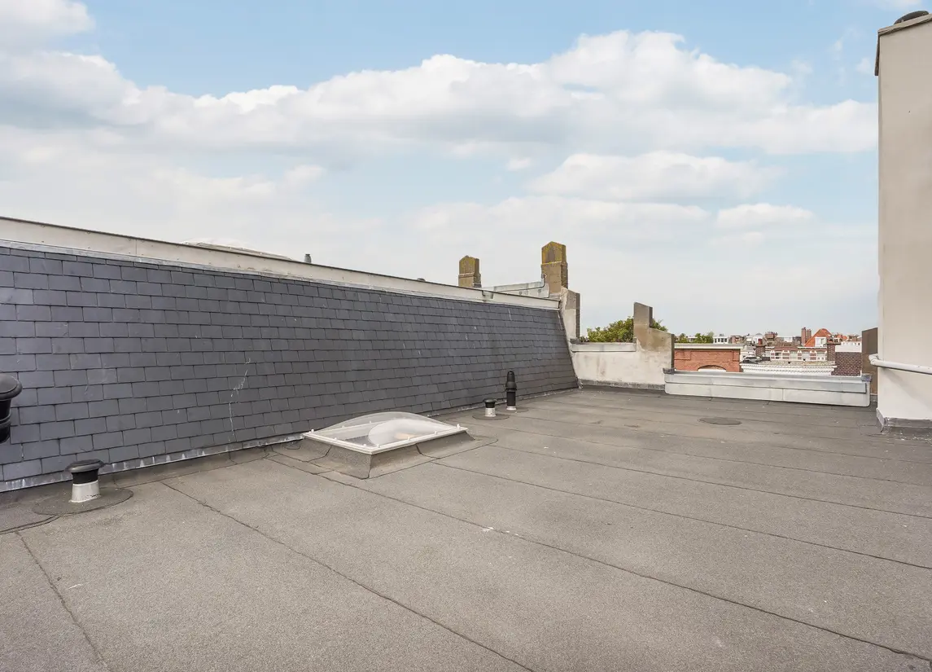
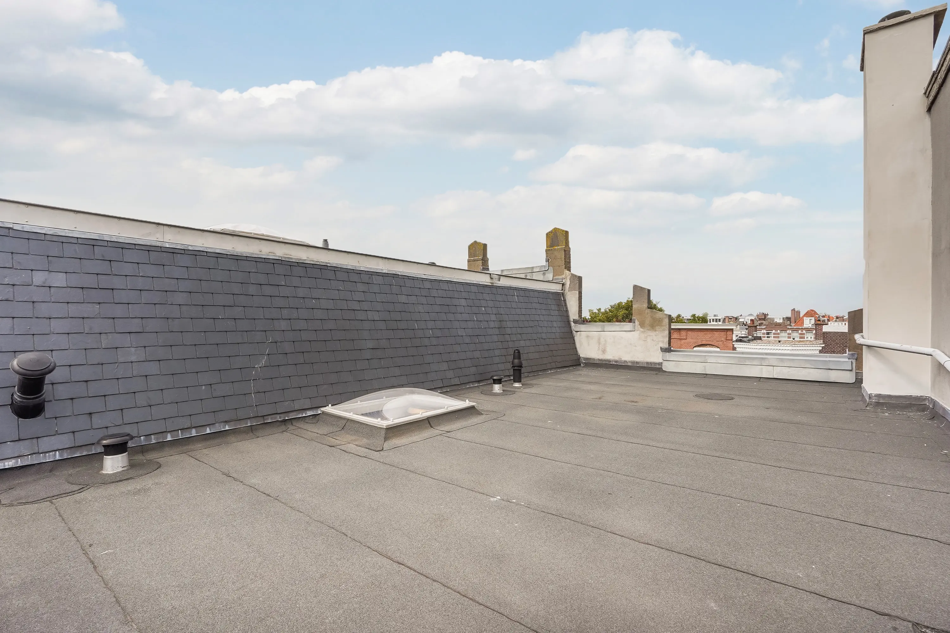
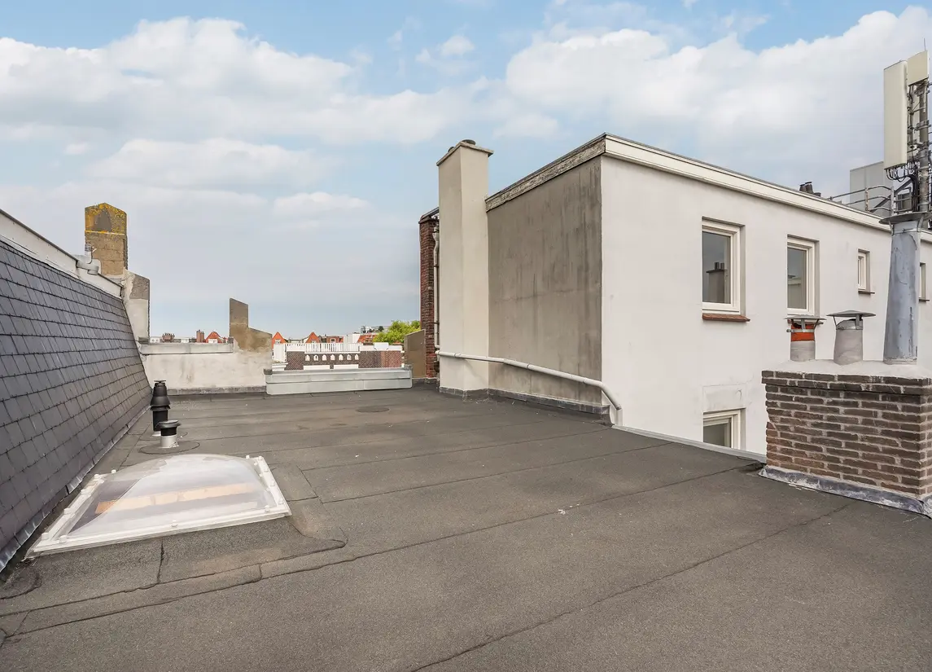
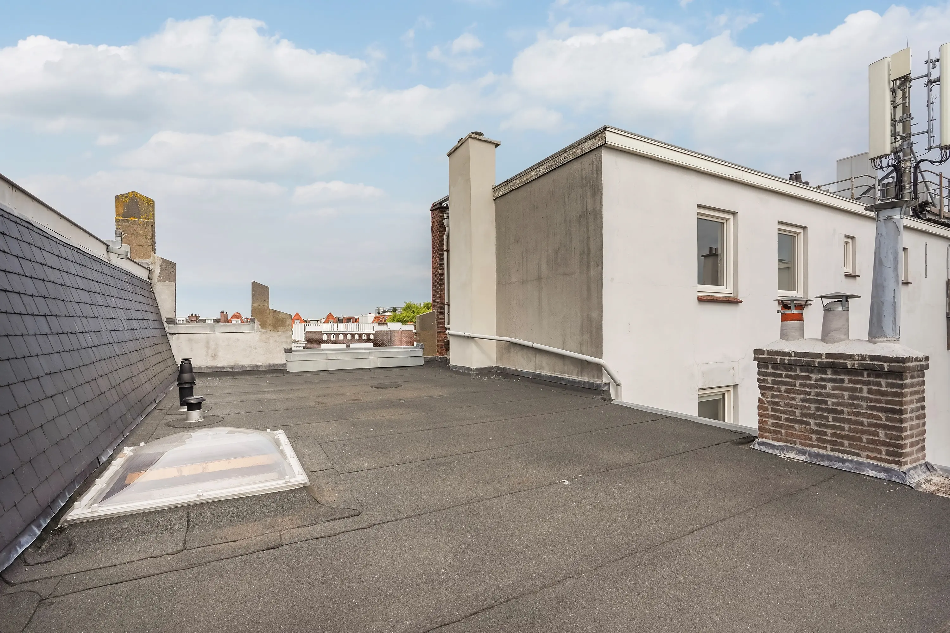
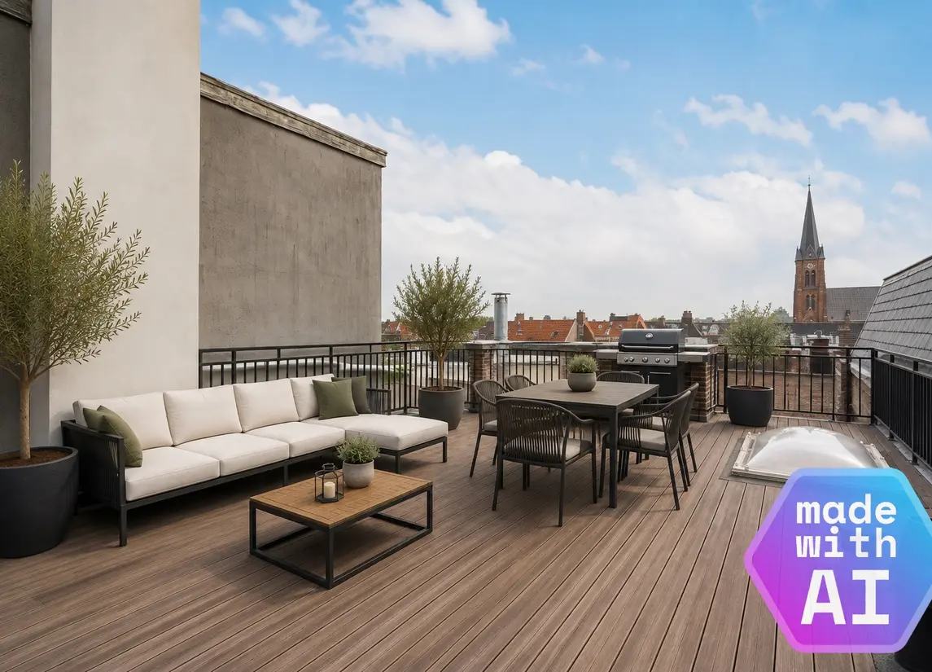
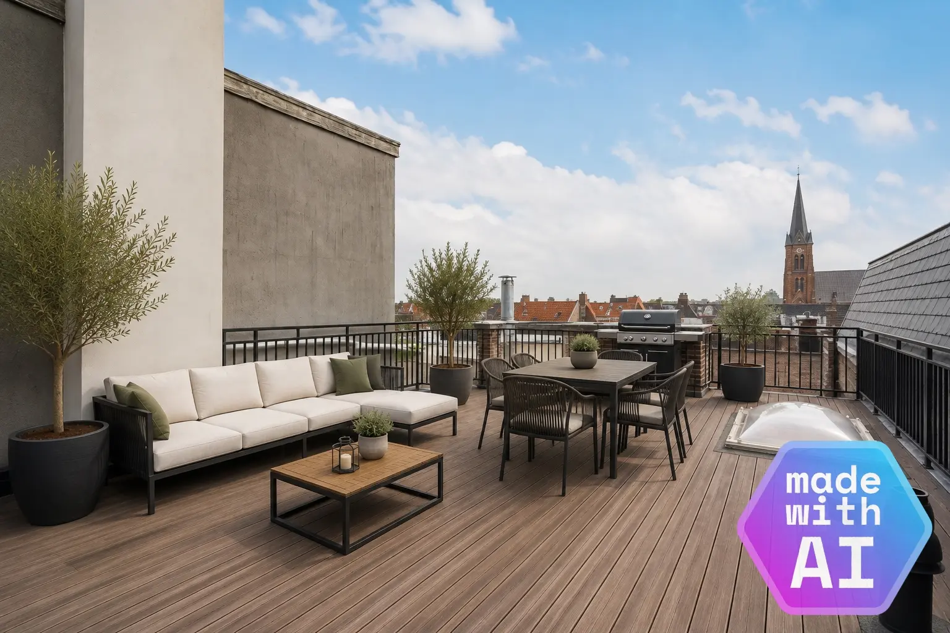
Er is daarnaast nog een mogelijkheid tot het creëren van een ruim dakterras, zie AI-foto ter illustratie. De VvE heeft hiervoor al een akkoord gegeven.
Een woning met karakter!
Bijzonderheden
- Type woning: Dubbel bovenhuis
- Bouwjaar 1911
- Woonoppervlak: ca 146 m2
- Energielabel C
- De V.v.E. is actief, bijdrage € 185,68 per maand, het dak is 4 jaar geleden vernieuwd, de fundering is geïnjecteerd. Balkons en kozijnen zijn uitgesloten van de VvE.
- De woning is geheel v.v. kunststof kozijnen en dubbel glas in 2022
- Dak is geïsoleerd in 2022
- Verwarming en warm water middels cv-combi ketel (bouwjaar 2017)
- De badkamer is in 2022 vernieuwd en voorzien bad, inloopdouche en dubbele wastafel.
- Mogelijkheid tot het creëren van een ruim dakterras van ongeveer 75 m2 of het plaatsen van zonnepanelen.
- Zeer gunstig gelegen. Op kruipafstand winkels en horeca. 10 min. Fietsen strand en centrum.
- Volgens het bouwjaar van de woning zullen wij de materialen-en ouderdomsclausule opnemen in de koopovereenkomst
- Oplevering in overleg
English
Living in a vibrant location in the heart of The Hague
Welcome to Weimarstraat 188 in The Hague! This wonderfully spacious 5/6-room duplex upper-floor apartment offers no less than 146 m² of living space and is located in an area where the authentic The Hague city life takes place right on your doorstep. You will live in the heart of a lively neighbourhood, with all everyday amenities — supermarkets, shops, cosy cafés and restaurants, and specialist stores — literally within easy reach.
Weimarstraat is known as one of The Hague's characteristic shopping streets and is distinguished by a surprising mix of shops, delicatessen, bakeries, supermarkets, coffee bars, restaurants and various specialty stores and boutiques. Whether you want to quickly pick something up at the supermarket, enjoy an extensive meal, get a cup of coffee or discover one of the many local businesses, you will hardly ever need to leave the neighborhood. In addition, both the city center and the beach and dunes can be reached by bicycle within 10–15 minutes.
In short, this is a wonderful home that is certainly worth viewing.
Layout
Entrance at street level, hallway with space for the utility meter cupboard, and an internal staircase leading to the living area. Here you will find a very spacious living room, with a study at the front and a generous dining room at the rear, separated from each other by a characteristic glass-framed partition and door.
The high ceilings, abundance of natural light and generous sense of space immediately give this home a welcoming, homely feel.
The hallway provides access to the toilet and kitchen. The kitchen is equipped with a four-burner gas stove, extractor hood, Quooker tap (2023), new built-in Siemens dishwasher (2026), and a freestanding fridge-freezer combination.
Second floor: At the front of the property is the children's bedroom and a storage area on the landing, which houses the central heating combination boiler (2017) and a washbasin. At the rear of the property is a spacious second master bedroom with access to the terrace. This master bedroom could easily be converted into two generous rooms by installing a partition wall or built-in wardrobe. From the sunny terrace, you have a beautiful view towards the church.
The bathroom is neat and well maintained, featuring a natural stone floor, walk-in shower, bathtub, double vanity unit, mechanical ventilation and heated towel rail.
There is also an opportunity to create a spacious rooftop terrace; please see the AI-generated photo for illustration. The homeowners' association (VvE) has already approved this.
A home full of character!
Key Features
- Property type: Duplex upper-floor apartment
- Year built: 1911
- Living area: approx. 146 m²
- Energy label: C
- Homeowners' association (VvE): Active; monthly contribution of €185.68. The roof was renewed 4 years ago and the foundation has been injected. Balconies and window frames are excluded from the VvE.
- The property was fully fitted with PVC window frames and double glazing in 2022.
- The roof was insulated in 2022.
- Heating and hot water are provided by a central heating combination boiler (built in 2017).
- The bathroom was renovated in 2022 and features a bathtub, walk-in shower and double vanity.
- Possibility to create a spacious rooftop terrace of approximately 75 m² or install solar panels.
- Very conveniently located: shops and restaurants/cafés are just a short walk away. The beach and city centre are approximately 10 minutes away by bicycle.
- Given the age of the property, an age clause and materials clause will be included in the purchase agreement.
- Completion: By mutual agreement.
Nieuw
Te koop
Weimarstraat 188
Den Haag
vraagprijs€ 645.000,- k.k.
Omschrijving
Kenmerken
Overdracht
- Vraagprijs
- € 645.000,- k.k.
- Status
- beschikbaar
- Aanvaarding
- in overleg
Bouw
- Soort woning
- appartement
- Soort appartement
- bovenwoning
- Aantal woonlagen
- 2
- Woonlaag
- 2
- Bouwjaar
- 1911
- Open portiek
- nee
- Dak
- plat dak
Energie
- Energielabel
- C
- Verwarming
- c.v.-ketel
- Warm water
- c.v.-ketel
- C.V.-ketel
- (gas gestookt combiketel, uit 2017, eigendom)
Oppervlakten en inhoud
- Woonoppervlakte
- 138 m²
- Gebouw gebonden buitenruimte
- 7 m²
Indeling
- Aantal kamers
- 4 (3 slaapkamers)
Foto's