English text below
Ben je op zoek naar een licht en praktisch ingedeeld driekamerappartement op een centrale locatie in Leiden? Dan is deze woning zeker het bekijken waard! Het appartement beschikt over twee slaapkamers, een ruime en lichte doorzonwoonkamer, een separate keuken, twee balkons én een eigen berging. Met winkels en dagelijkse voorzieningen vrijwel voor de deur woon je hier bijzonder praktisch, terwijl ook het centrum van Leiden uitstekend bereikbaar is.
Omgeving
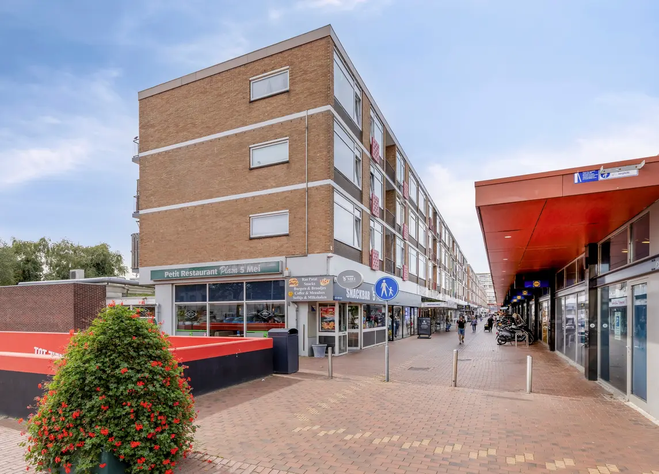
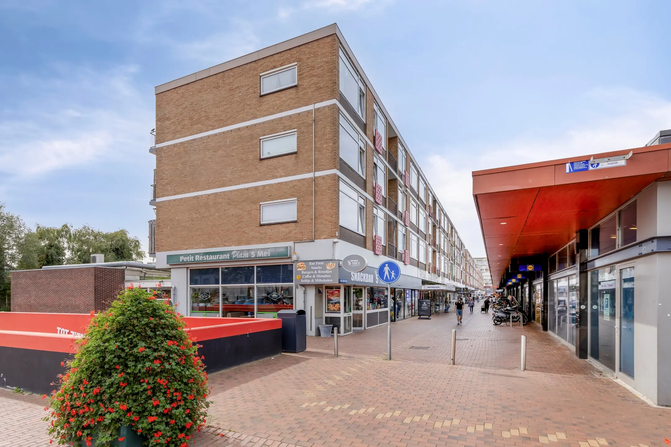
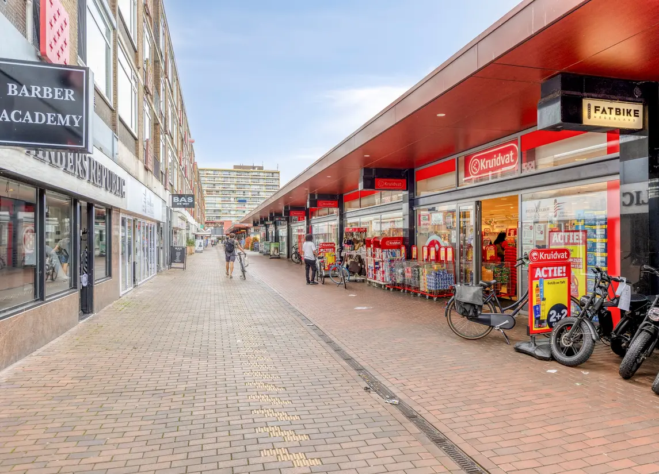
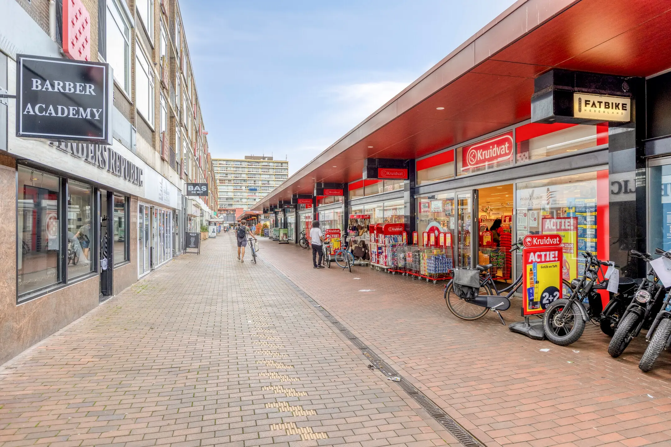
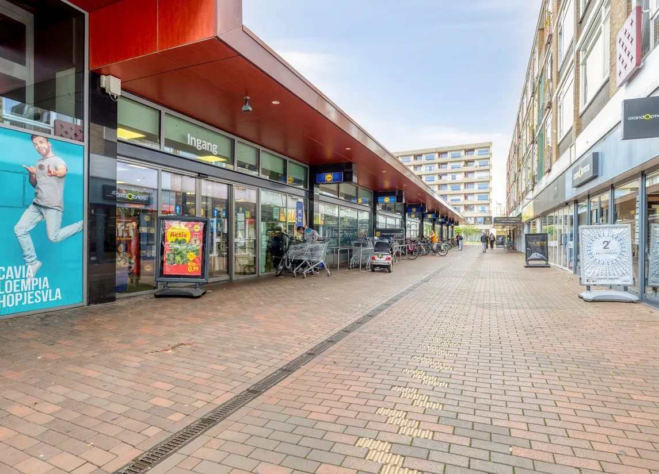
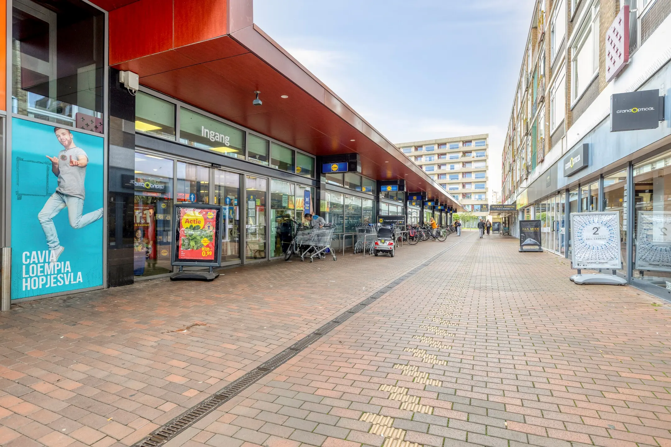
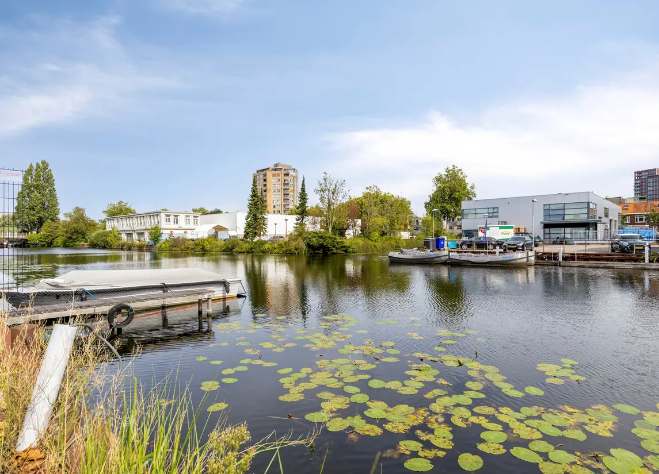
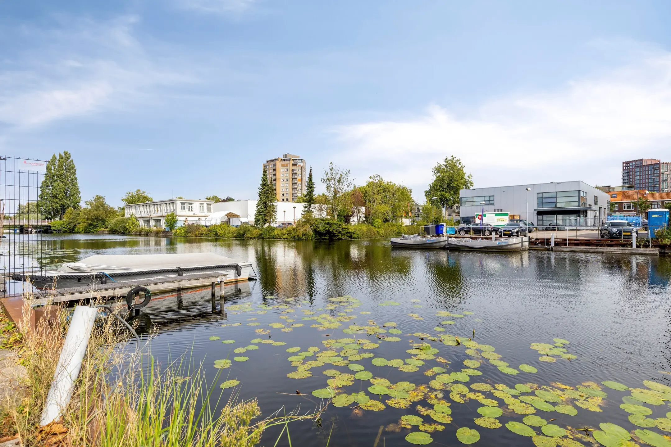
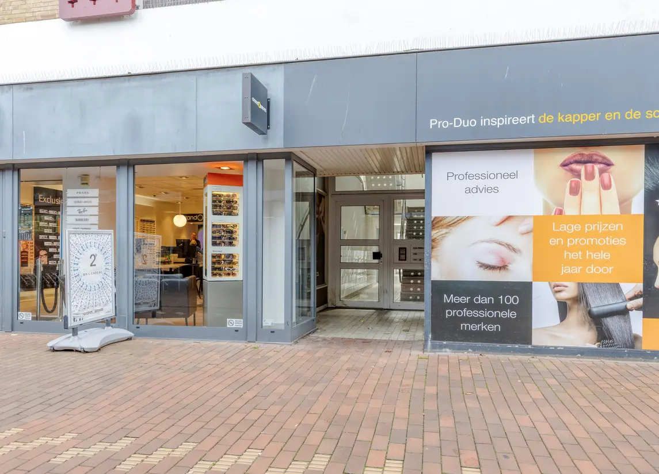
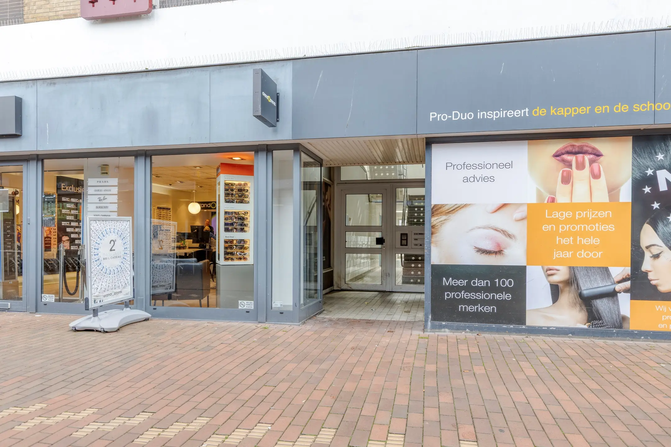
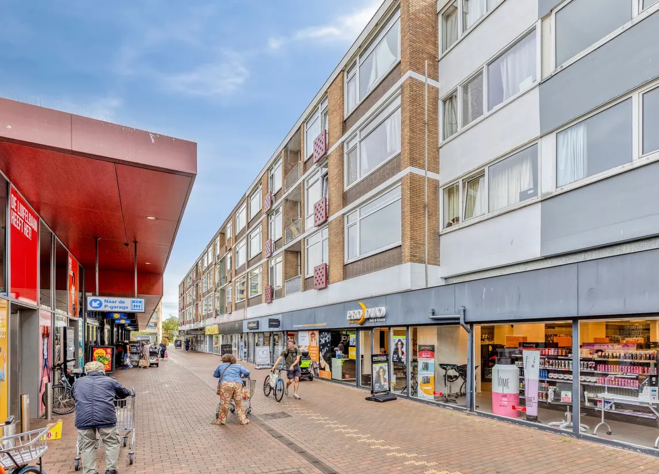
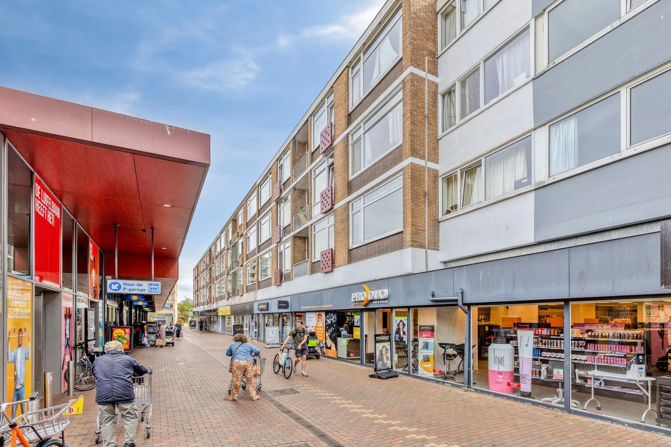
De woning ligt aan het Vijf Meiplein in Leiden Zuidwest, direct bij het winkelgebied. Hierdoor vind je diverse winkels en voorzieningen op korte afstand en heb je alles voor de dagelijkse boodschappen gemakkelijk binnen handbereik.
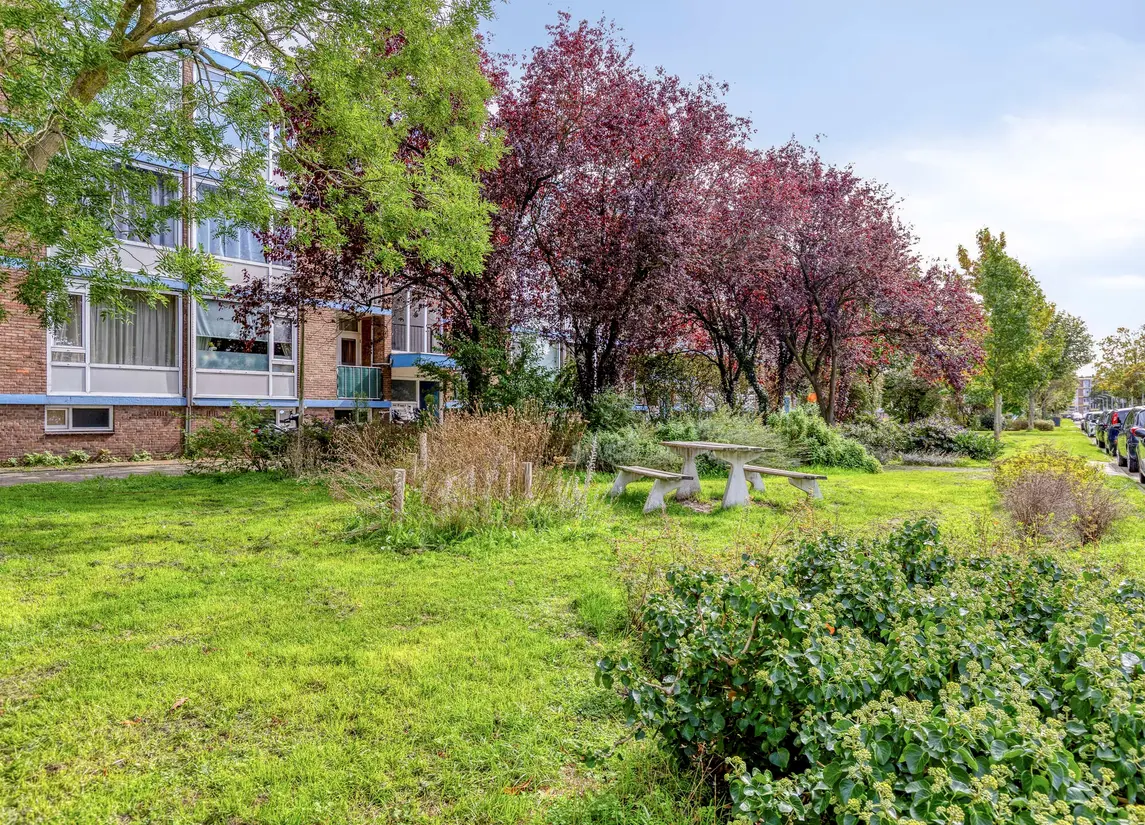
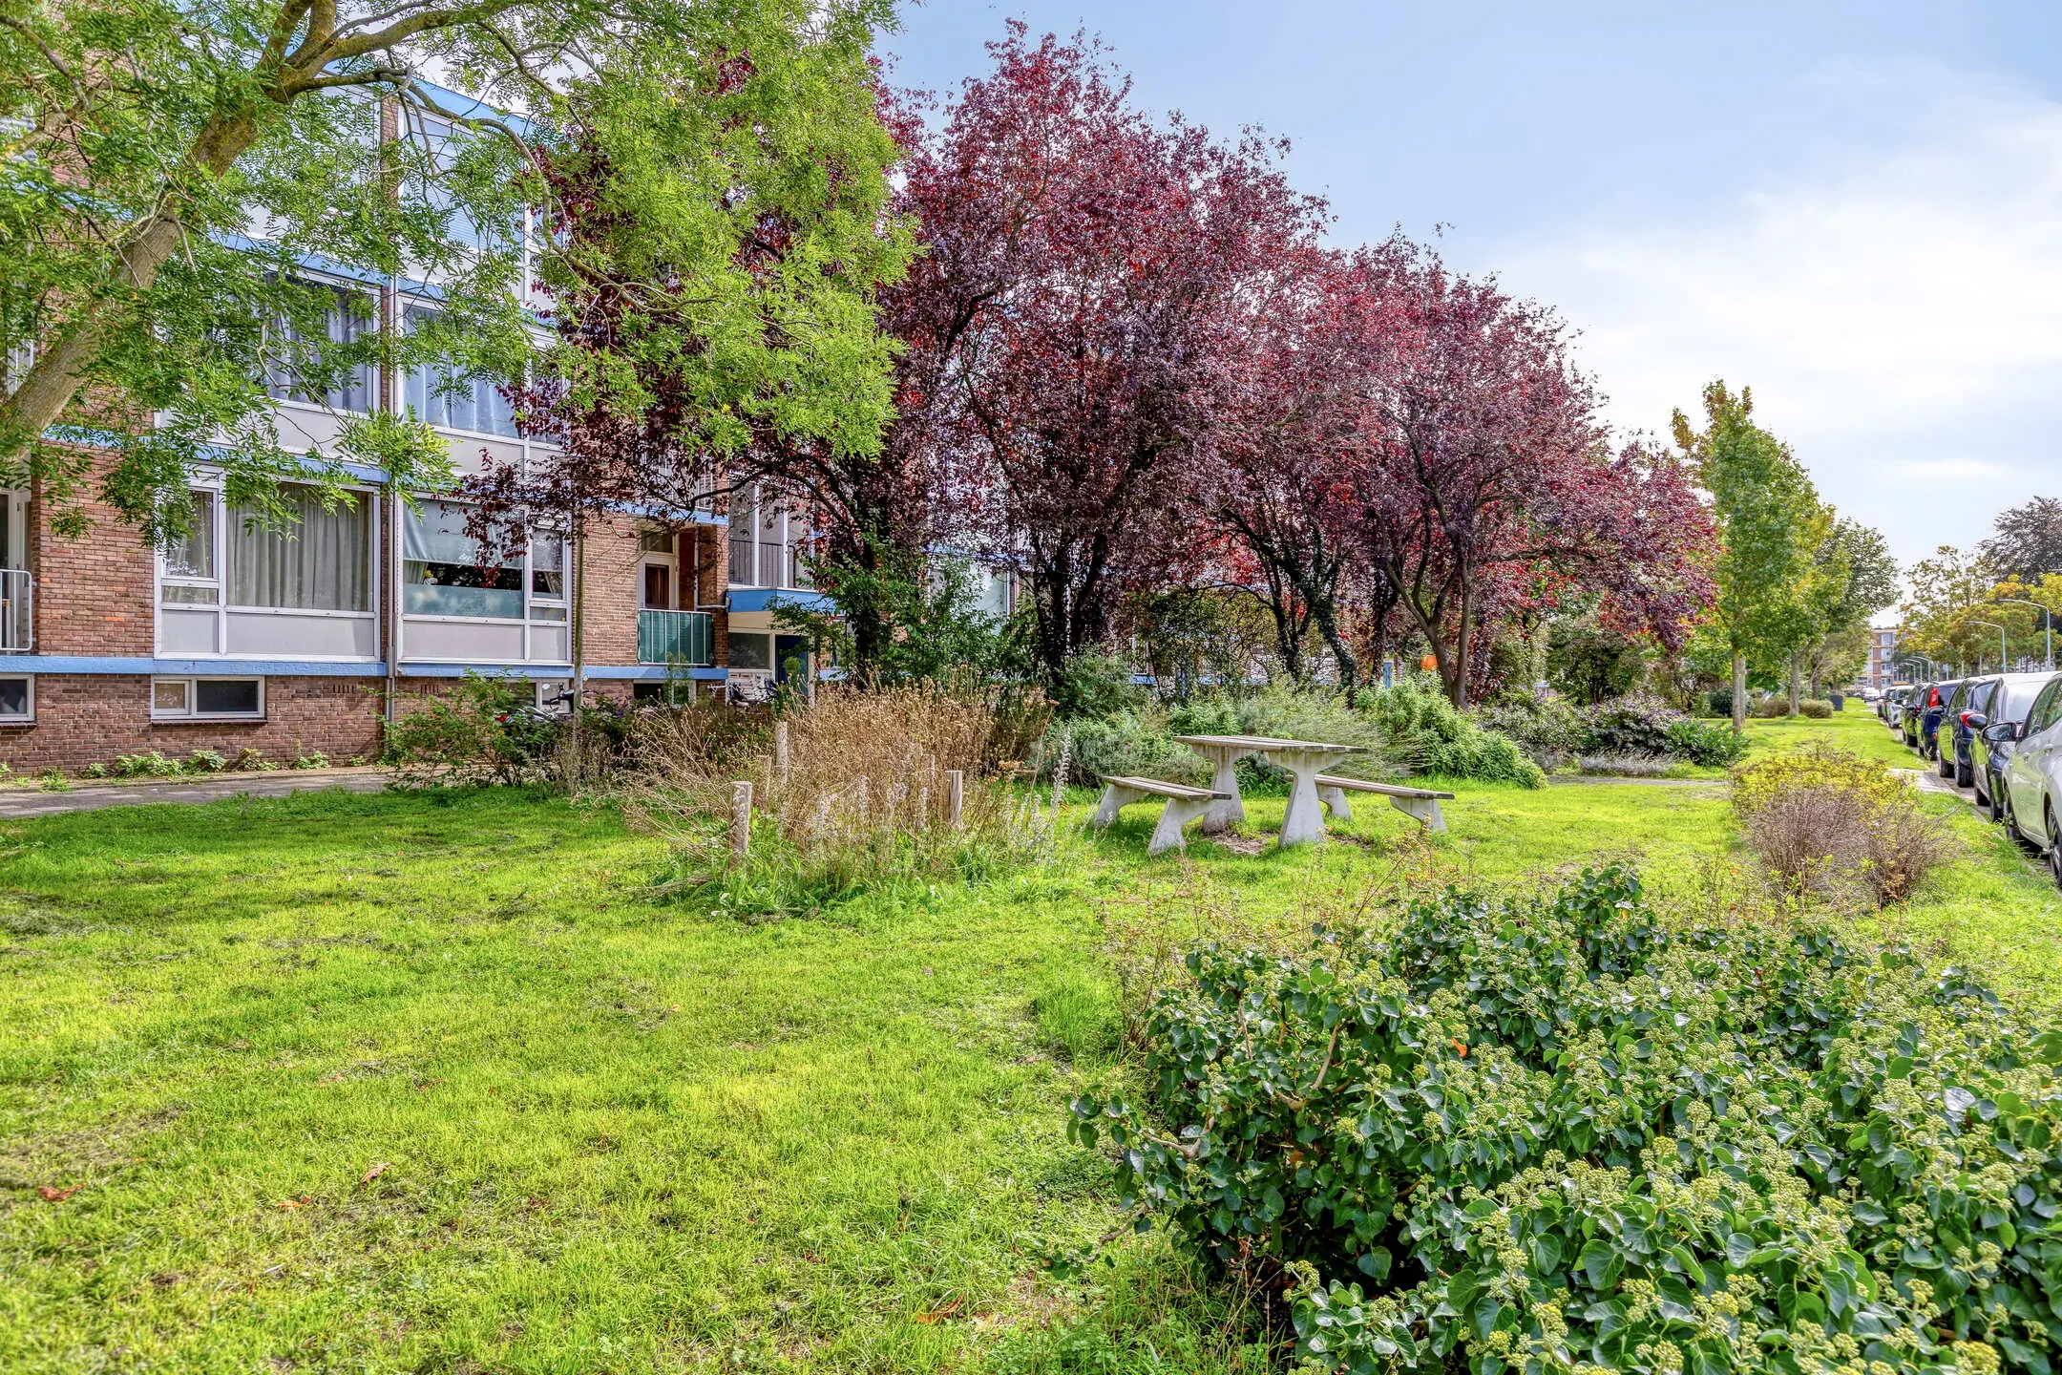
Ook qua bereikbaarheid is de ligging gunstig. Het centrum van Leiden en verschillende openbaarvervoersverbindingen zijn goed bereikbaar. Met de auto bereik je bovendien eenvoudig de A4, A44 en N11, waardoor ook omliggende steden en plaatsen goed bereikbaar zijn. Een centrale en praktische woonlocatie met volop voorzieningen in de directe omgeving.
Indeling
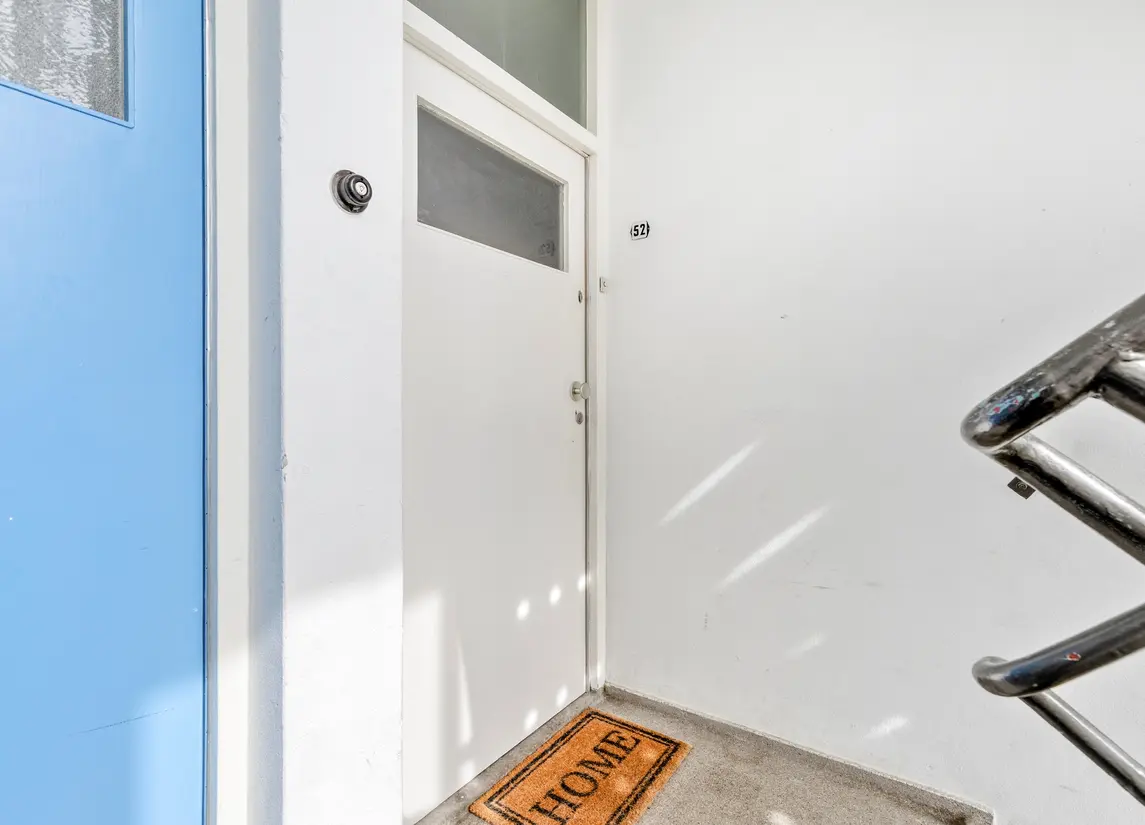
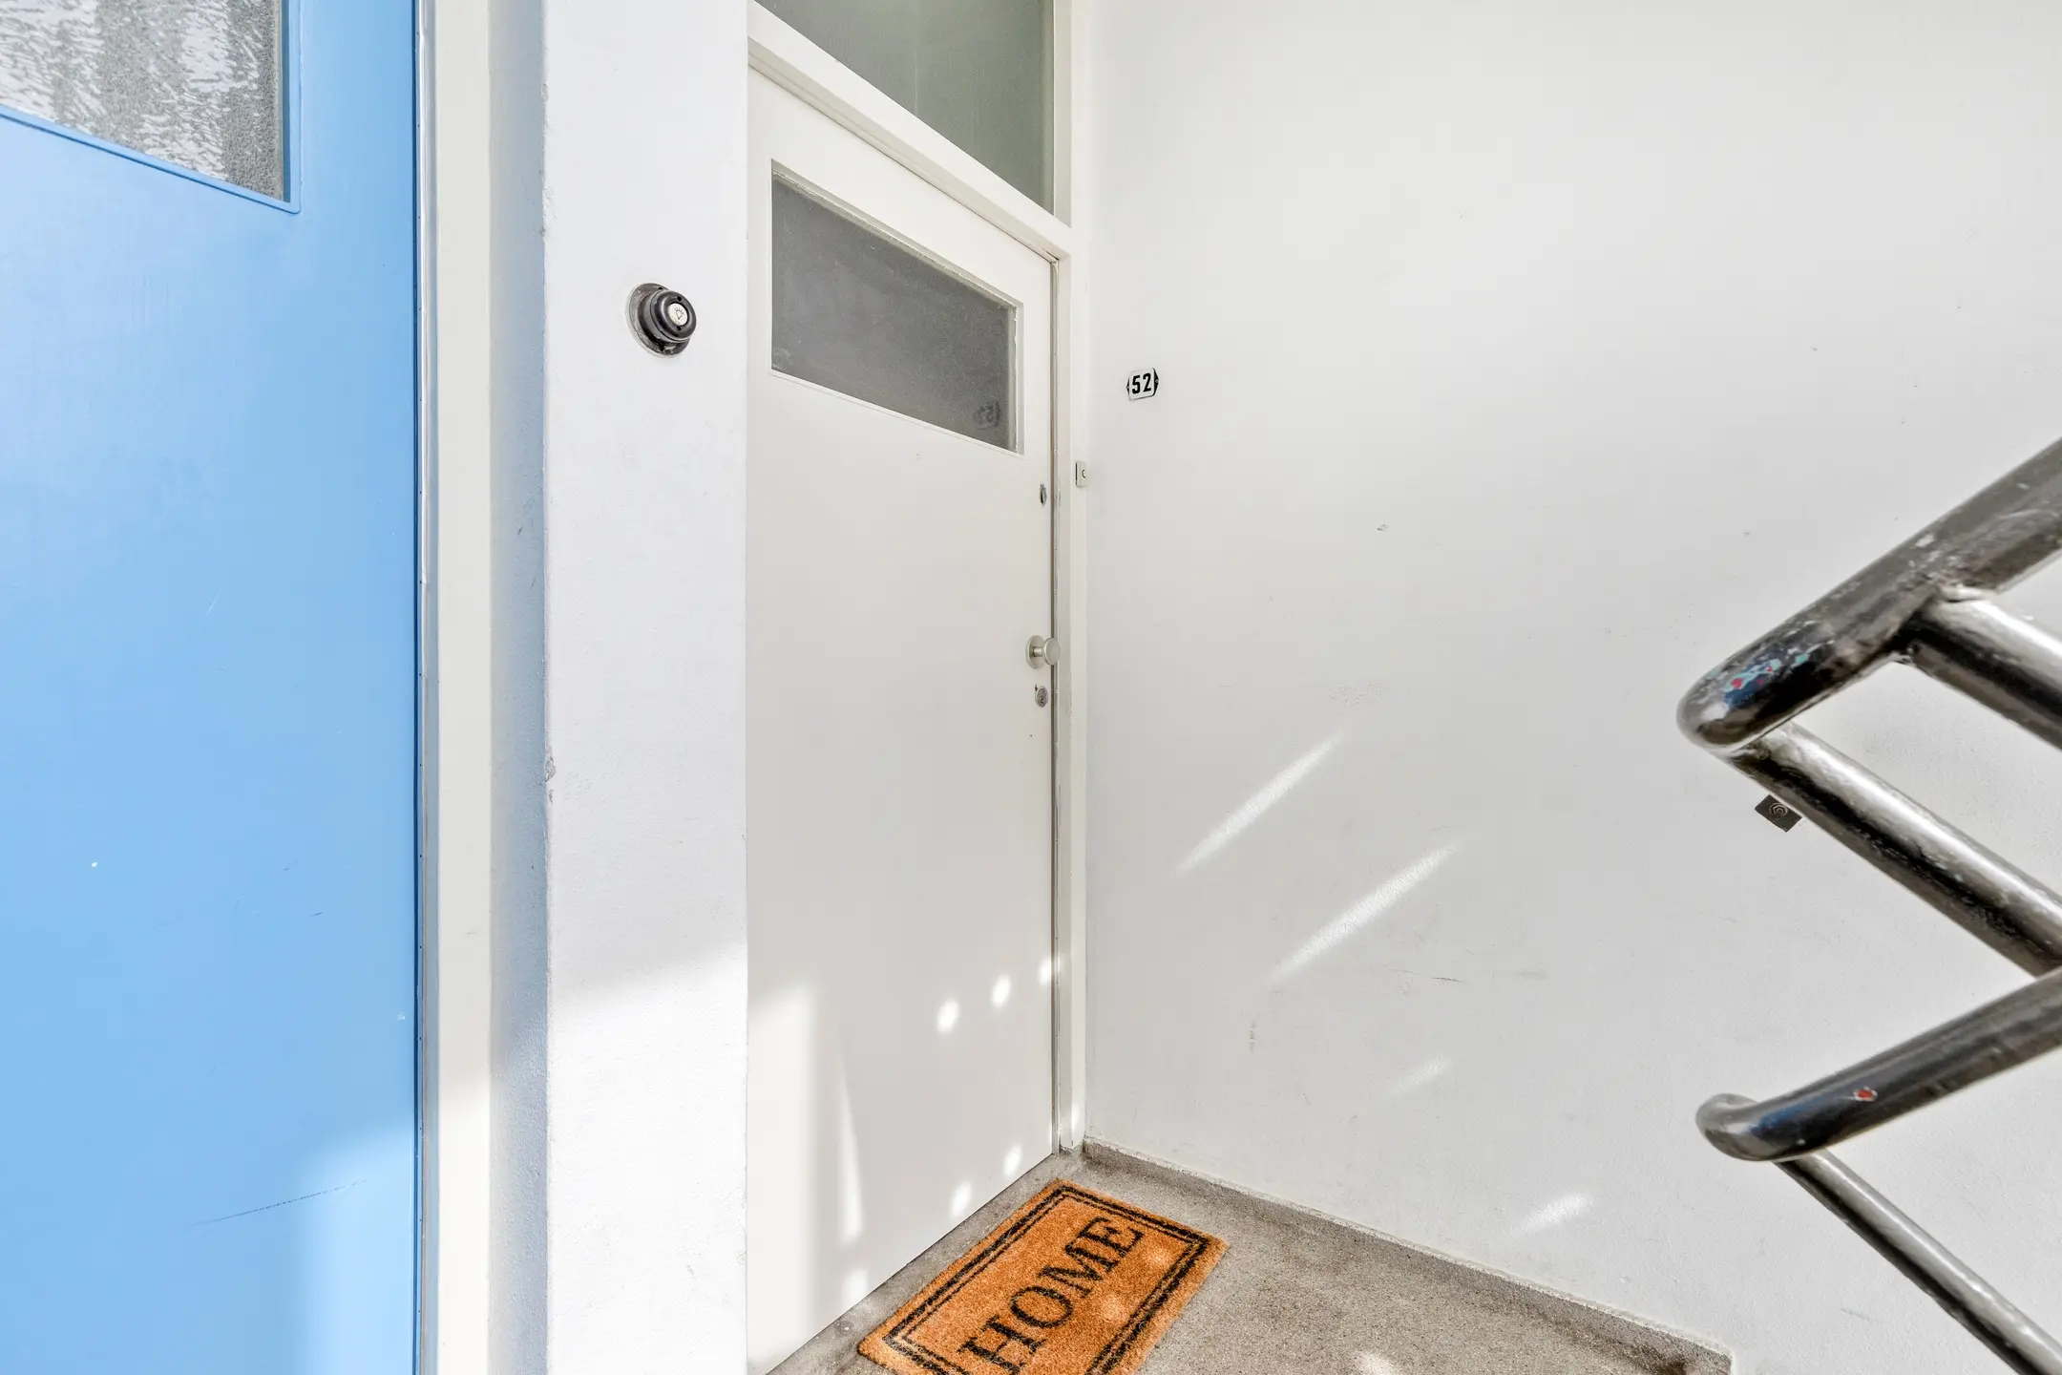
Via de centrale entree van het appartementencomplex bereik je met de trap de woning op de eerste verdieping.
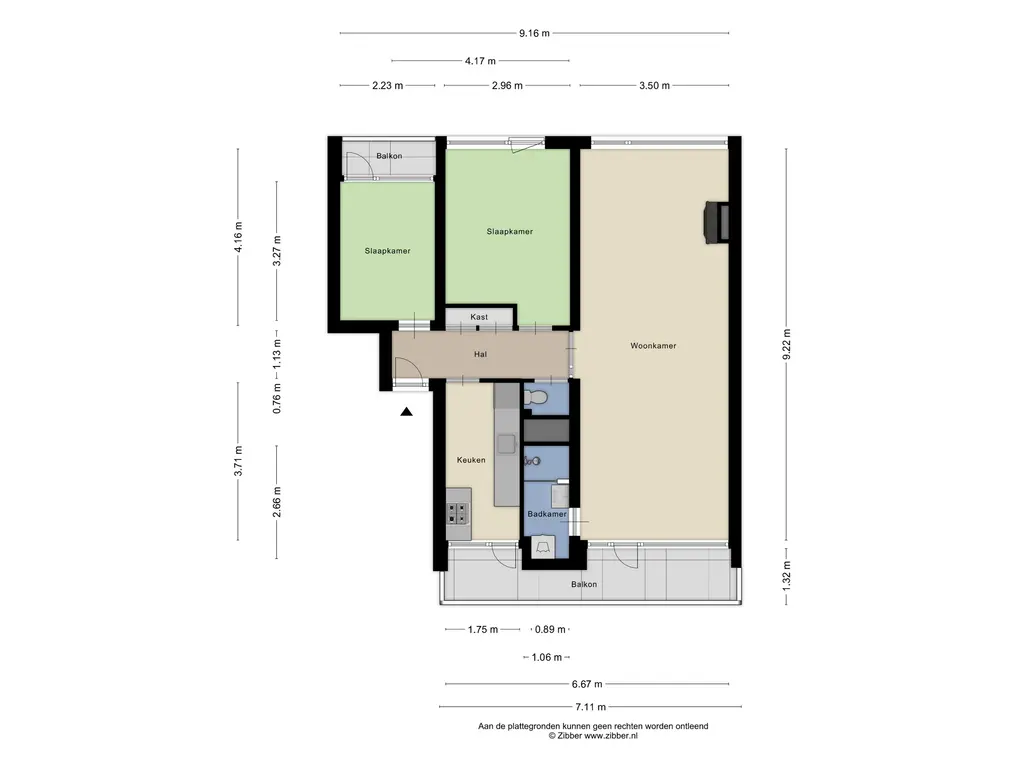
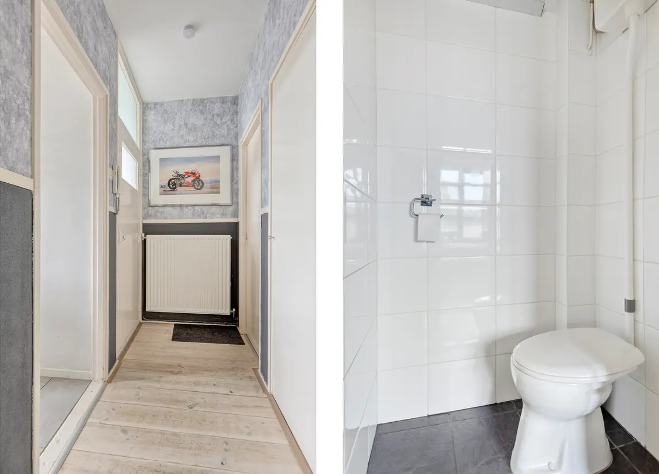
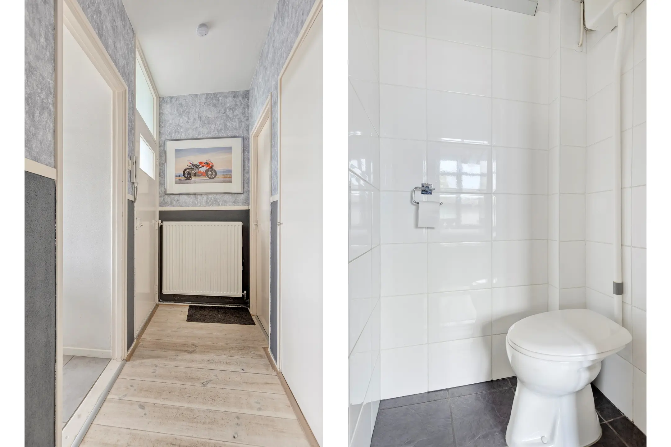
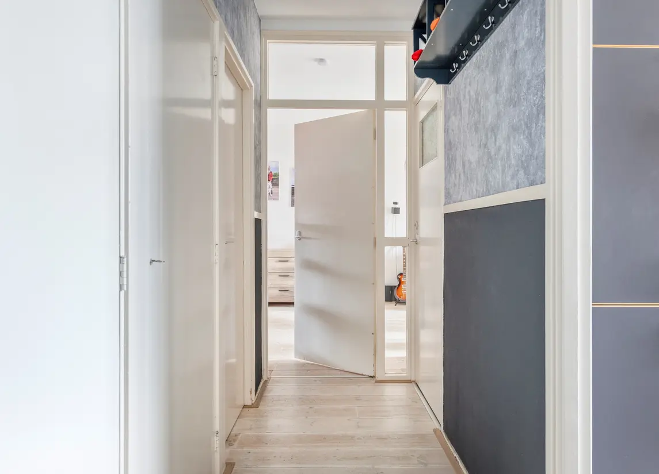
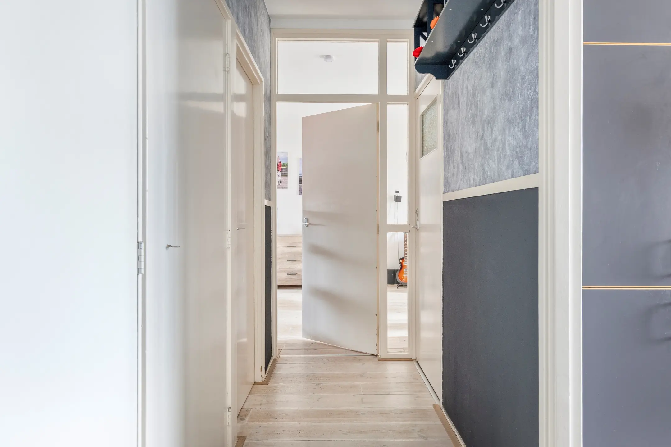
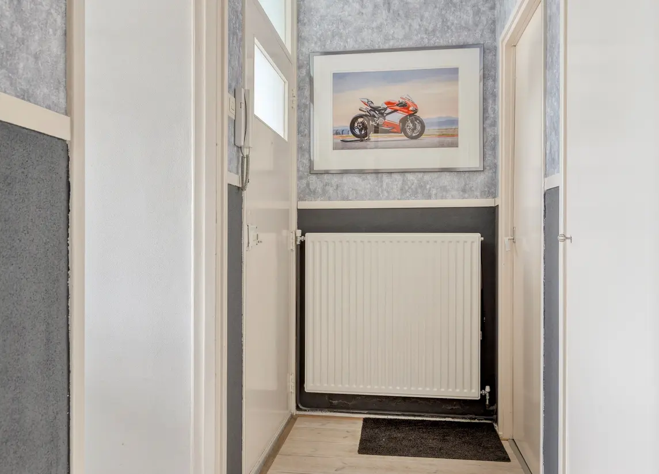
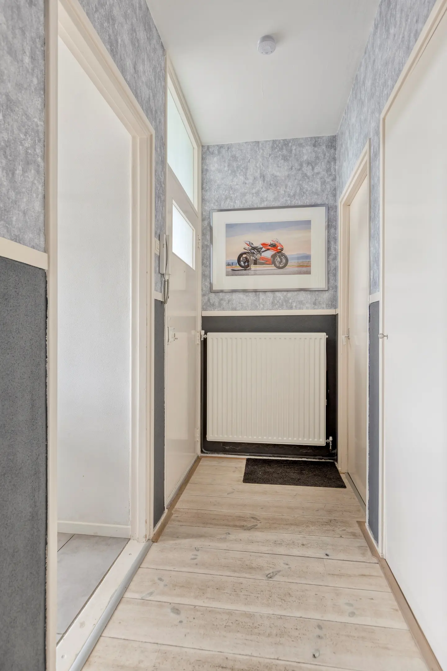
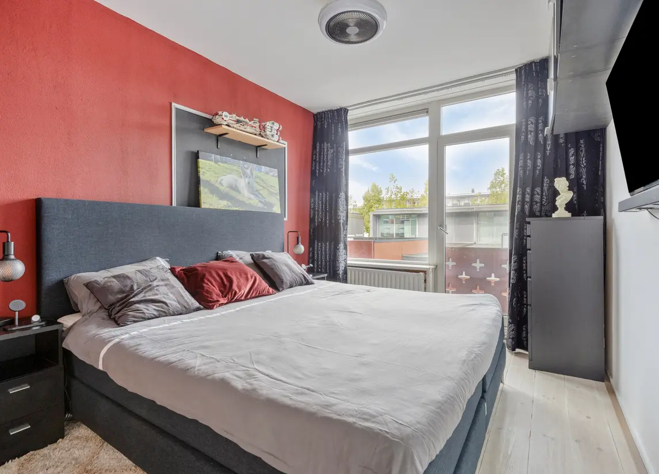
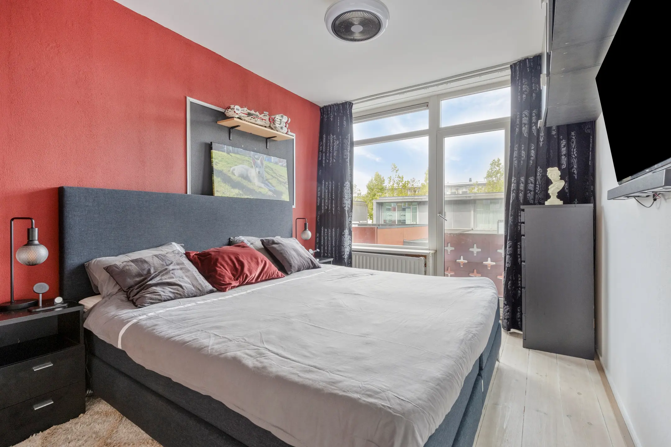
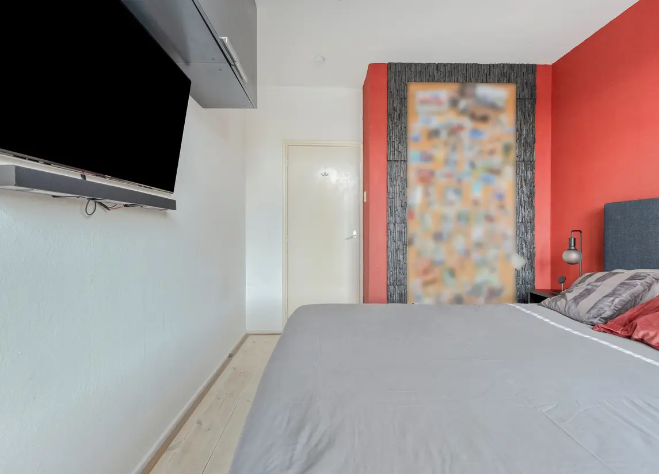
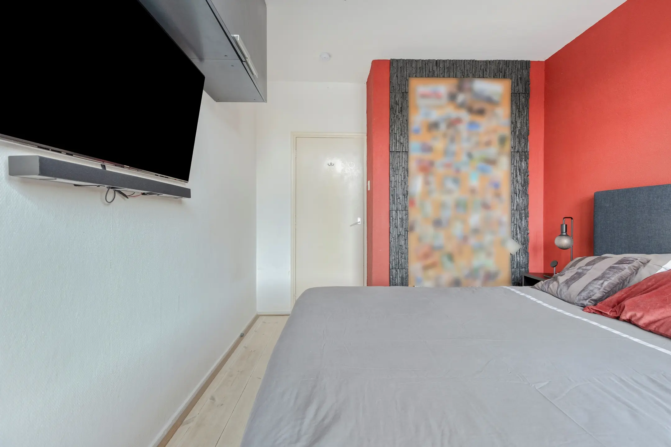
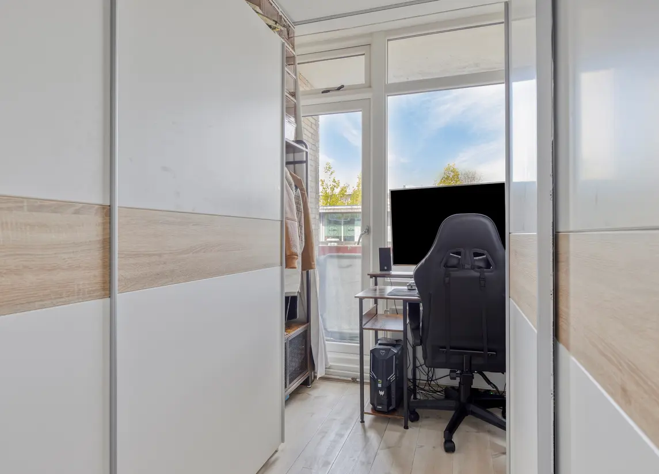
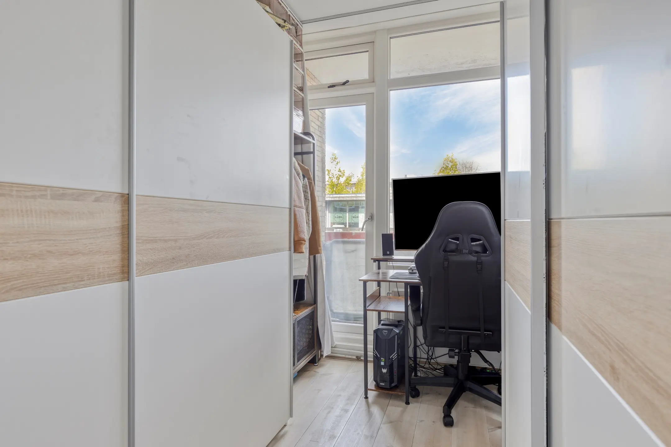
Bij binnenkomst kom je in de hal, die toegang geeft tot de verschillende vertrekken. Aan de voorzijde van het appartement bevinden zich de twee slaapkamers. Eén van de slaapkamers biedt toegang tot het balkon aan deze zijde van de woning. In de hal bevindt zich bovendien een praktische ingebouwde kast, ideaal voor extra
bergruimte.
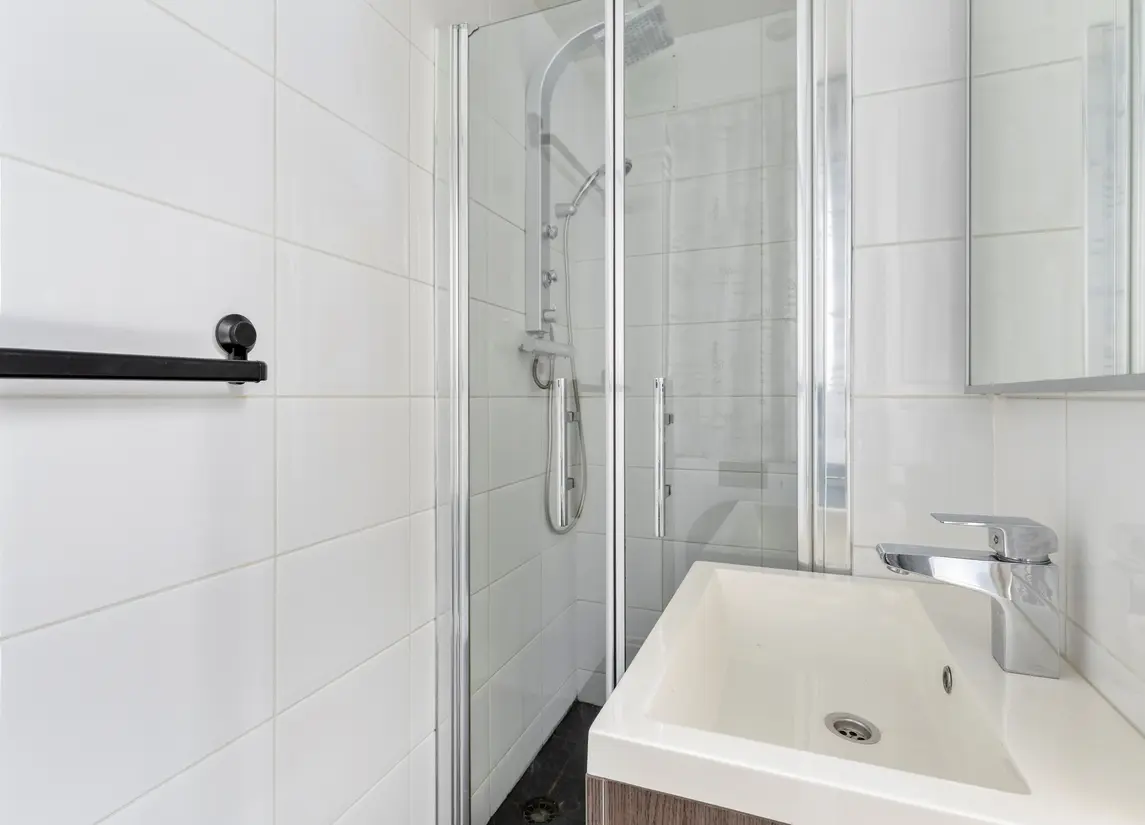
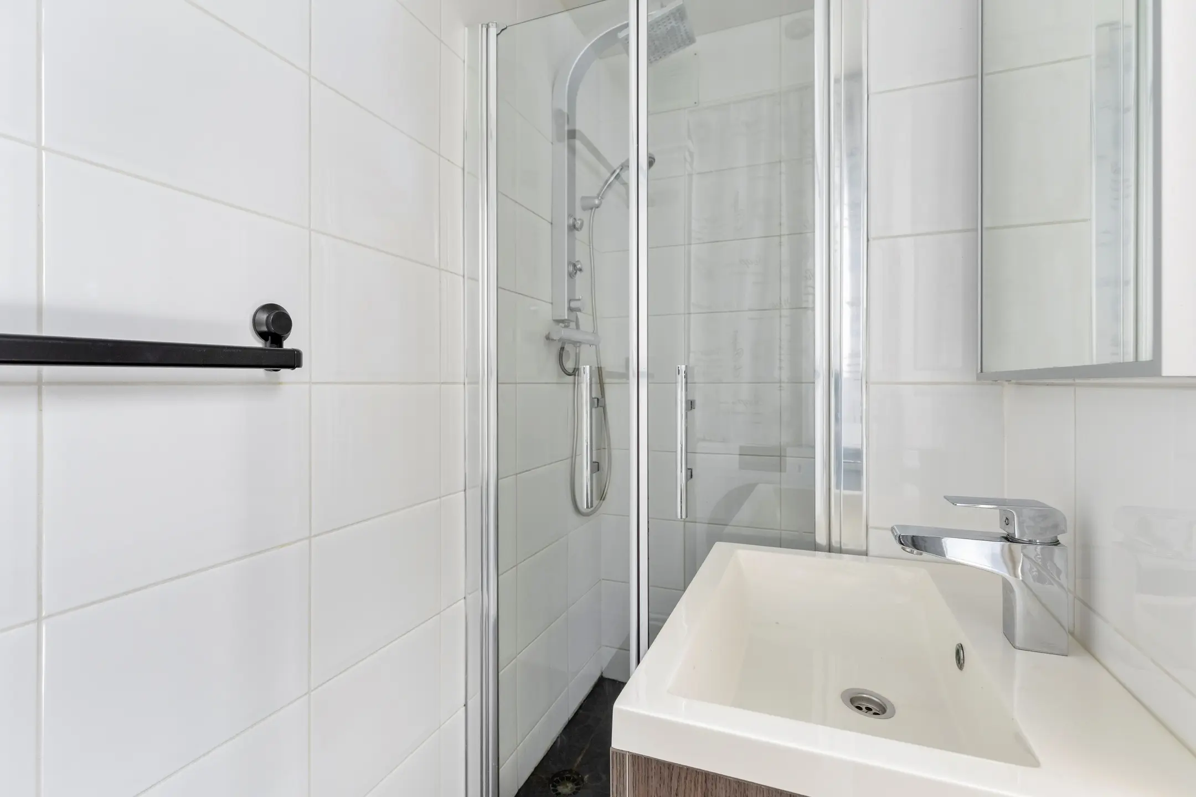
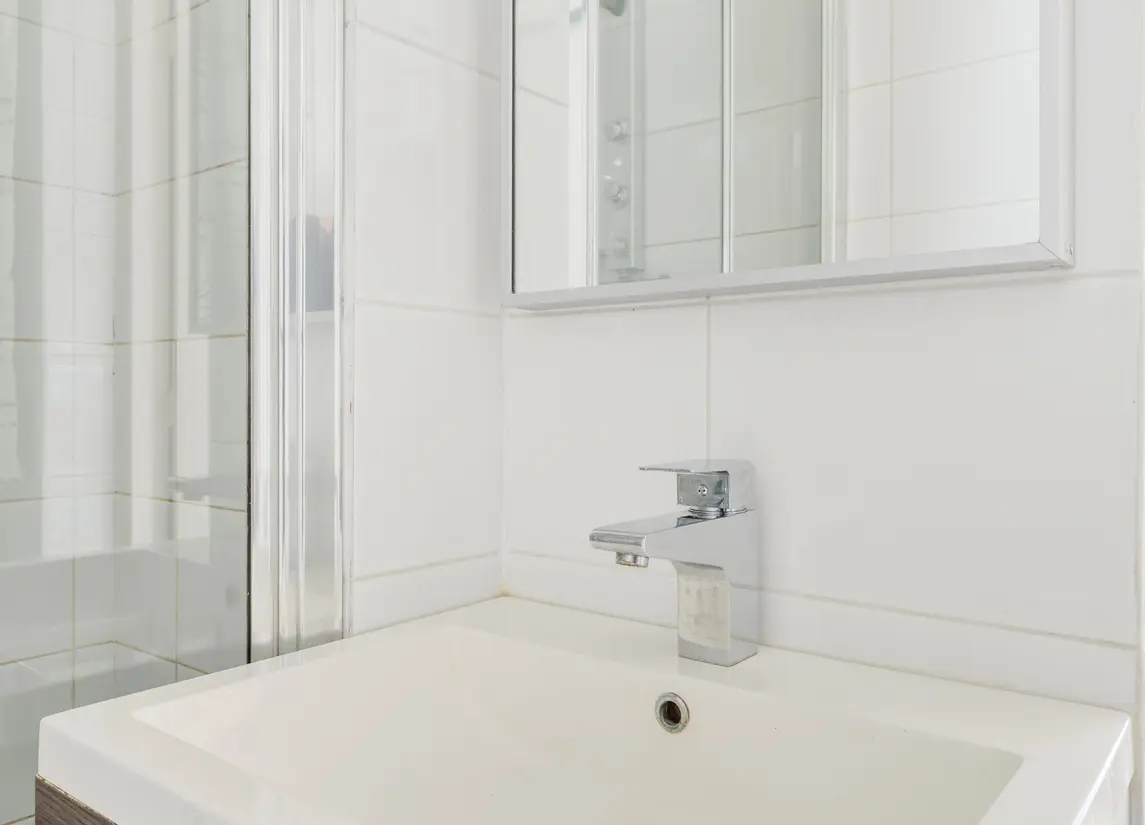
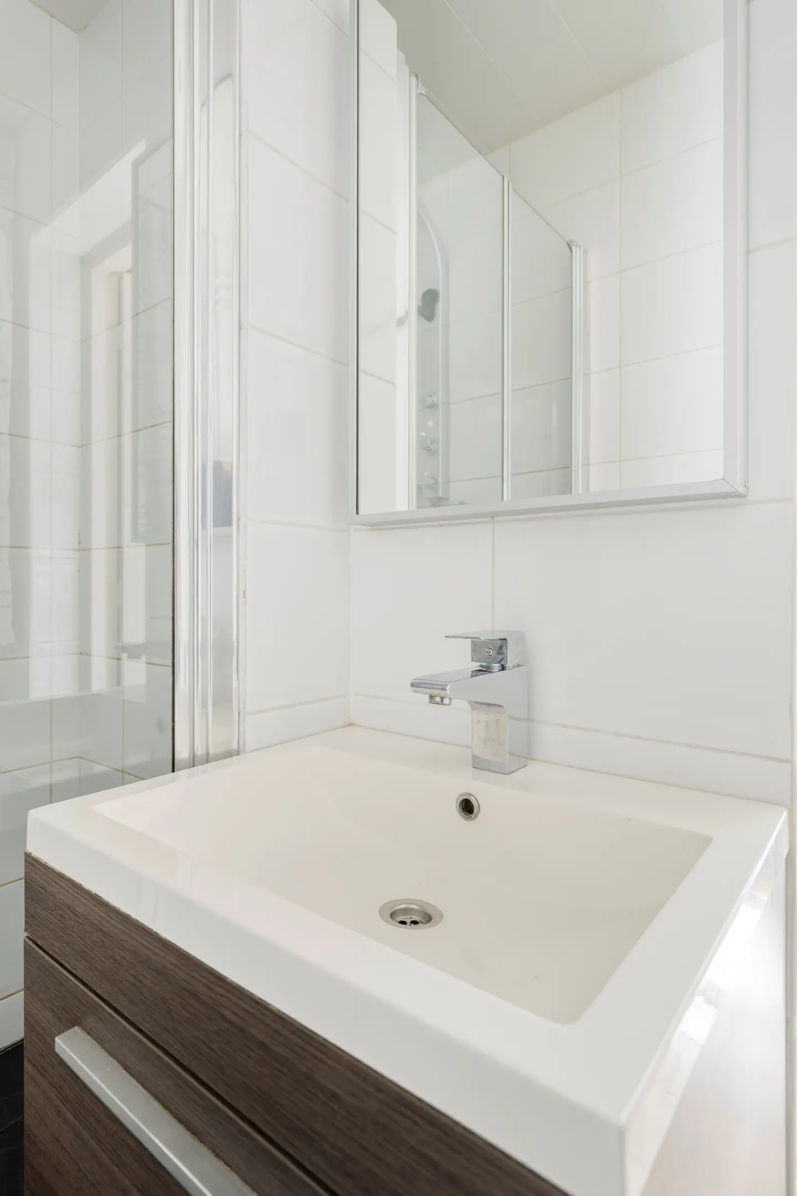
Vanuit de hal bereik je eveneens de keuken en de separate toiletruimte. De badkamer is bereikbaar via de woonkamer en is compact en functioneel ingedeeld met onder meer een douche en wastafel. Hier bevinden zich tevens de aansluitingen voor de wasmachine en droger.
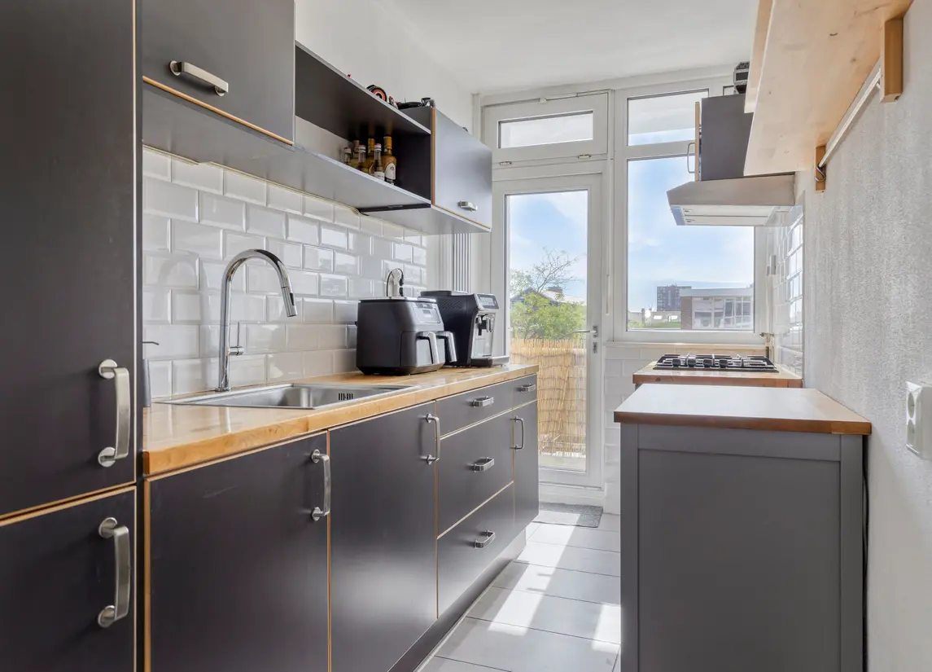
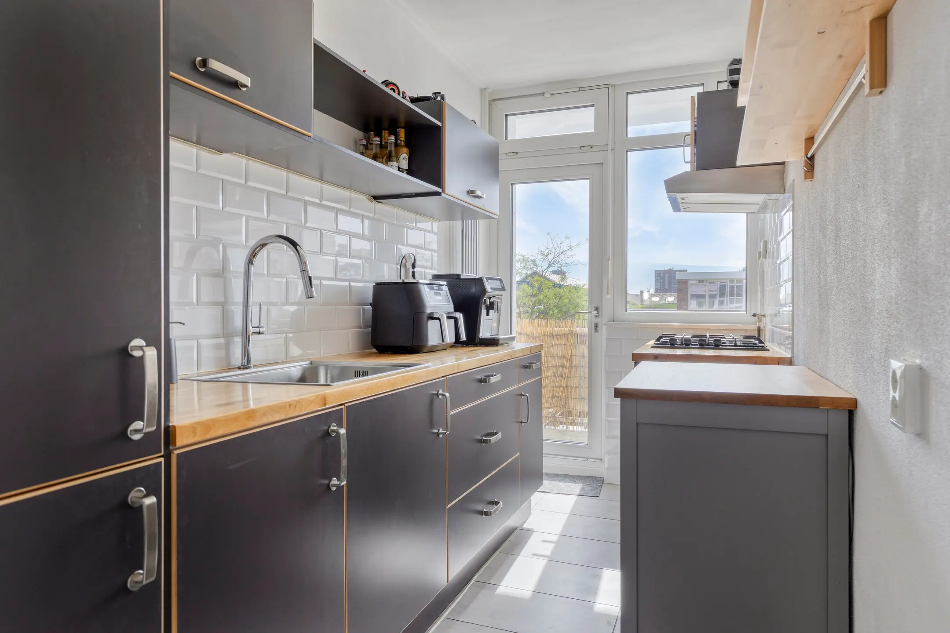
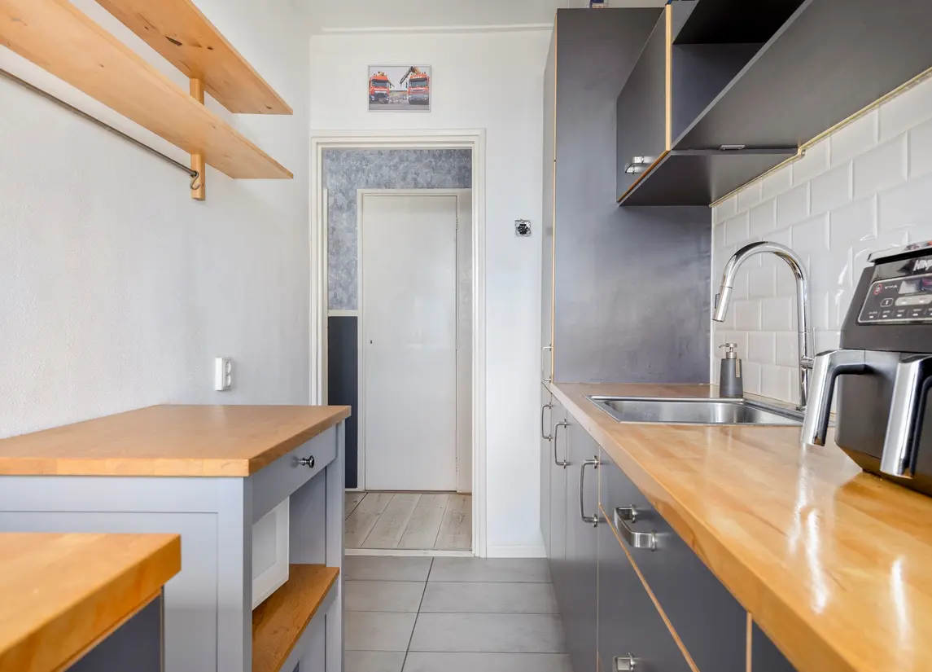
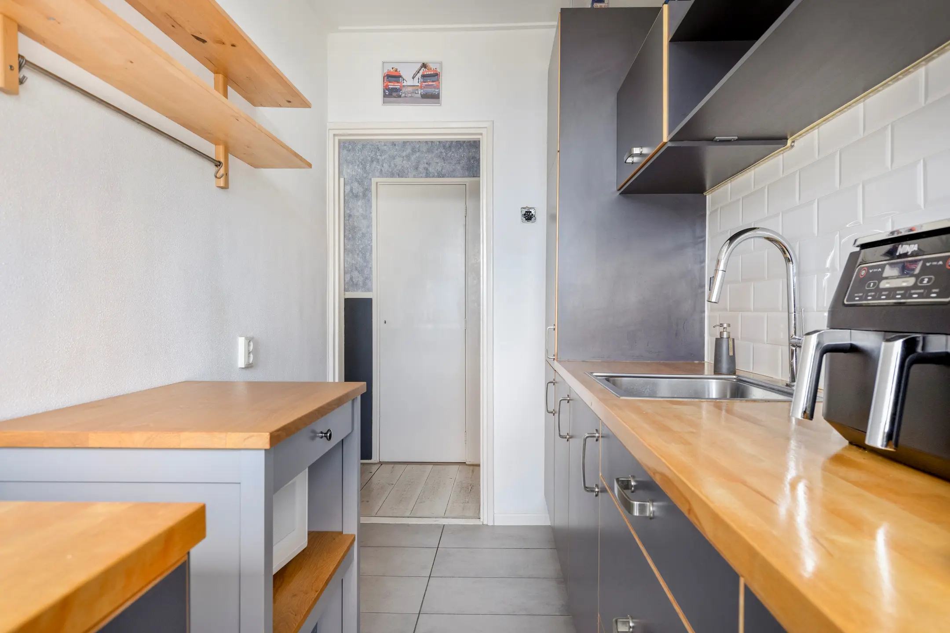
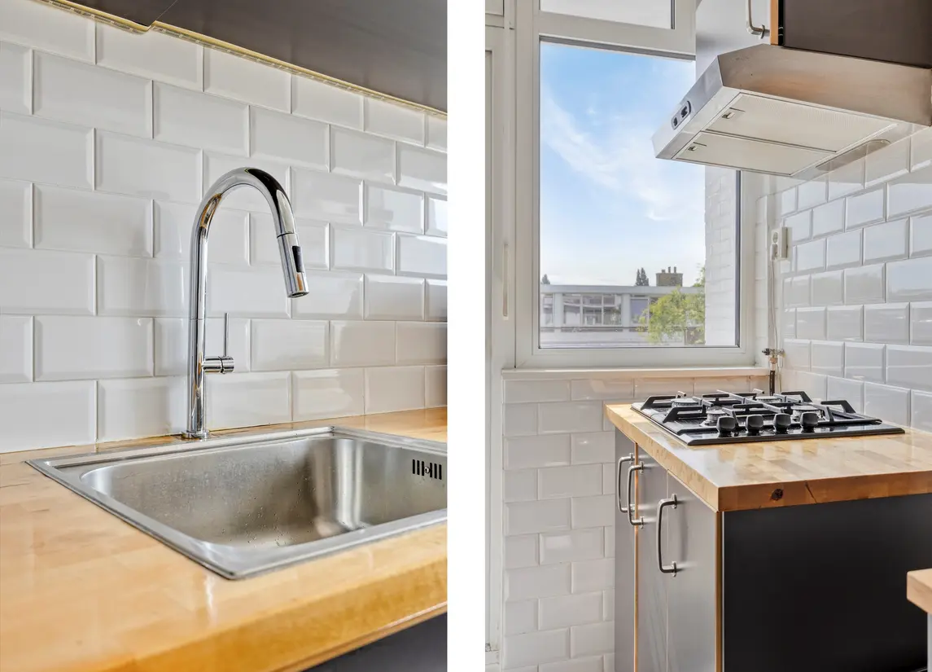
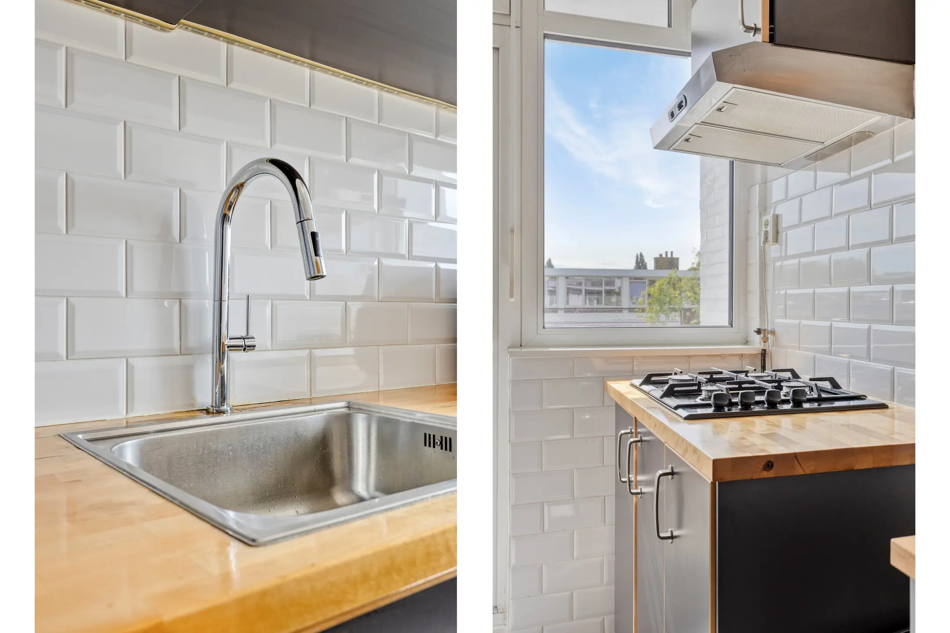
De separate keuken beschikt over een lange keukenopstelling met volop werk- en bergruimte. Aan de andere zijde bevindt zich het kookgedeelte. Dankzij de raampartijen is ook hier prettig veel daglicht aanwezig. Vanuit de keuken stap je direct het balkon aan de achterzijde op.
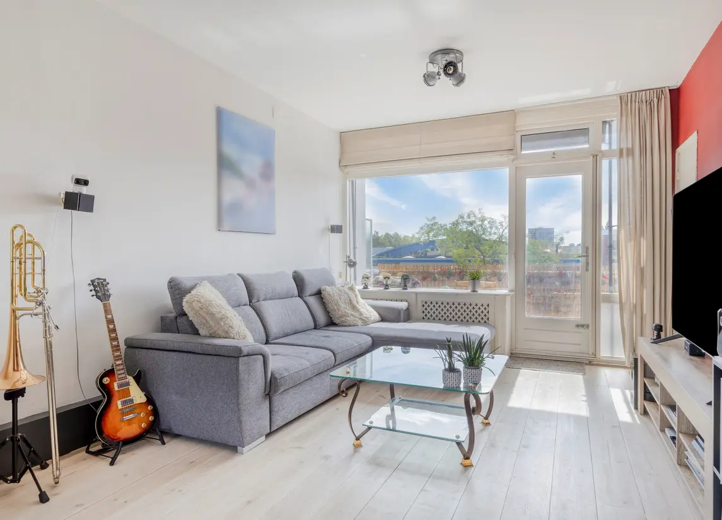
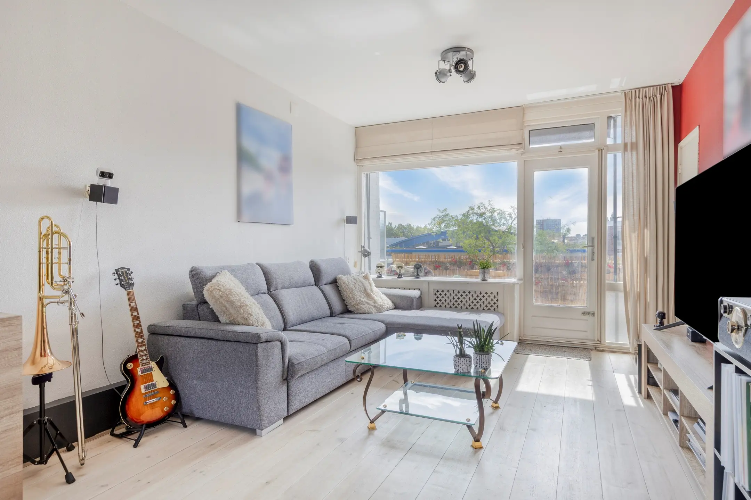
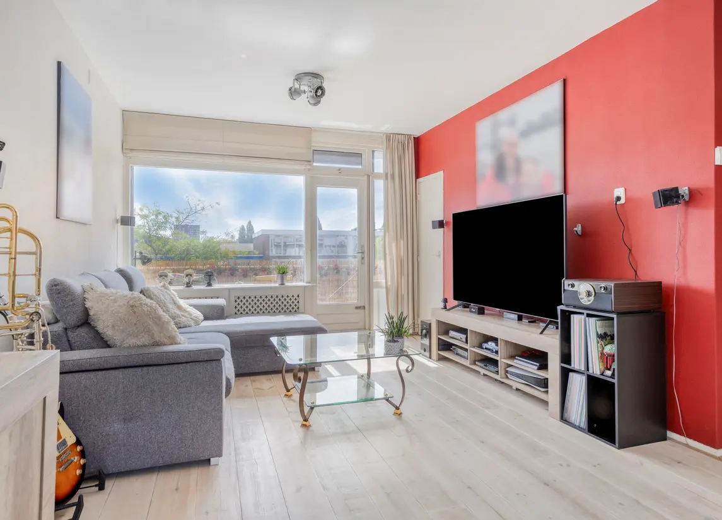
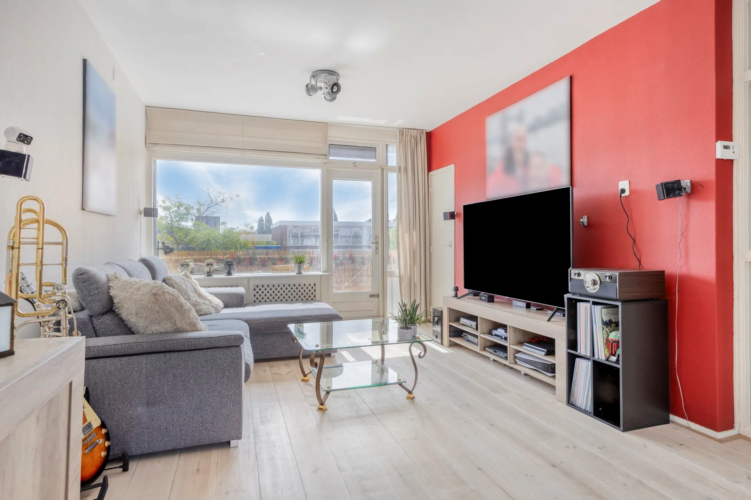
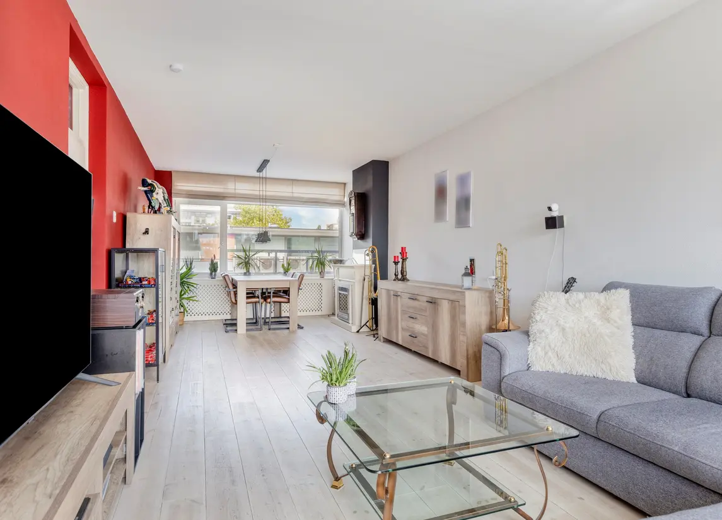
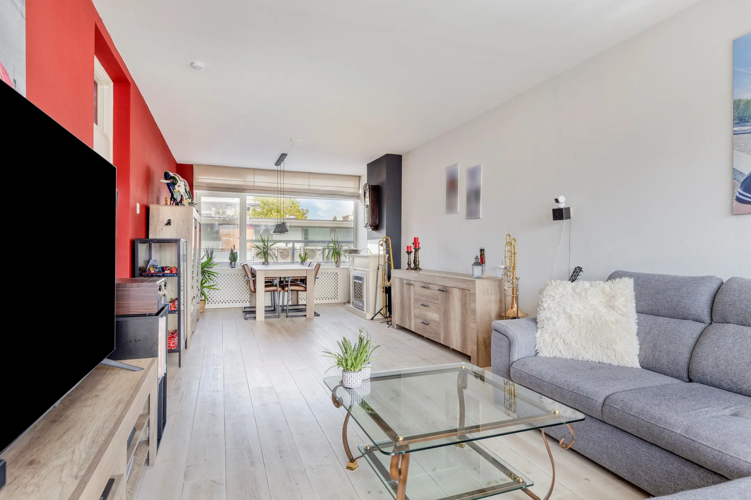
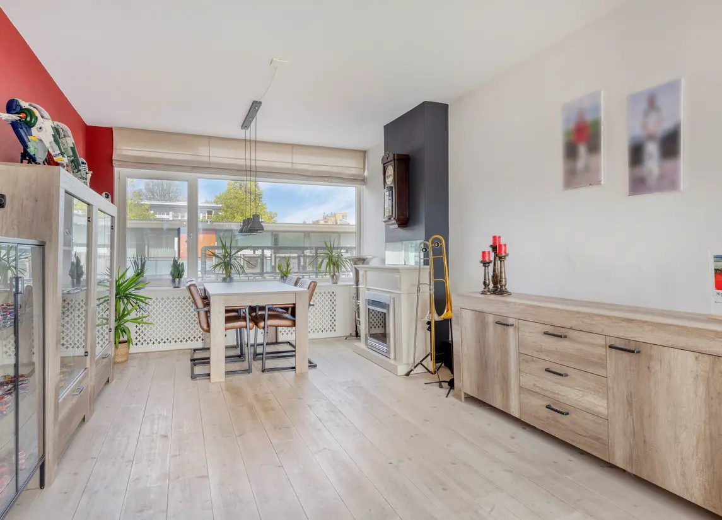
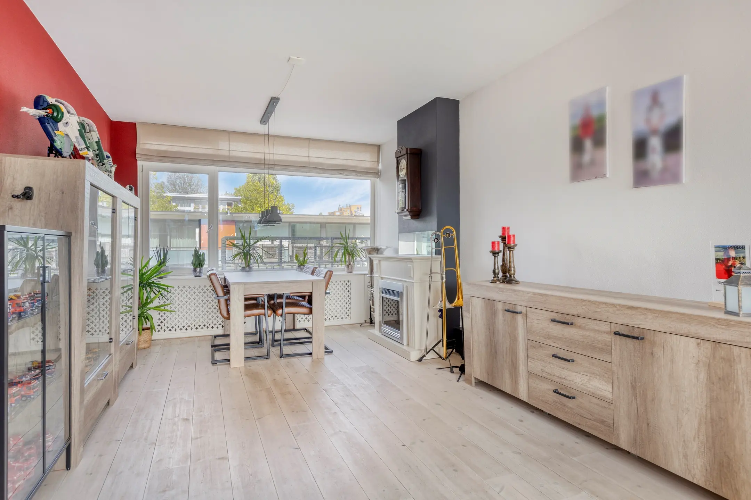
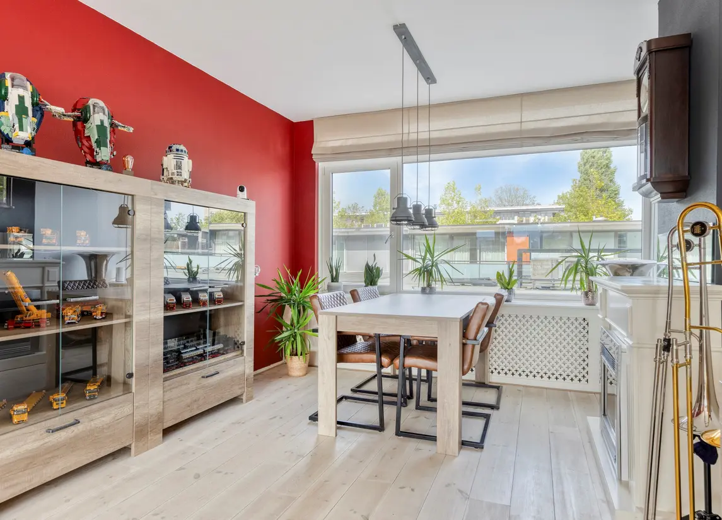
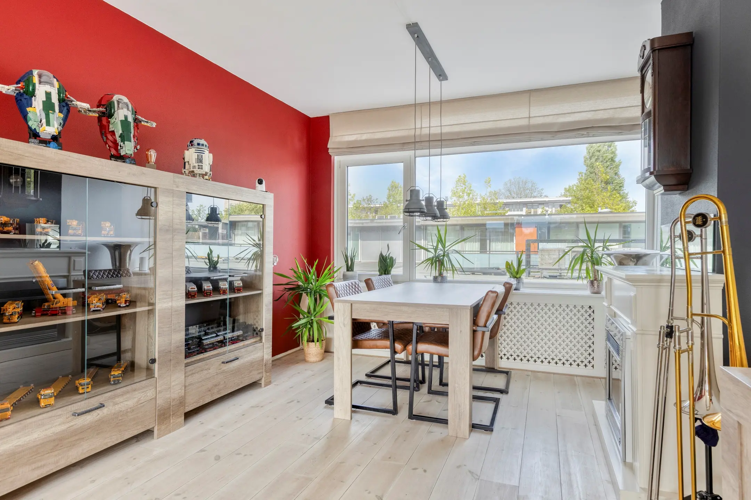
De ruime doorzonwoonkamer vormt het hart van het appartement. Dankzij de grote raampartijen aan weerszijden profiteert de ruimte van veel natuurlijk licht. Door de royale lengte kun je hier moeiteloos een comfortabele zithoek én een volwaardige eethoek creëren. De huidige inrichting laat mooi zien hoeveel mogelijkheden de woonkamer biedt.
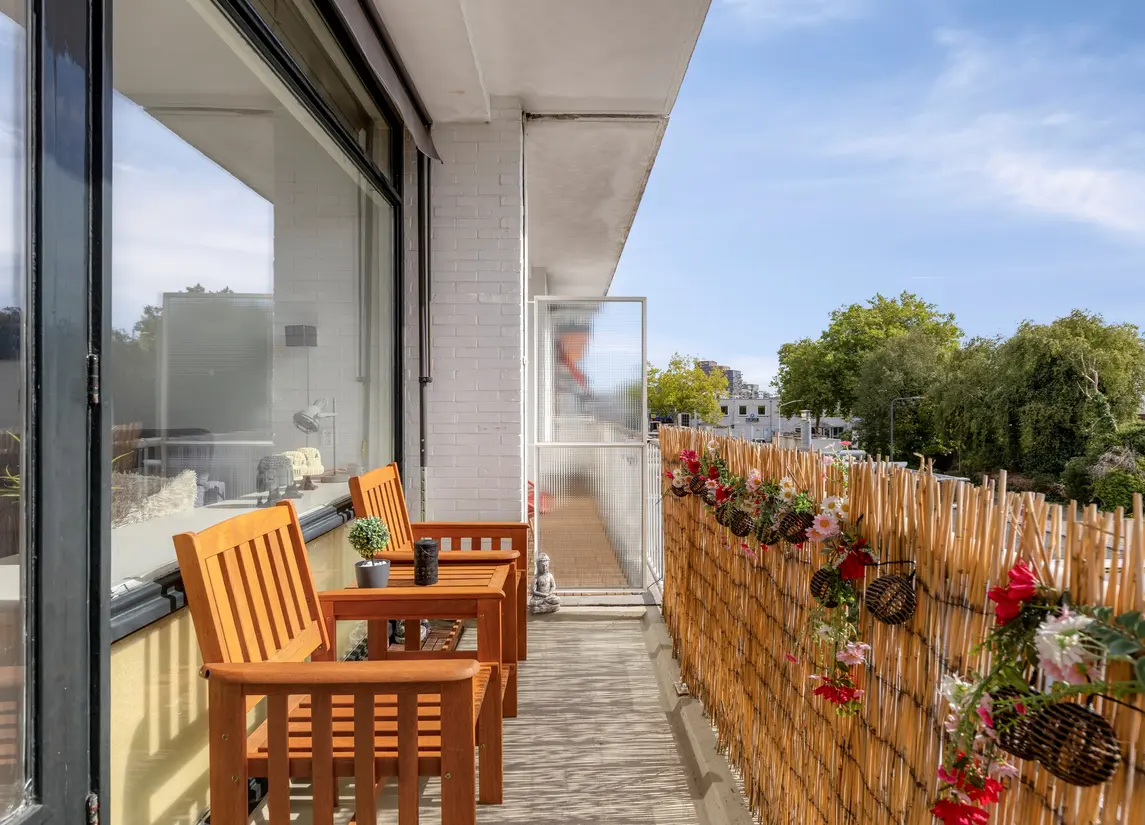
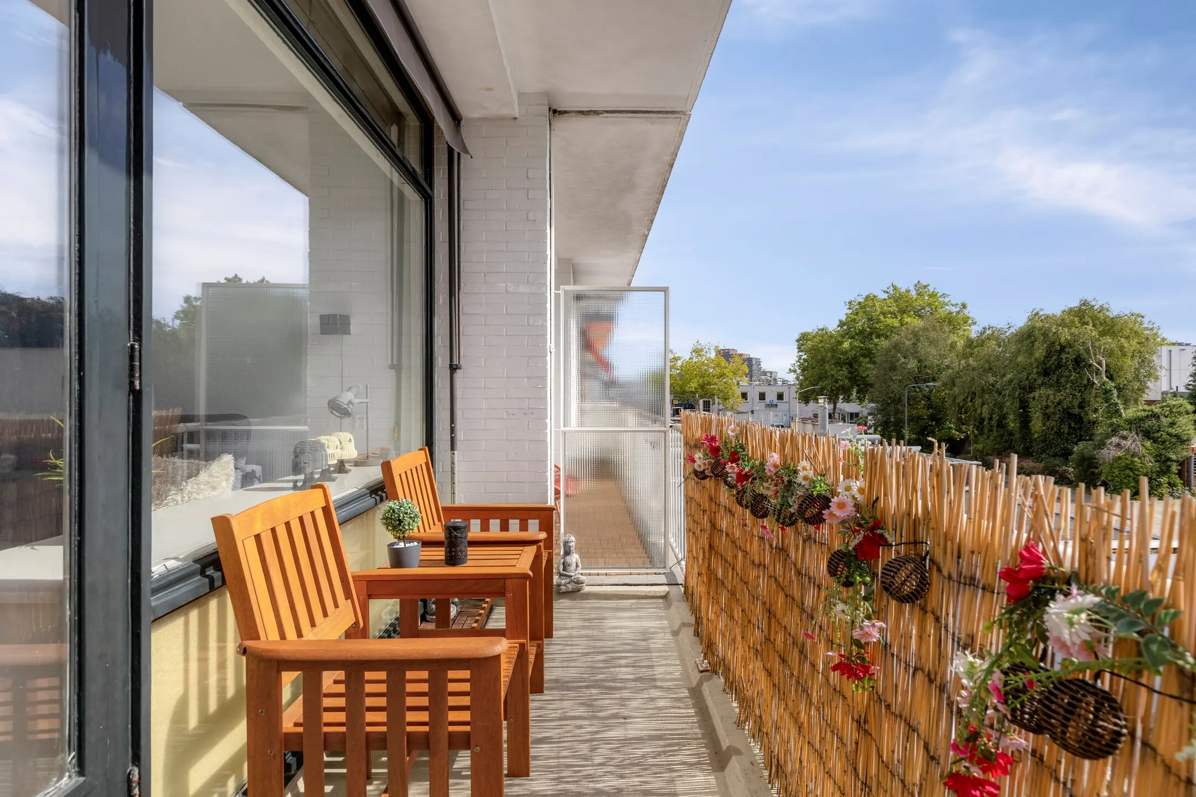
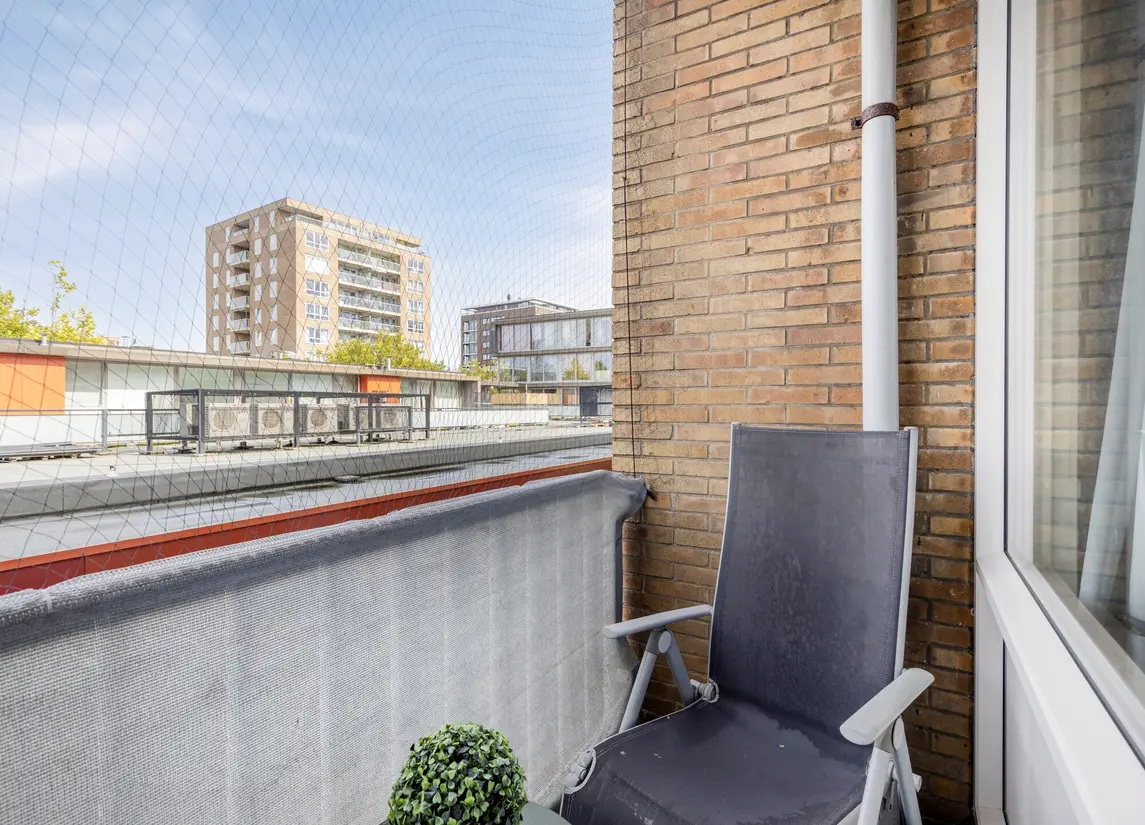
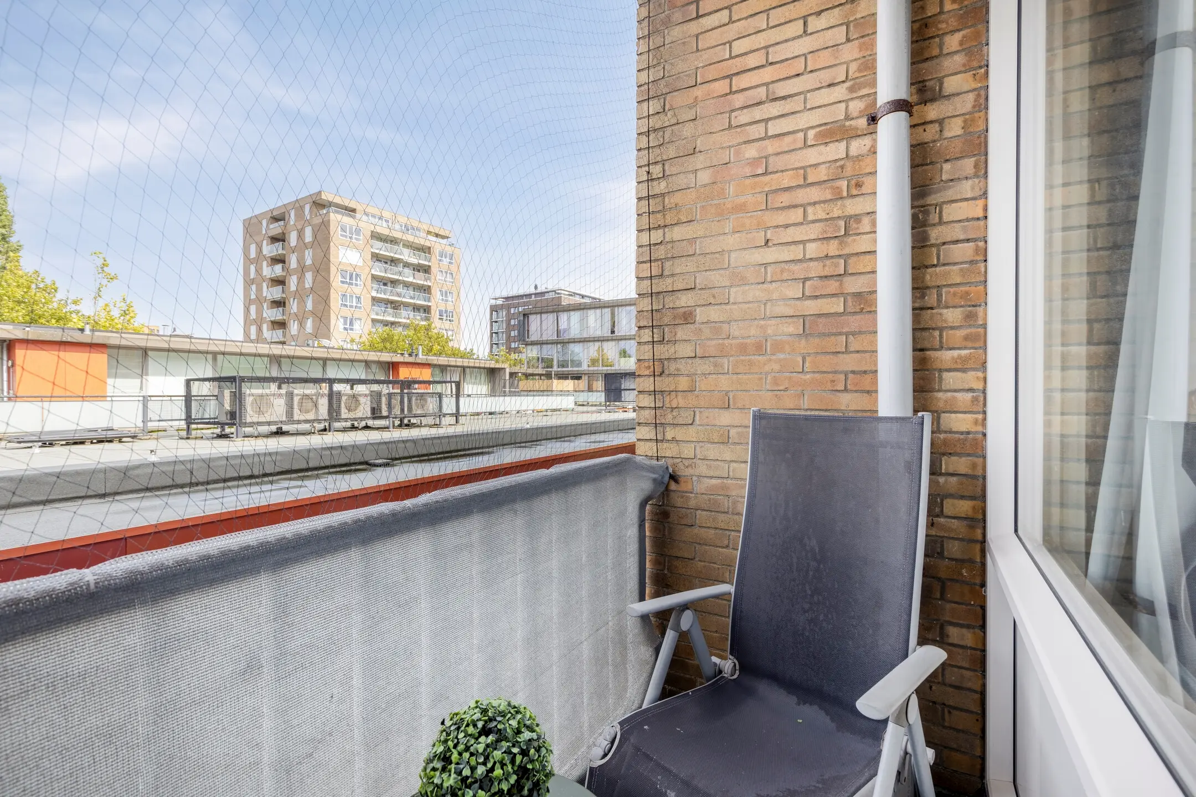
Vanuit de woonkamer is het brede balkon bereikbaar. Dit balkon loopt over een groot deel van de achterzijde van de woning en vormt een fijne verlenging van de leefruimte.
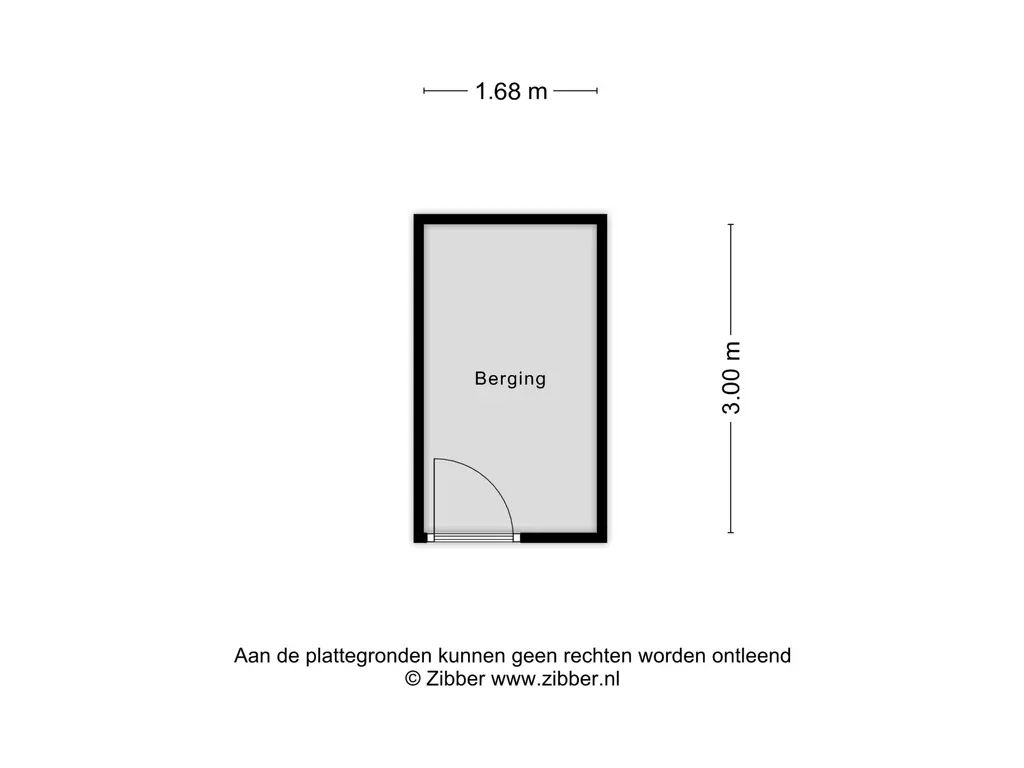
Naast de bergruimte in het appartement beschikt de woning over een eigen externe berging van circa 5 m2. Ideaal voor het stallen van fietsen en het opbergen van overige spullen.
Bijzonderheden
• Driekamerappartement met twee slaapkamers
• Bouwjaar 1958
• Gebruiksoppervlakte wonen circa 71 m2
• Energielabel C
• Twee balkons
• Ruime en lichte doorzonwoonkamer met ruimte voor een aparte zit- en eethoek
• Separate keuken
• Praktische vaste kast in de hal
• Eigen externe berging van circa 5 m2
• Centrale ligging met winkels en dagelijkse voorzieningen in de directe omgeving
• Goede bereikbaarheid van de A4, A44 en N11
• Actieve VvE met meerjarenonderhoudsbegroting
• VvE-bijdrage € 173,53 per maand.
Zie jij jezelf hier al wonen? Neem contact met ons op voor het inplannen van een bezichtiging en ervaar zelf de ruimte, het vele daglicht en de centrale ligging van deze woning aan het Vijf Meiplein!
Deze informatie is met de grootst mogelijke zorg samengesteld. Echter, wij aanvaarden geen aansprakelijkheid voor eventuele onvolledigheden of onjuistheden. Voor woningen ouder dan 30 jaar hanteren wij standaard een asbest- en ouderdomsclausule.
Are you looking for a bright and practically laid-out two-bedroom apartment in a central location in Leiden? Then this property is definitely worth a viewing! The apartment features two bedrooms, a spacious and bright dual-aspect living room, a separate kitchen, two balconies and a private storage unit. With shops and everyday amenities virtually on your doorstep, this is a highly convenient place to live, while Leiden city centre is also within easy reach.
Location
The property is located at Vijf Meiplein in Leiden Zuidwest, directly next to the shopping area. A wide range of shops and amenities can therefore be found within a short distance, putting everything you need for your daily shopping close at hand.
The location is also very convenient in terms of accessibility. Leiden city centre and various public transport connections are within easy reach. By car, the A4, A44 and N11 can be accessed easily, providing convenient connections to surrounding towns and cities. A central and practical location with plenty of amenities nearby.
Layout
The central entrance of the apartment complex provides access to the property, which is located on the first floor and can be reached by stairs.
Upon entering, you arrive in the hallway, which provides access to the various rooms. The two bedrooms are situated at the front of the apartment. One of the bedrooms has access to the balcony on this side of the property. The hallway also features a practical built-in cupboard, providing useful additional storage space.
The separate kitchen and toilet are also accessible from the hallway. The bathroom is accessed via the living room and has a compact and functional layout, featuring a shower and washbasin. Connections for a washing machine and dryer are also located here.
The separate kitchen features a long kitchen unit offering plenty of worktop and storage space, with the cooking area situated on the opposite side. The windows provide plenty of pleasant natural light. From the kitchen, you have direct access to the balcony at the rear of the property.
The spacious dual-aspect living room forms the heart of the apartment. Large windows on both sides allow plenty of natural light to enter the room. Its generous length provides ample space for both a comfortable seating area and a full-sized dining area. The current layout clearly demonstrates the possibilities this spacious living room has to offer.
The wide balcony can be accessed directly from the living room. Extending across a large part of the rear of the apartment, it provides a pleasant extension of the living space.
In addition to the storage space within the apartment, the property includes a private external storage unit of approximately 5 m2. This is ideal for storing bicycles and other belongings.
Key Features
• Two-bedroom apartment
• Built in 1958
• Approximately 71 m2 of living space
• Energy label C
• Two balconies
• Spacious and bright dual-aspect living room with room for separate seating
and dining areas
• Separate kitchen
• Practical built-in cupboard in the hallway
• Private external storage unit of approximately 5 m2
• Central location with shops and everyday amenities nearby
• Easy access to the A4, A44 and N11
• Active Owners’ Association (VvE) with a long-term maintenance plan
• Monthly VvE contribution: €173.53
Can you see yourself living here? Contact us to arrange a viewing and experience the space, abundance of natural light and central location of this apartment at Vijf Meiplein for yourself!
This information has been compiled with the greatest possible care. However, we accept no liability for any inaccuracies or omissions. For properties over 30 years old, our standard asbestos and age clauses apply.
Nieuw
Te koop
Vijf Meiplein 52
Leiden
vraagprijs€ 320.000,- k.k.
Interesse?
Neem contact met ons op!

Ylana Deijn
T: 071-5162370
M: 06-57973553
E: ylanadeijn@remax.nl
Omschrijving
Kenmerken
Overdracht
- Vraagprijs
- € 320.000,- k.k.
- Status
- beschikbaar
- Aanvaarding
- per datum
Bouw
- Soort woning
- appartement
- Soort appartement
- portiekflat
- Aantal woonlagen
- 1
- Woonlaag
- 1
- Kwaliteit
- normaal
- Bouwjaar
- 1958
- Open portiek
- nee
- Dak
- plat dak
- Voorzieningen
- mechanische ventilatie en glasvezel kabel
Energie
- Energielabel
- C
- Verwarming
- c.v.-ketel
- Warm water
- c.v.-ketel
- C.V.-ketel
- Remeha Tzerra Ace 28c (gas gestookt combiketel, uit 2021, eigendom)
Oppervlakten en inhoud
- Woonoppervlakte
- 71 m²
- Gebouw gebonden buitenruimte
- 10 m²
Indeling
- Aantal kamers
- 3 (2 slaapkamers)
Buitenruimte
- Ligging
- aan rustige weg en in woonwijk
Garage / Schuur / Berging
- Schuur/berging
- inpandig
Foto's
Plattegronden