
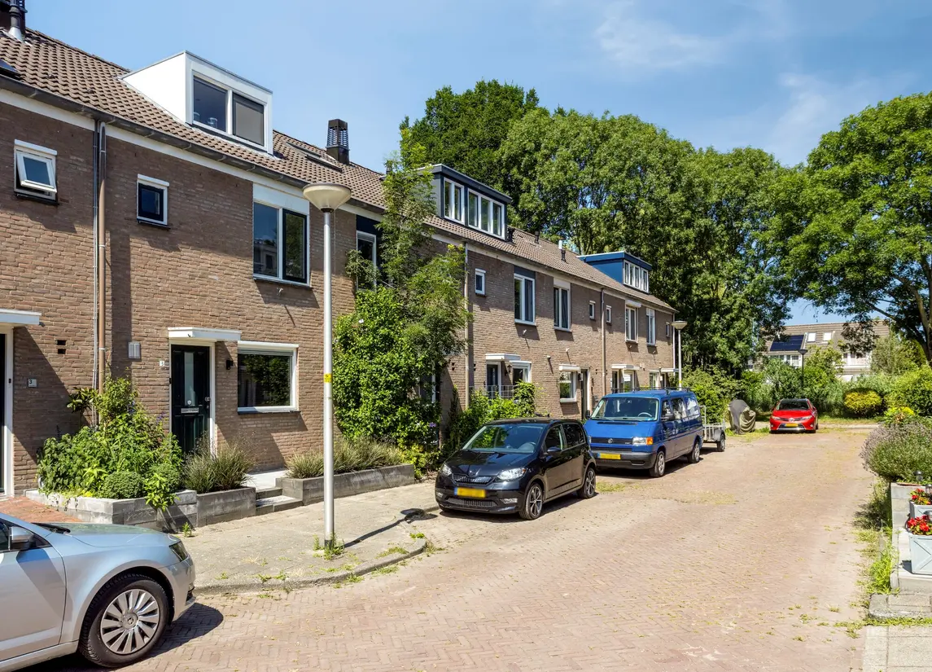
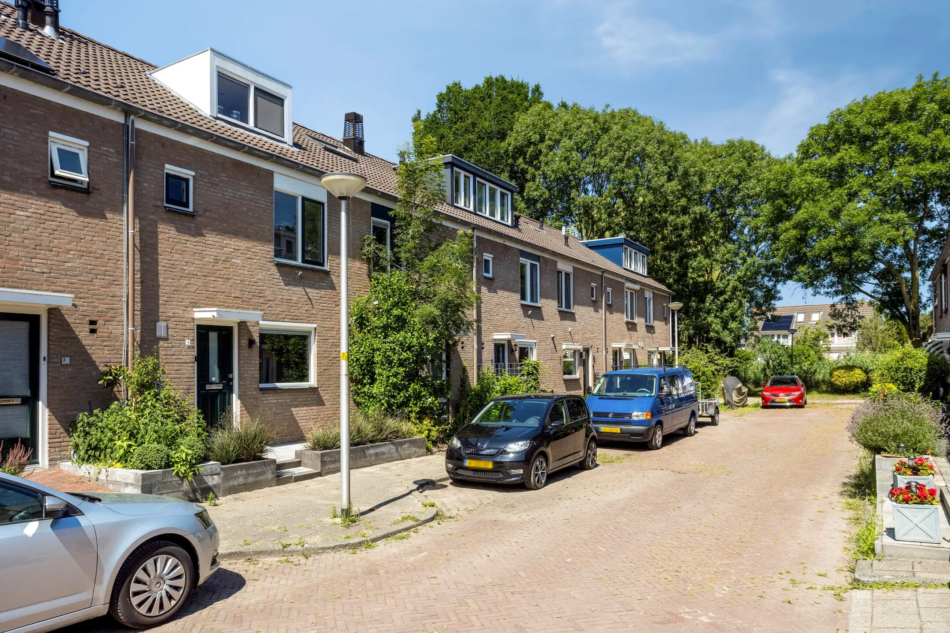
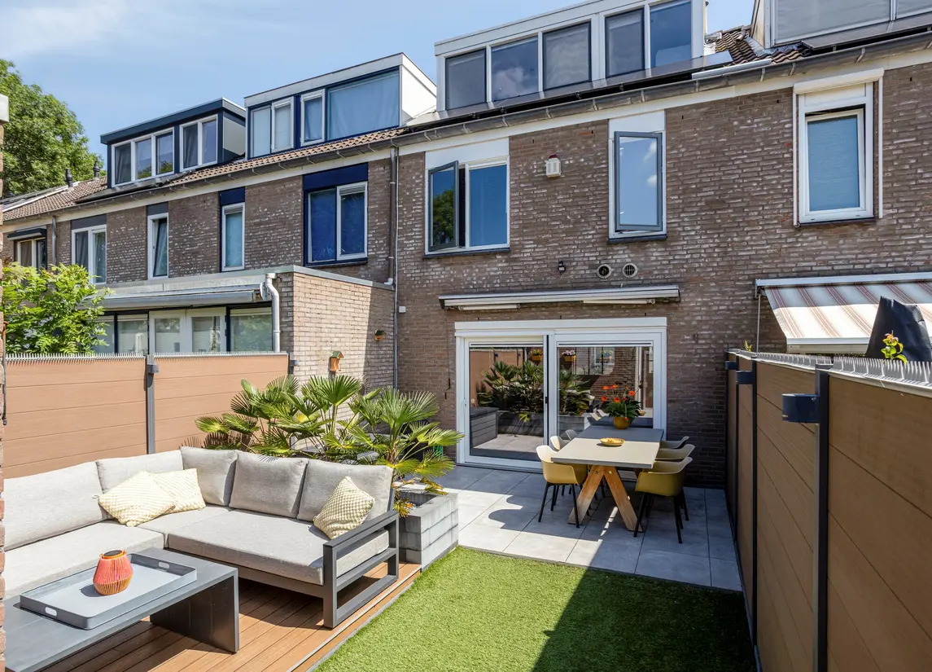
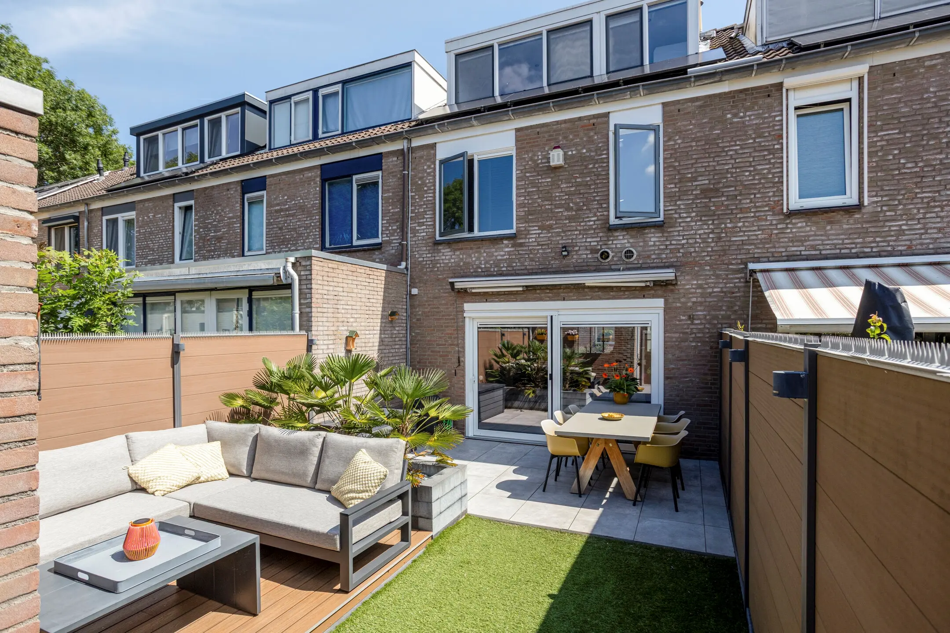
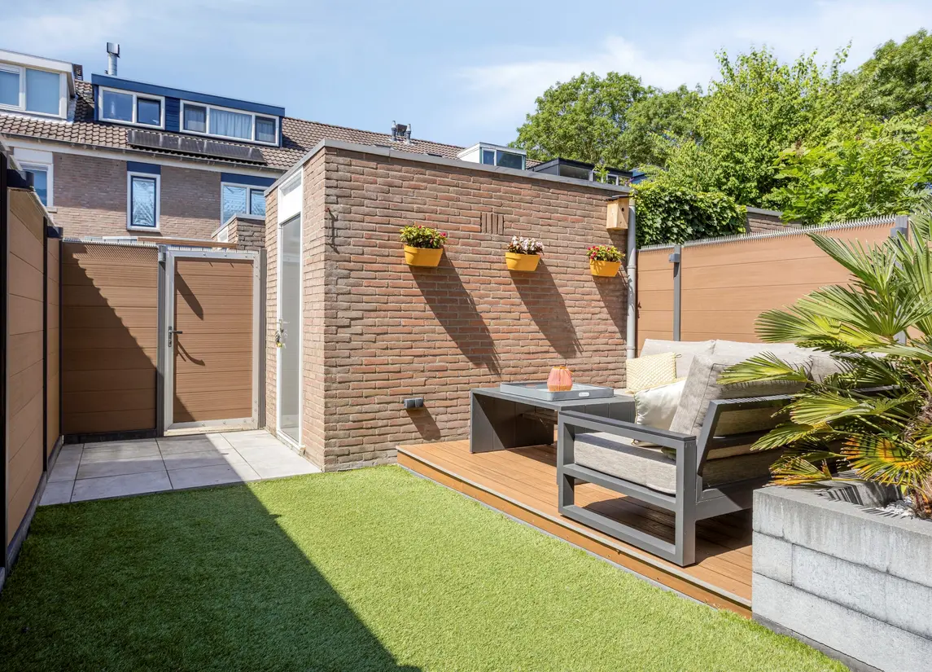
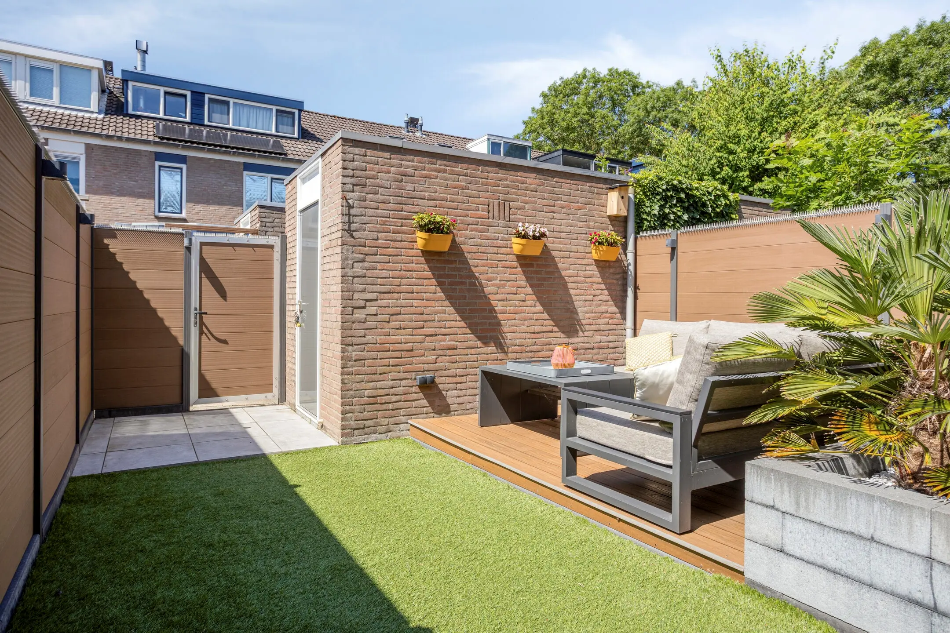
Moderne, energiezuinige en gemeubileerde 4-kamerwoning gelegen in de kindvriendelijke wijk ‘’Buitenhof’’ met voortuin, zonnige achtertuin op het zuidwesten en een stenen berging.
De woning is gelegen in een doodlopende straat welke eindigt bij de groenstrook tussen de Buitenhofvijver en Dwarswatering.
Op korte loopafstand vindt u winkelcentrum Winkelhof, diverse cafés en restaurants, en uitstekende openbaar vervoersverbindingen. De snelwegen richting Schiphol, Amsterdam en Den Haag zijn snel bereikbaar, terwijl het historische centrum van Leiden op slechts 15 minuten fietsen of met de bus ligt. Voor ontspanning in de natuur is Park De Bloemerd vlakbij.
Indeling
Begane grond:
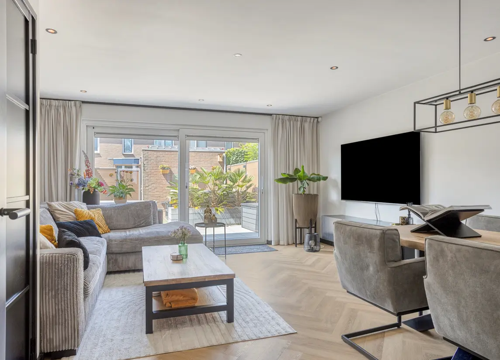
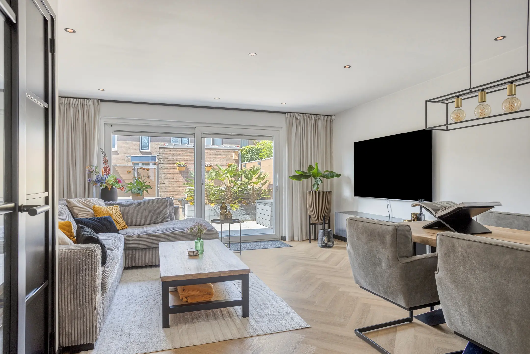
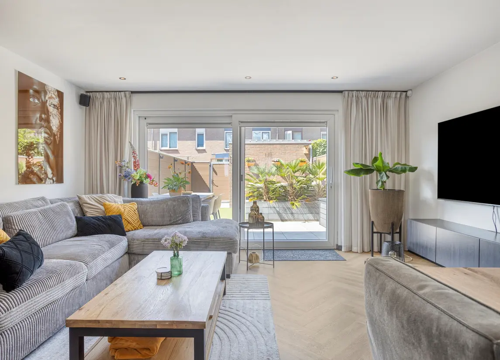
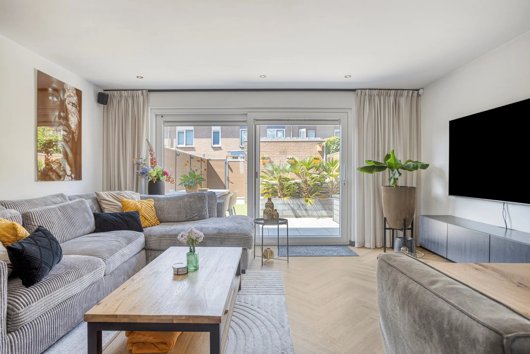
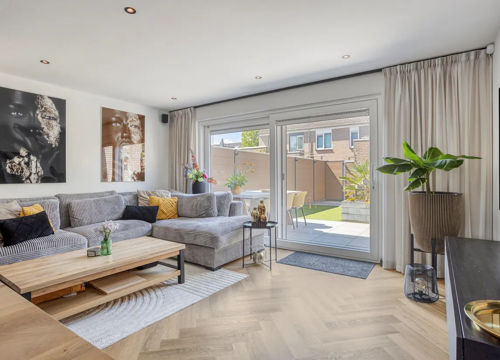
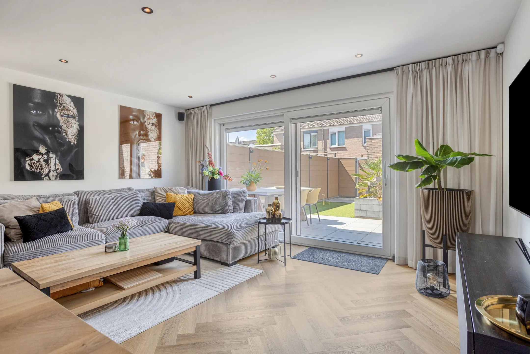
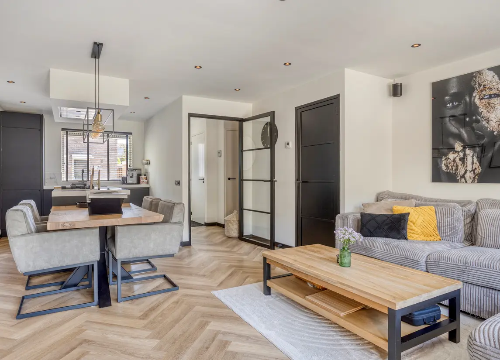
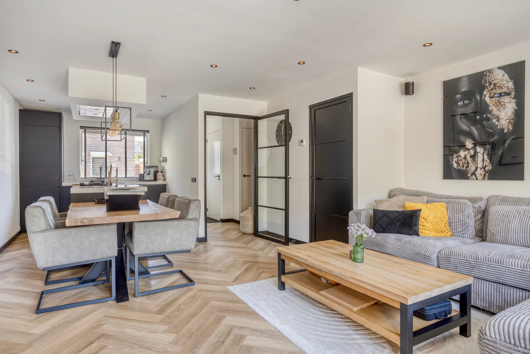
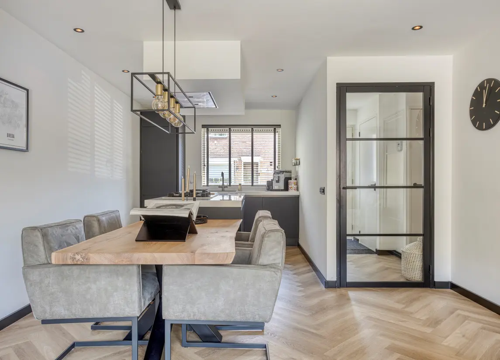
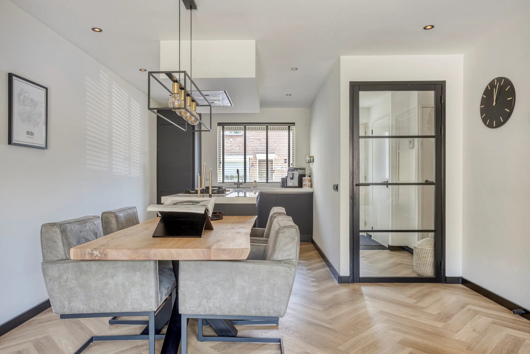
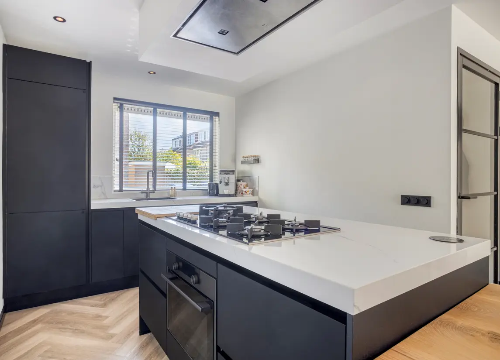
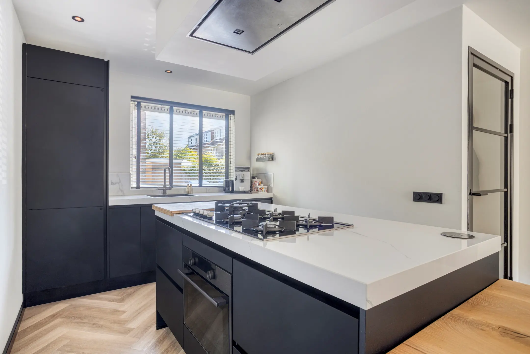
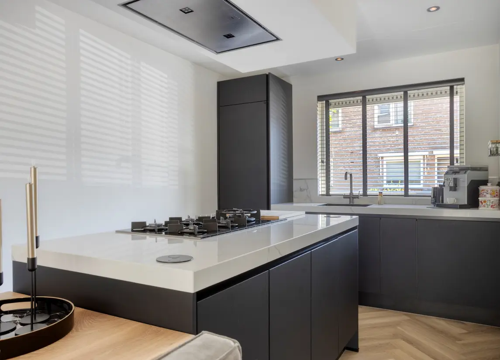
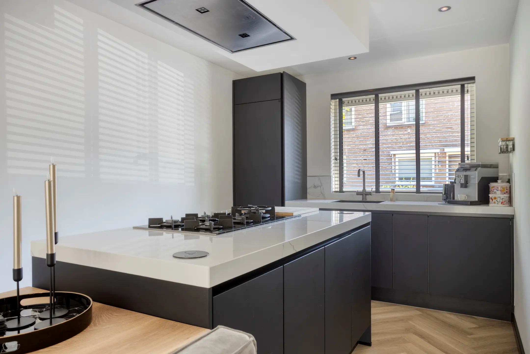
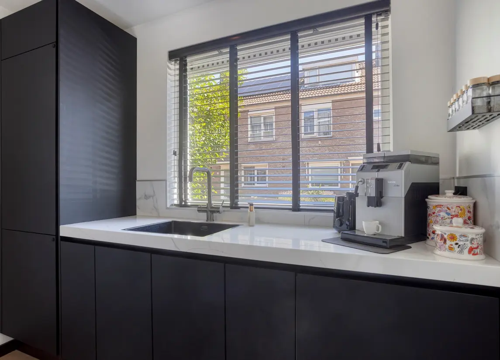
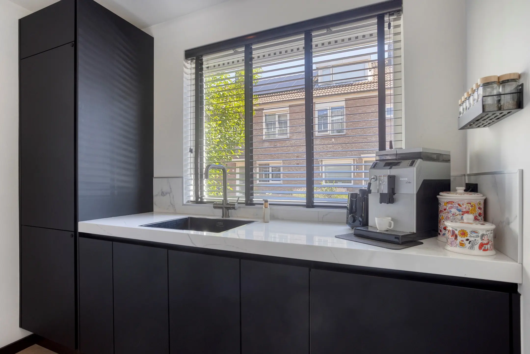
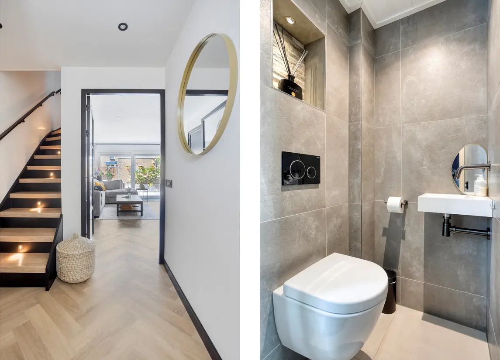
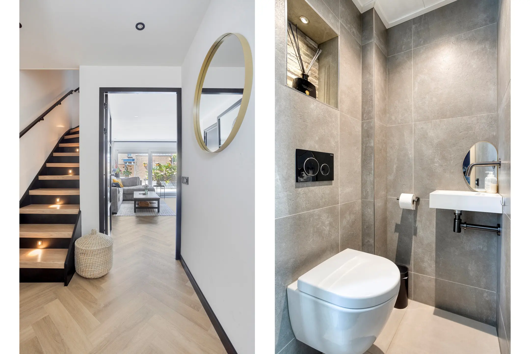
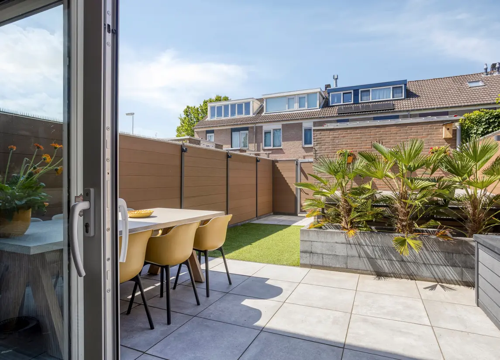
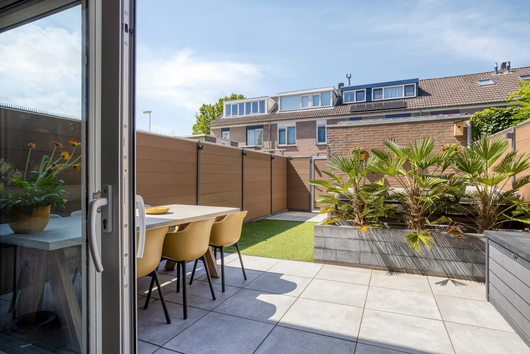
Voortuin. Entree met trapopgang en moderne toiletruimte met zwevend toilet en fonteintje. Zeer ruime en lichte woonkamer voorzien van pvc-vloer en moderne open keuken voorzien van verschillende inbouwapparatuur zoals een koel-vries combinatie, combimagnetron, vaatwasser, gaskookplaat en afzuiging. De woonkamer geeft toegang tot de ruim opgezette tuin met stenen berging en achterom.
Eerste verdieping:
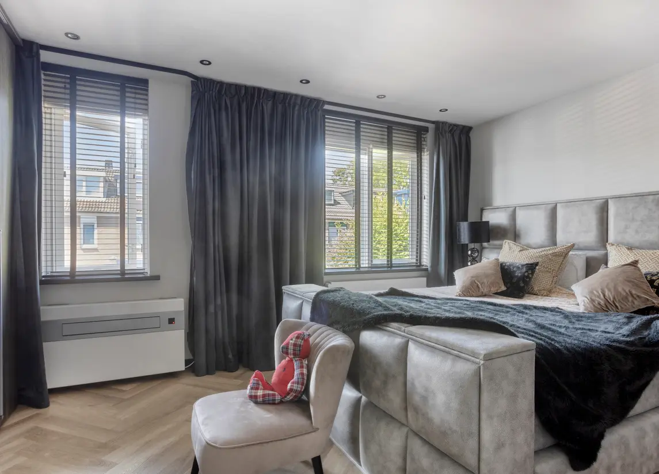
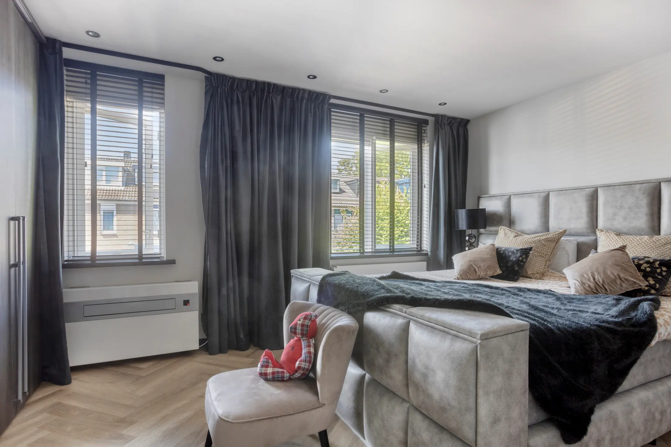
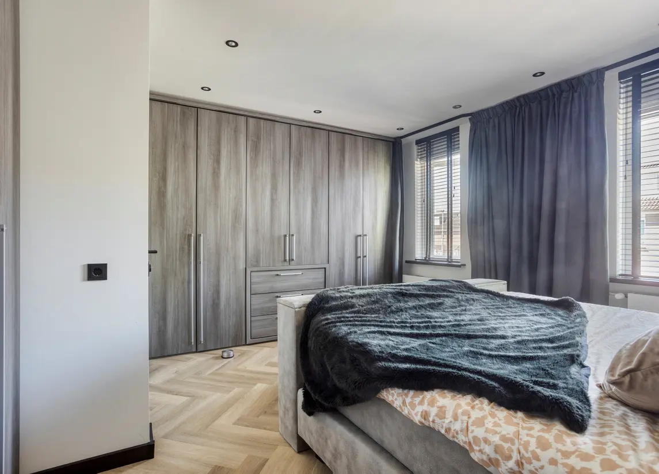
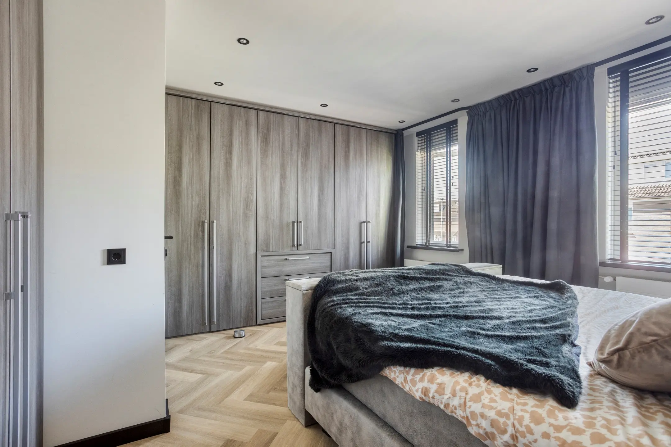
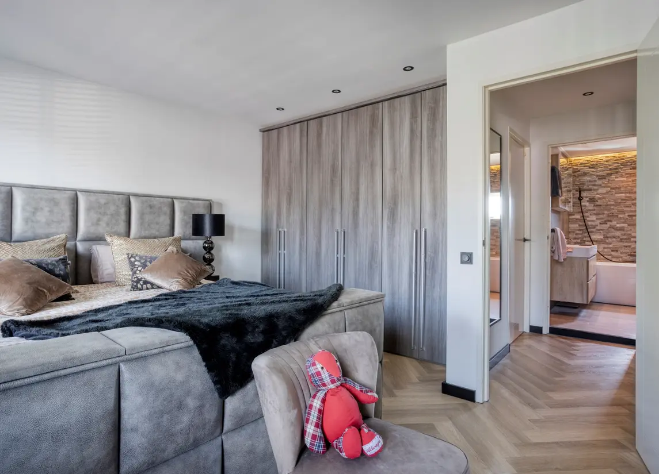
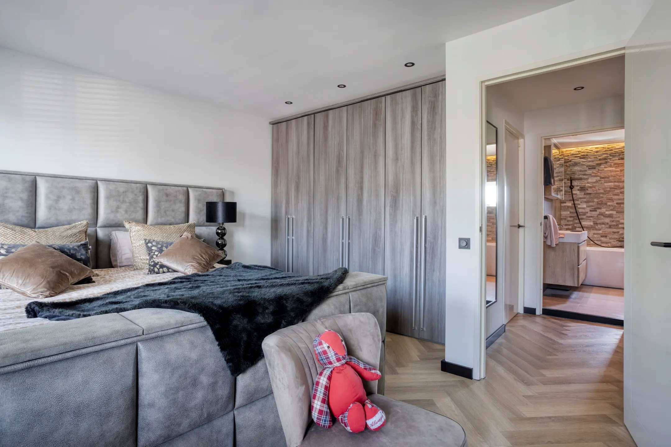
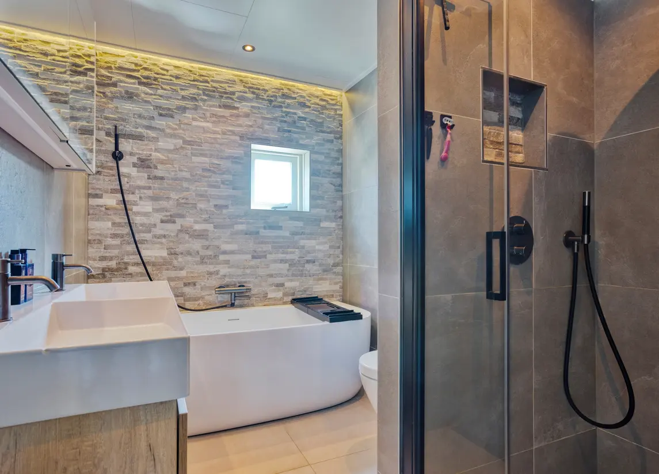
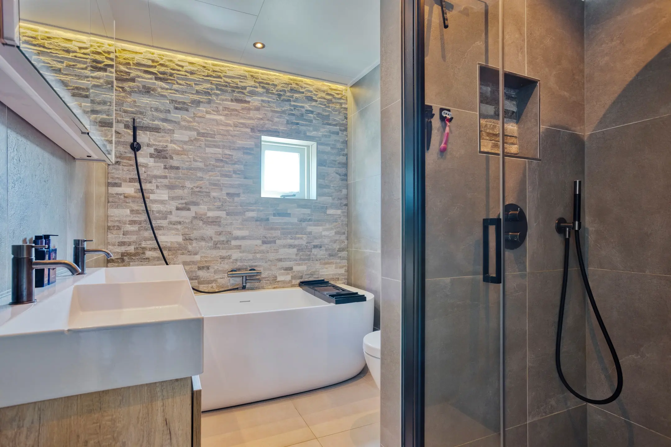
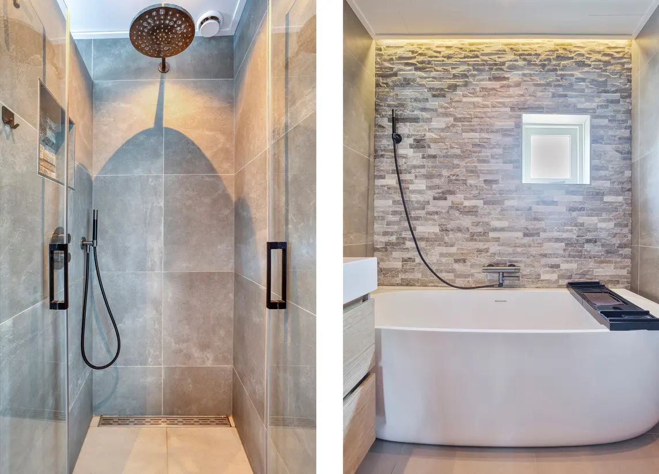
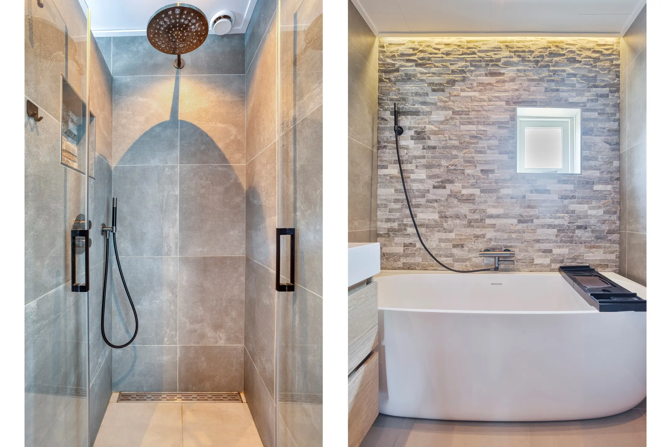
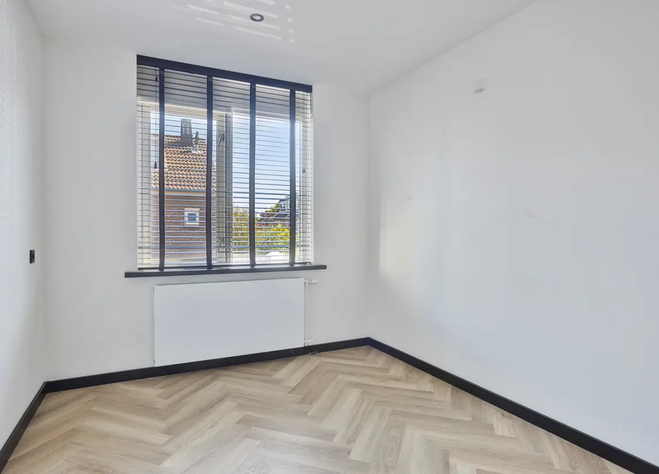
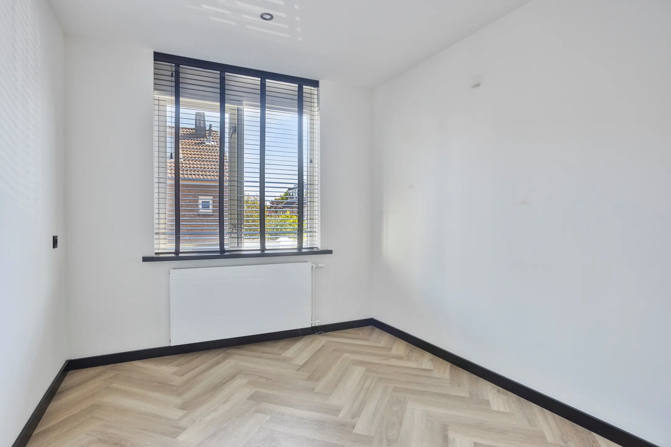
Overloop met toegang tot twee slaapkamers en de luxe badkamer. De moderne badkamer is voorzien van douche, ligbad, 2de toilet en een wastafelmeubel. Eén van de slaapkamers beschikt over veel kastruimte.
Tweede verdieping:
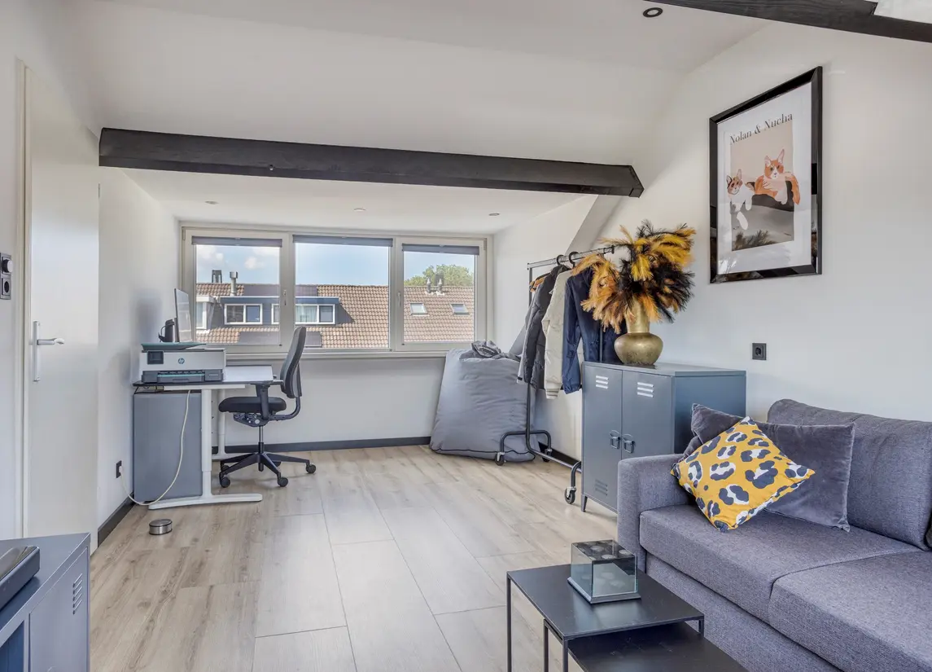
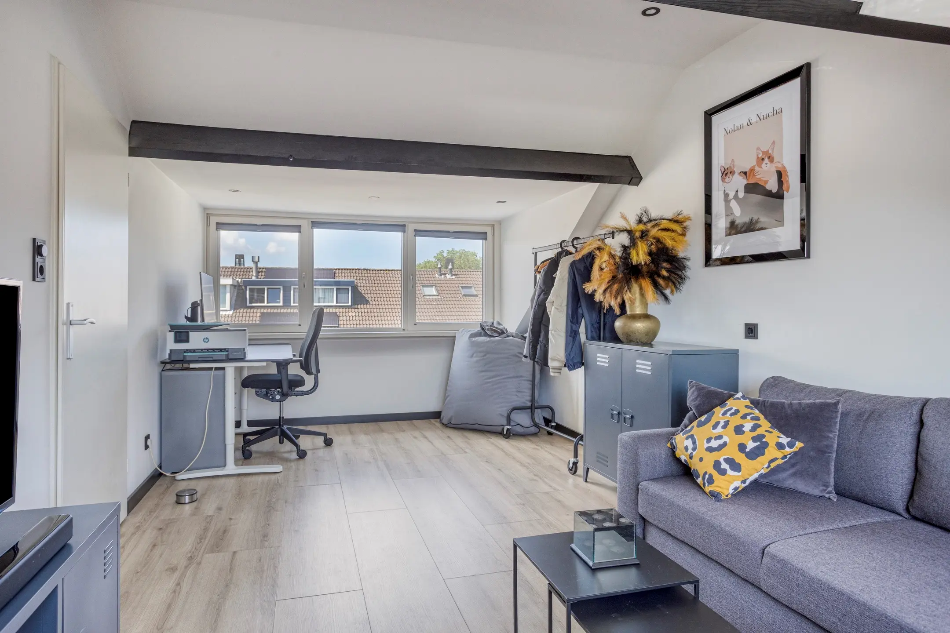
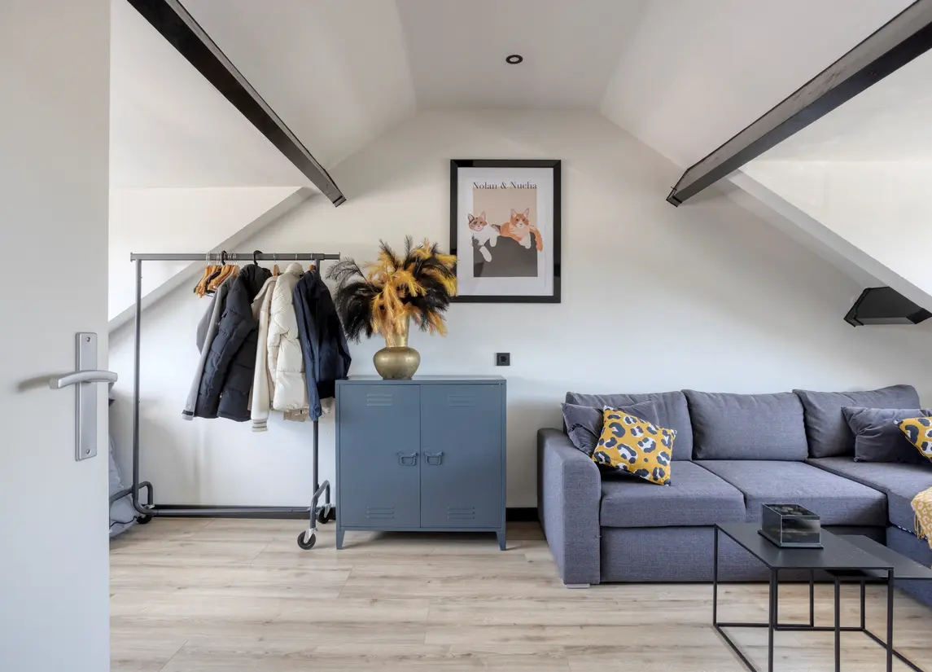
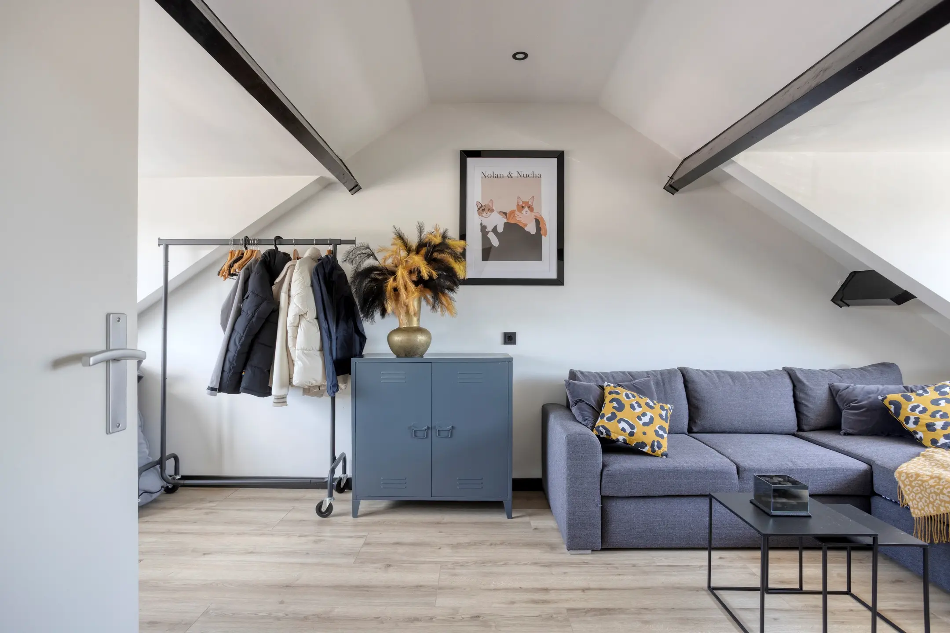
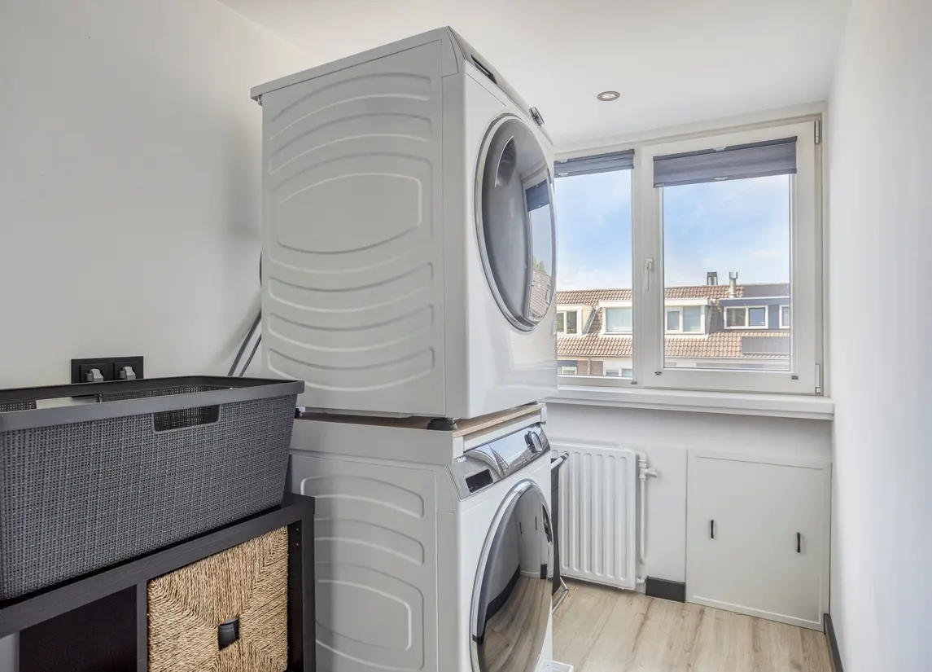
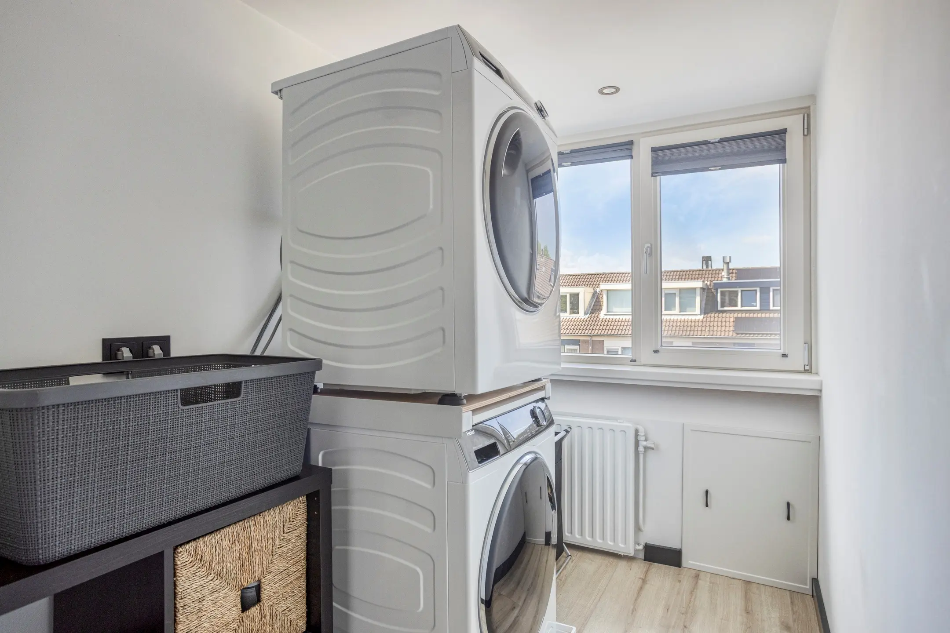
Ruime overloop met opstelling van de wasmachine en droger en toegang tot de 3de ruime slaap/- werkkamer.
Bijzonderheden:
- Exclusief gas, water en elektra
- Gebruiksoppervlakte 110m2
- Beschikbaar per 17 augustus 2026
- Contractduur voor in eerste instantie 12 maanden met diplomatenclausule vanuit de verhuurder
- Borg 2 maanden huur
- Energielabel A
- Roken en huisdieren niet toegestaan
- Niet beschikbaar voor woningdelers
- Vrij parkeren
Modern, energy efficient and furnished 4-room family home in the child-friendly "Buitenhof" neighbourhood.
This family home is located in the popular and child-friendly Buitenhof neighbourhood. The property features a front garden, a sunny southwest-facing rear garden, and a detached brick storage shed.
The house is situated in a quiet cul-de-sac, ending at the green area between the Buitenhof Lake and Dwarswatering, offering a peaceful living environment.
Within walking distance you will find Winkelhof shopping centre, various cafés and restaurants, and excellent public transport connections. The motorways to Schiphol Airport, Amsterdam and The Hague are easily accessible, while the historic city centre of Leiden can be reached within a 15-minute bike ride or by bus. For outdoor recreation, Park De Bloemerd is located nearby.
Layout
Ground Floor
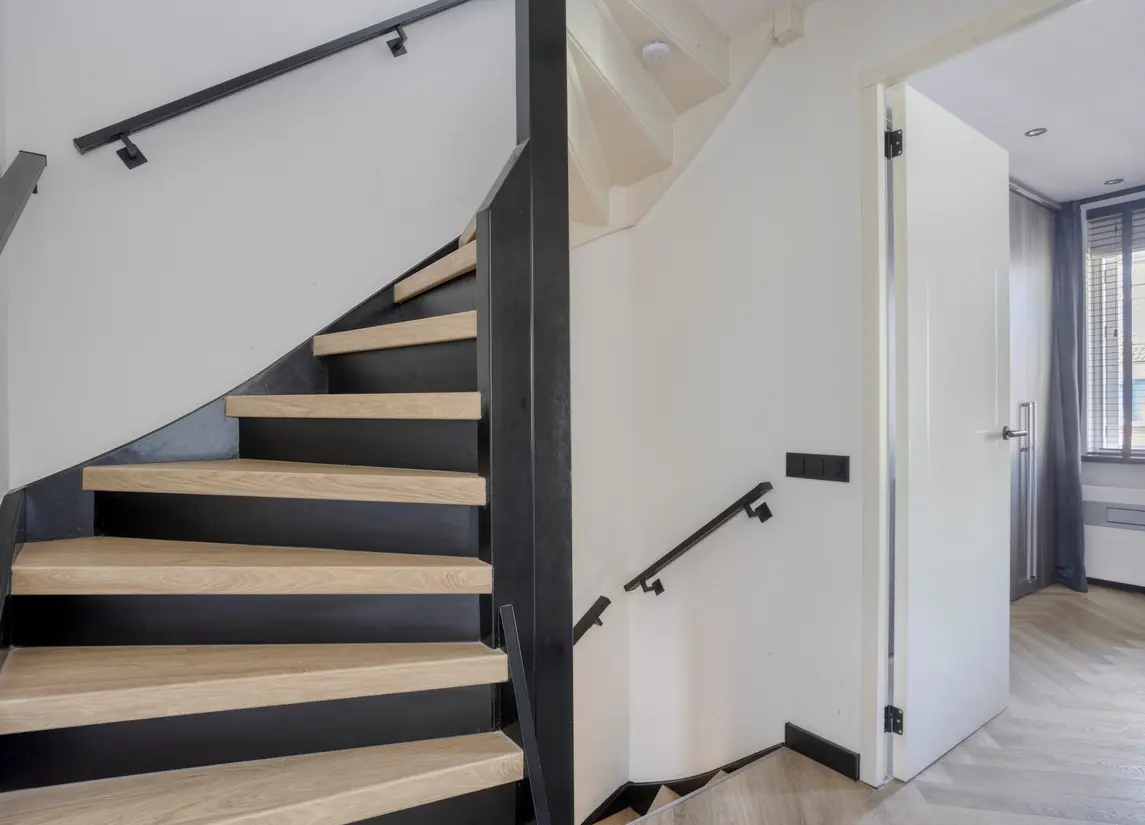
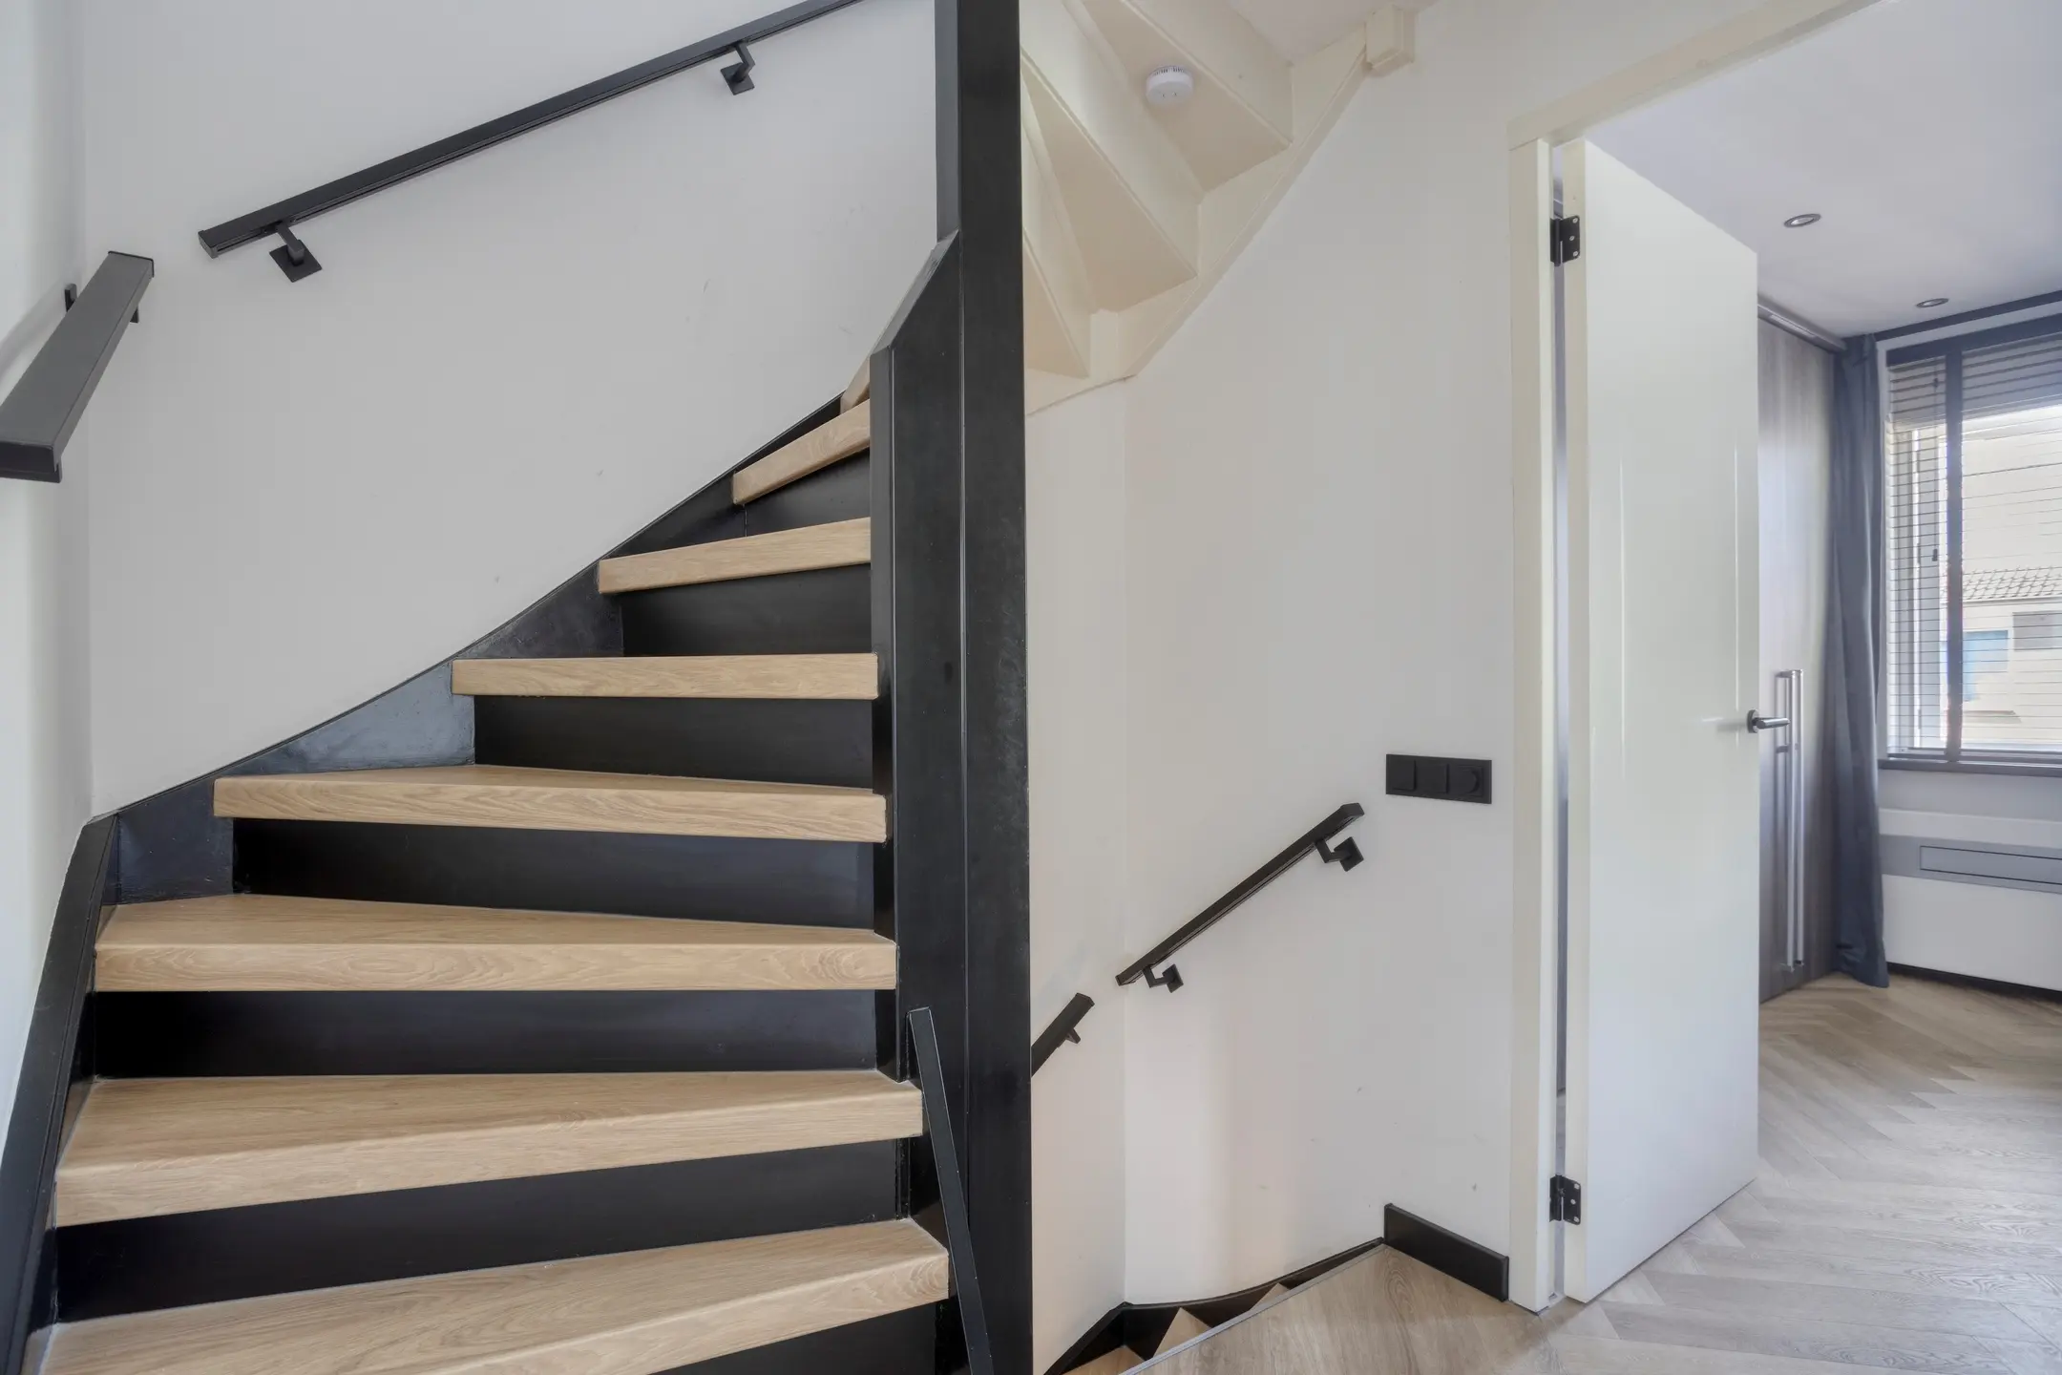
Front garden. Entrance hall with staircase and a modern toilet with a wall-mounted toilet and washbasin.
The spacious and bright living room features a durable PVC floor and a contemporary open-plan kitchen equipped with built-in appliances, including a fridge-freezer, combination microwave oven, dishwasher, gas hob and extractor hood.
The living room provides direct access to the generously sized southwest-facing garden, complete with a detached brick storage shed and a rear entrance.
First Floor
Landing with access to two bedrooms and the luxurious bathroom.
The modern bathroom is fitted with a walk-in shower, bathtub, second toilet and a vanity unit with washbasin. One of the bedrooms offers ample built-in wardrobe space.
Second Floor
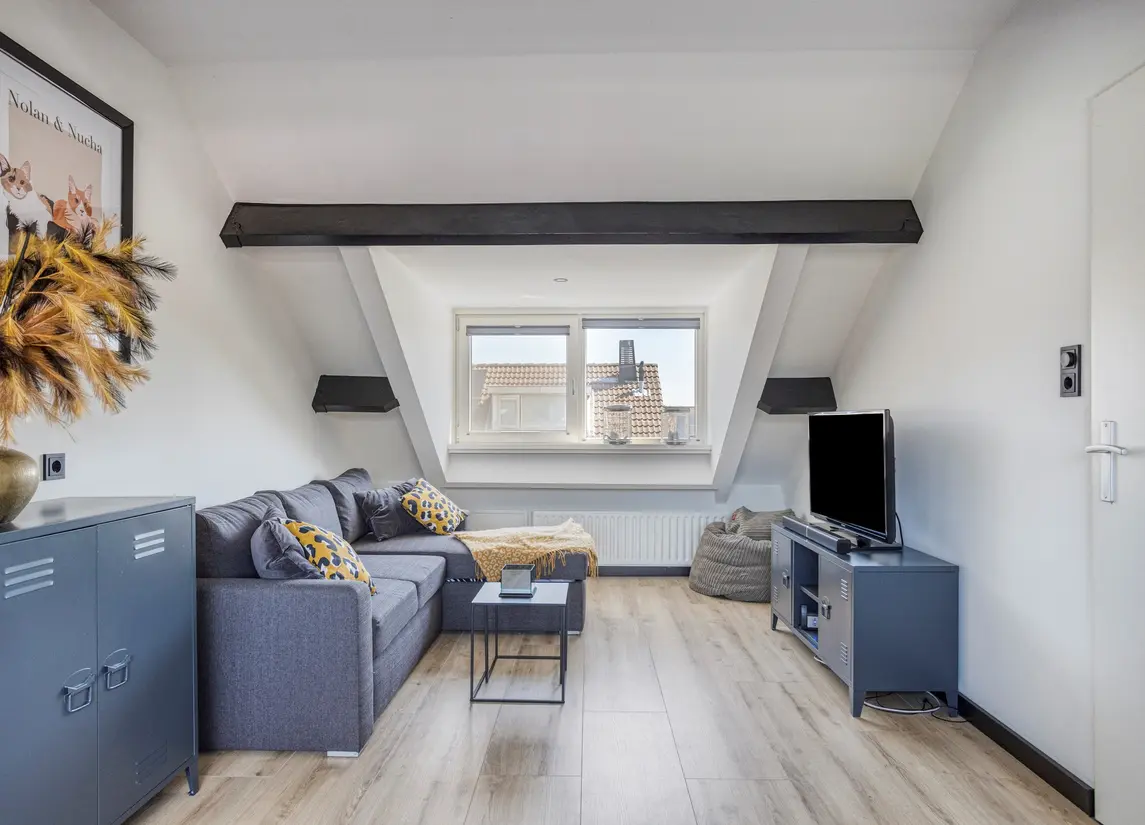
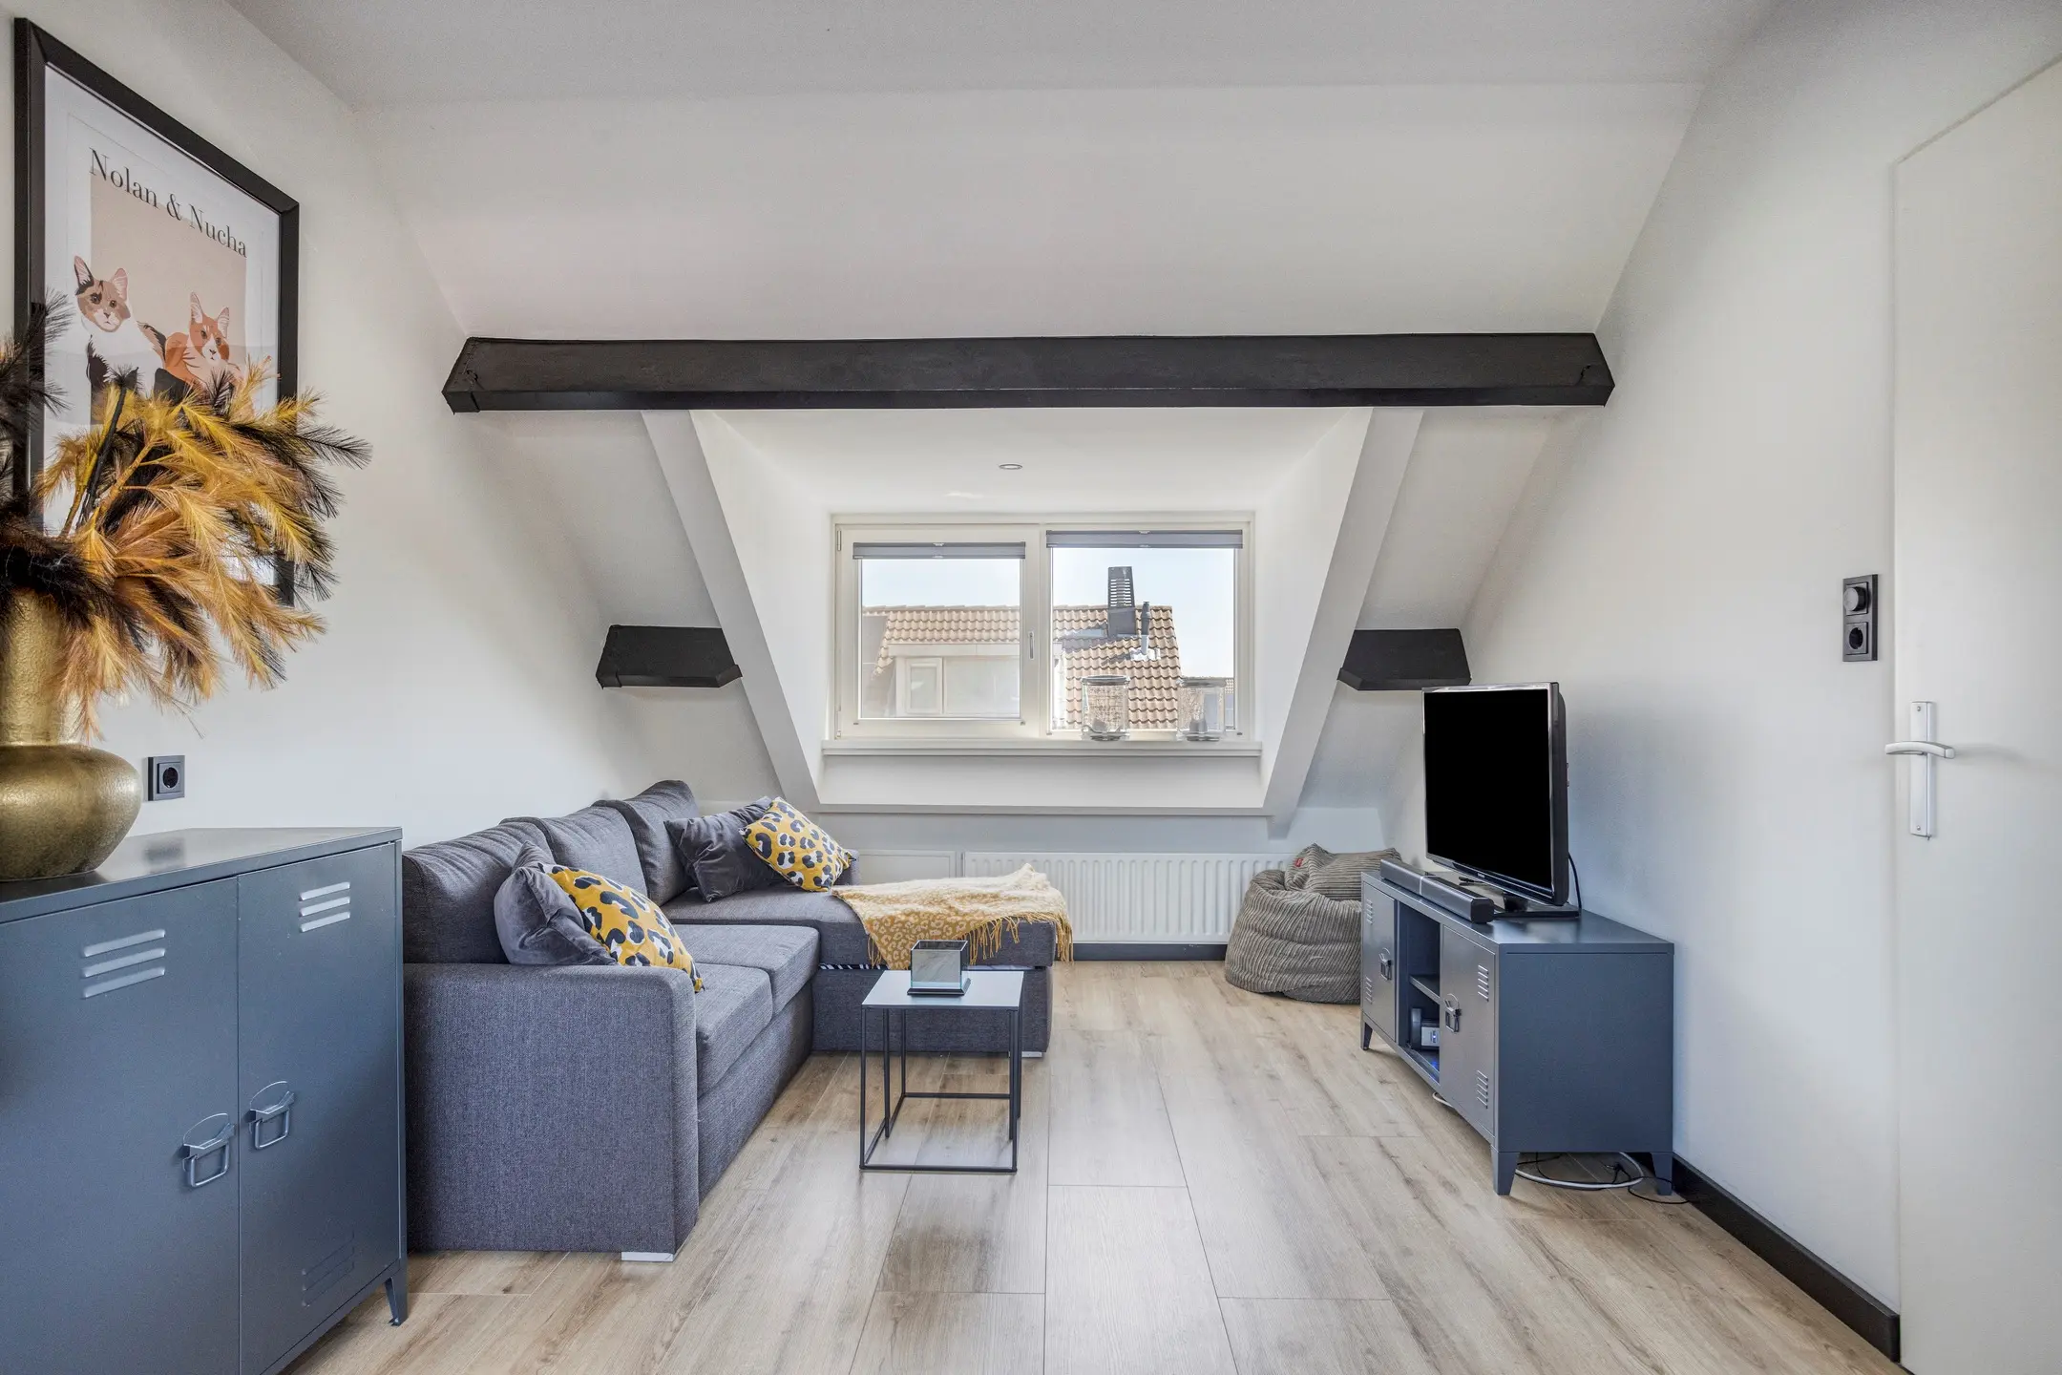
Spacious landing with a washing machine and tumble dryer, providing access to the third spacious bedroom, which can also be used as a home office.
Special Features
- Excluding gas, water and electricity
- Surface area 110 m²
- Available from 17 August 2026
- Lease term of 12 months, subject to a diplomatic clause on behalf of the landlord
- Security deposit: 2 months' rent
- Energy label A
- No smoking
- No pets allowed
- Not suitable for house sharing
- Free on-street parking
Verhuurd
Simon Vinkenoogstraat 5
Leiderdorp
verhuurd
Ook uw woning of bedrijfspand succesvol verkopen? Neem dan contactmet ons op
Gratis waardebepalingOmschrijving
Kenmerken
Overdracht
- Huurprijs
- verhuurd
- Status
- verhuurd
- Aanvaarding
- per datum
Bouw
- Soort woning
- woonhuis
- Soort woonhuis
- eengezinswoning
- Type woonhuis
- tussenwoning
- Aantal woonlagen
- 3
- Kwaliteit
- normaal
- Bouwjaar
- 1982
Energie
- Energielabel
- A
Oppervlakten en inhoud
- Woonoppervlakte
- 110 m²
- Perceeloppervlakte
- 106 m²
- Inhoud
- 297 m³
Indeling
- Aantal kamers
- 4 (3 slaapkamers)
Buitenruimte
- Ligging
- aan rustige weg
- Tuin
- Achtertuin met een oppervlakte van 38 m²
Foto's