

ENGLISH VERSION DOWN BELOW
Starters opgelet!
Ben jij op zoek naar een gezellig én instapklaar appartement, waar je alleen nog maar je verhuisdozen hoeft uit te pakken? Dan is Mozartlaan 468 in Den Haag precies wat je zoekt.
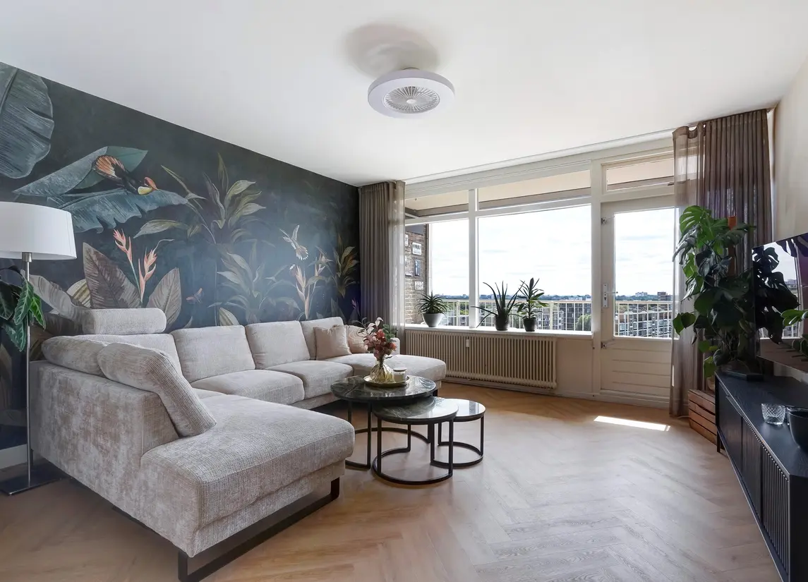
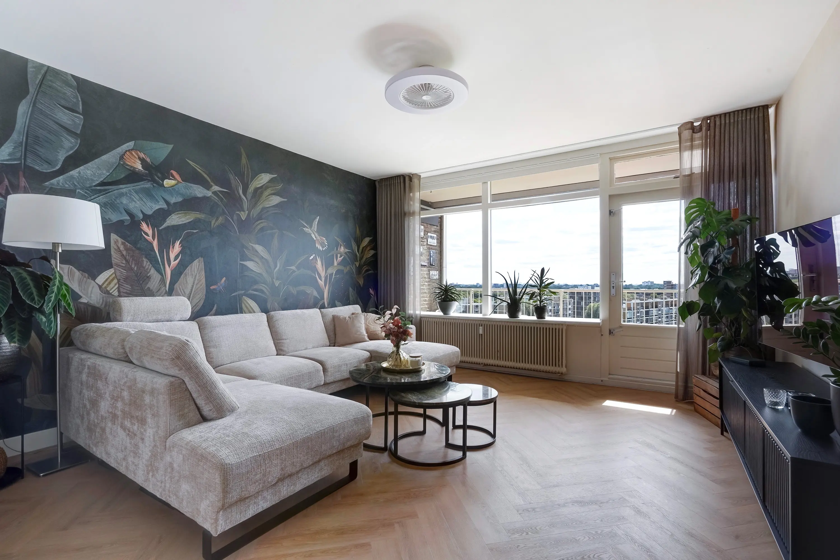
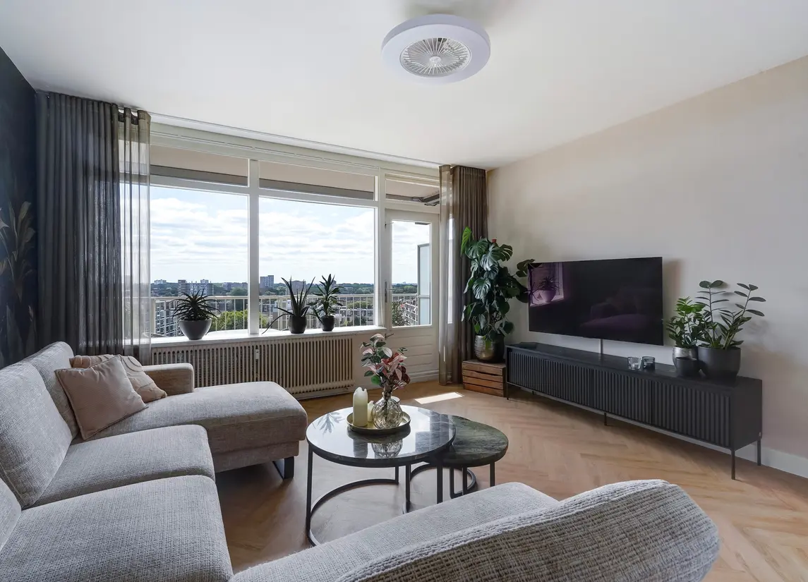
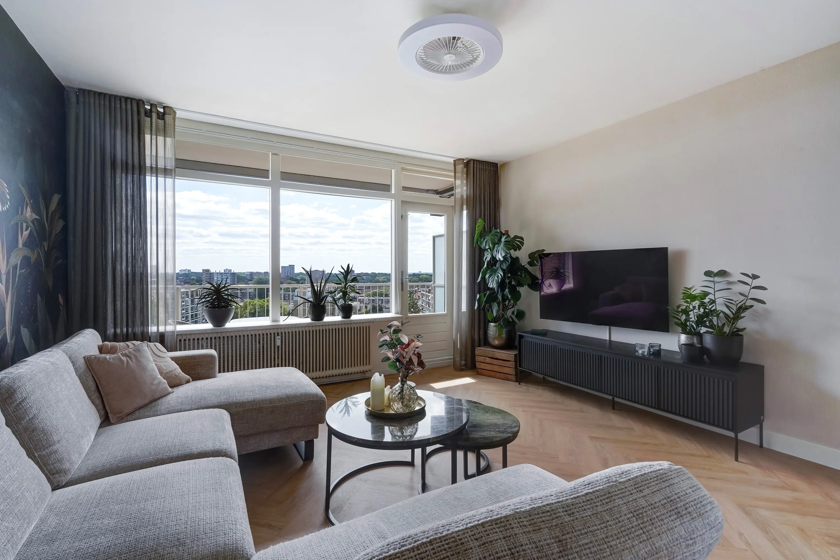
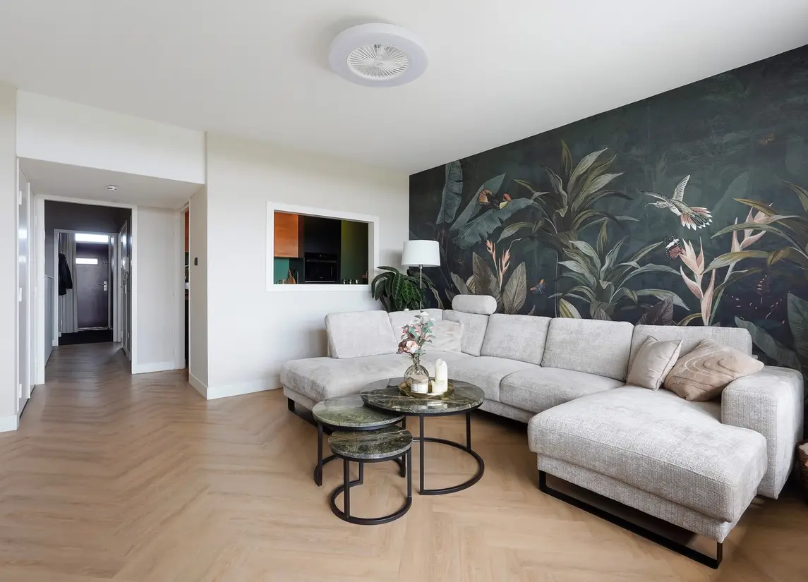
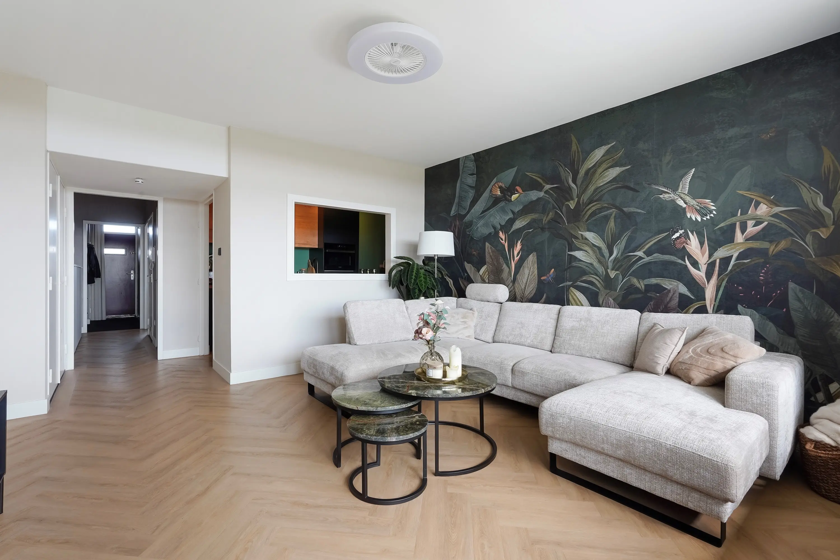
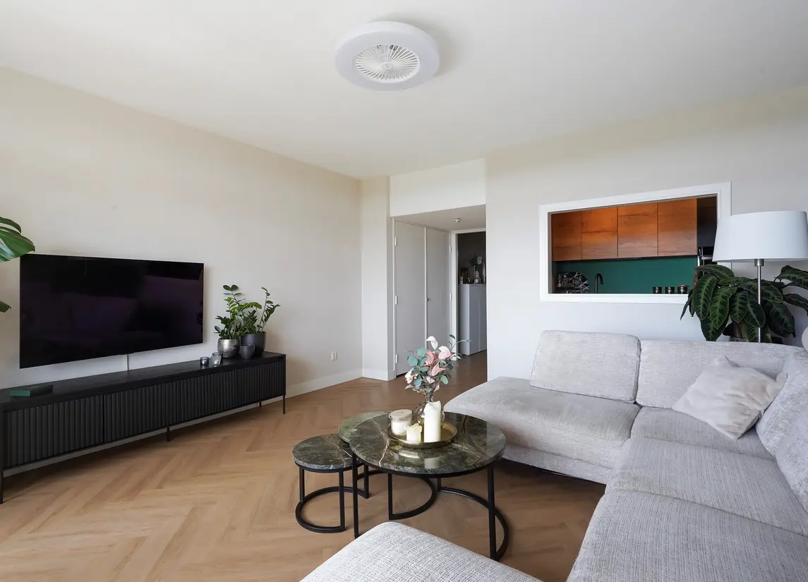
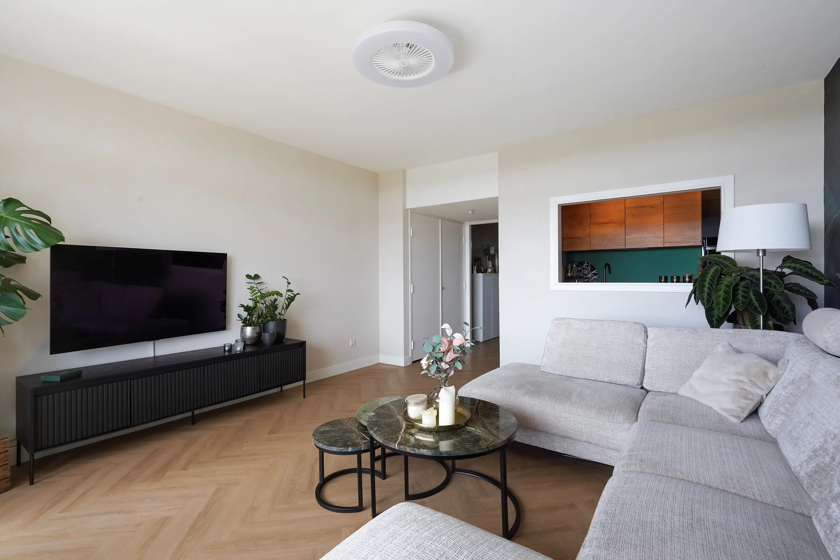
Zodra je binnenloopt, proef je meteen de luxe sfeer die hier hangt. Een royale woonkamer met veel lichtinval en genoeg ruimte voor zowel een knusse bank als een stevige eettafel.
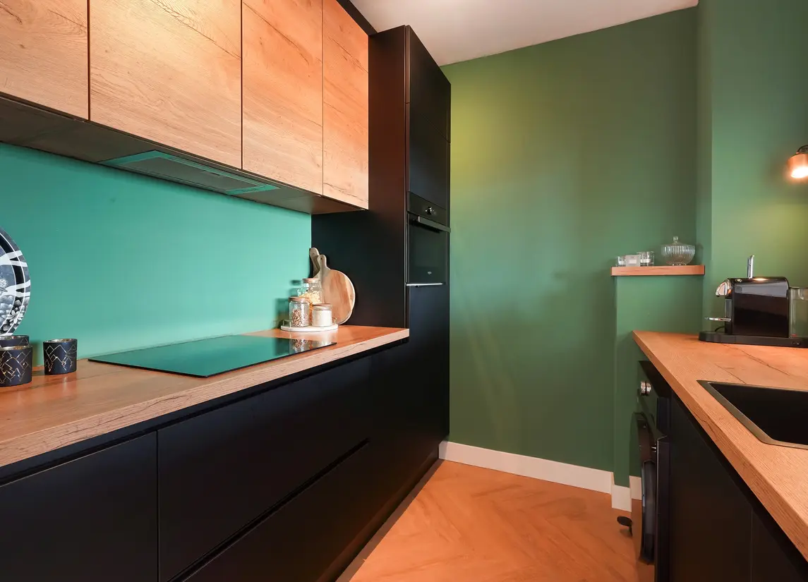
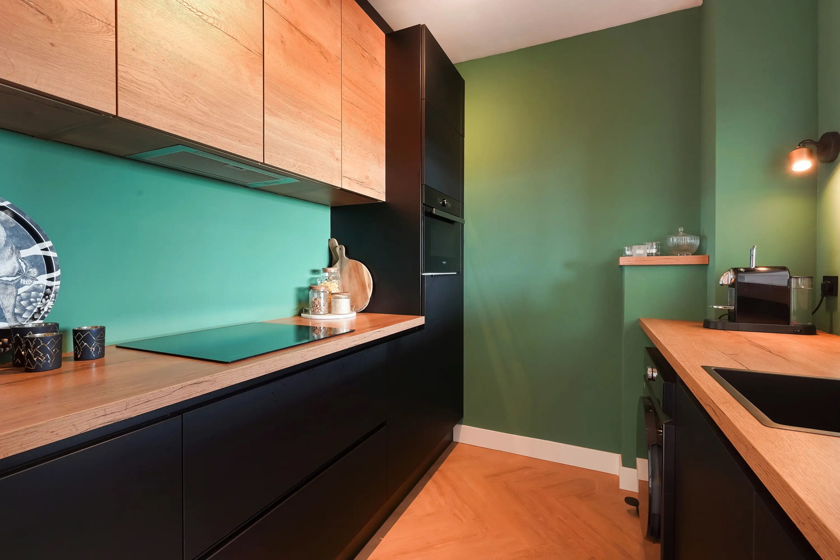
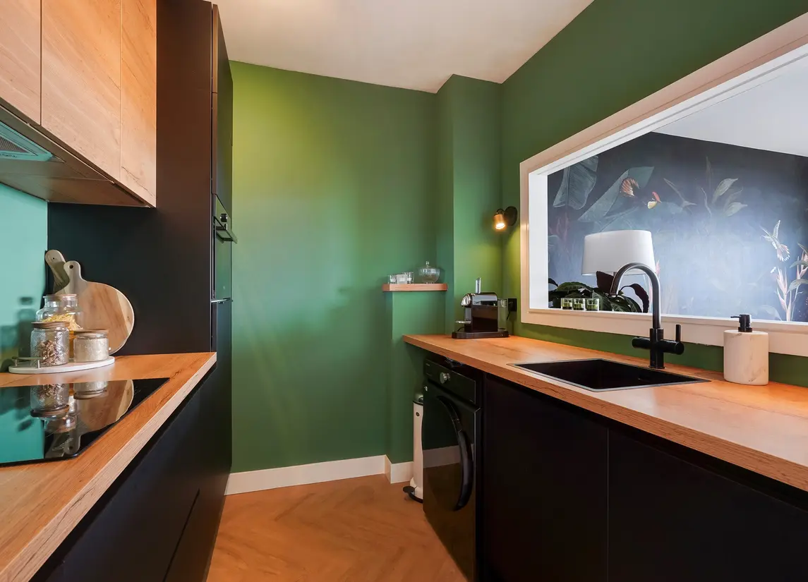
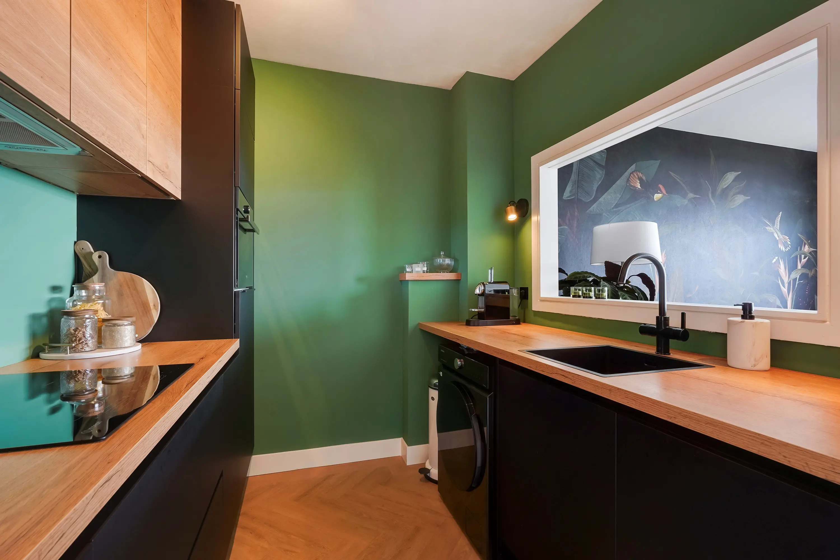
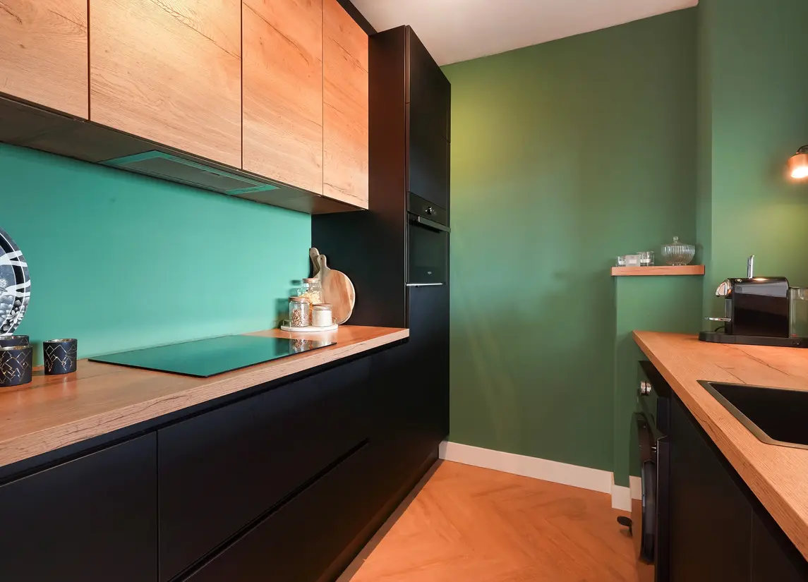
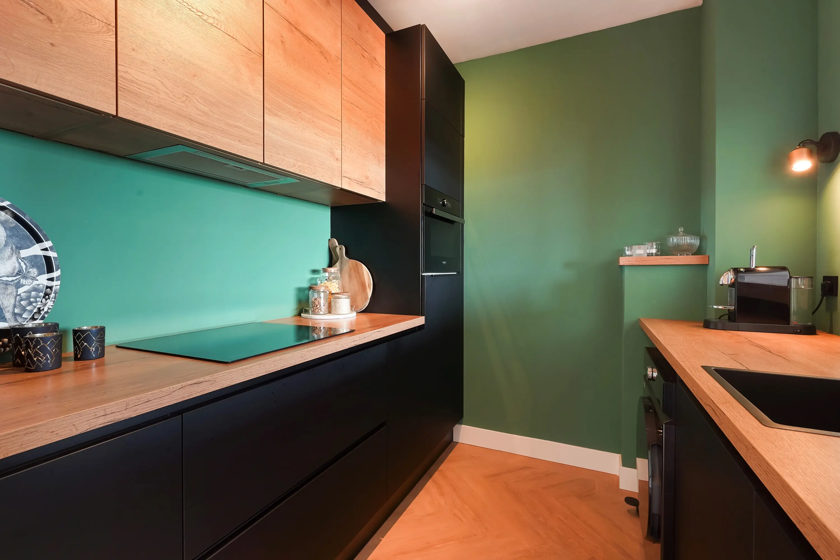
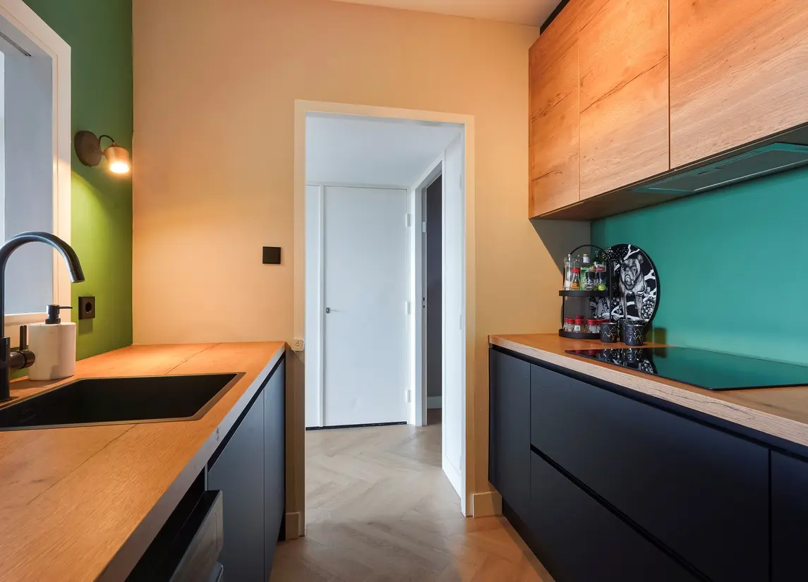
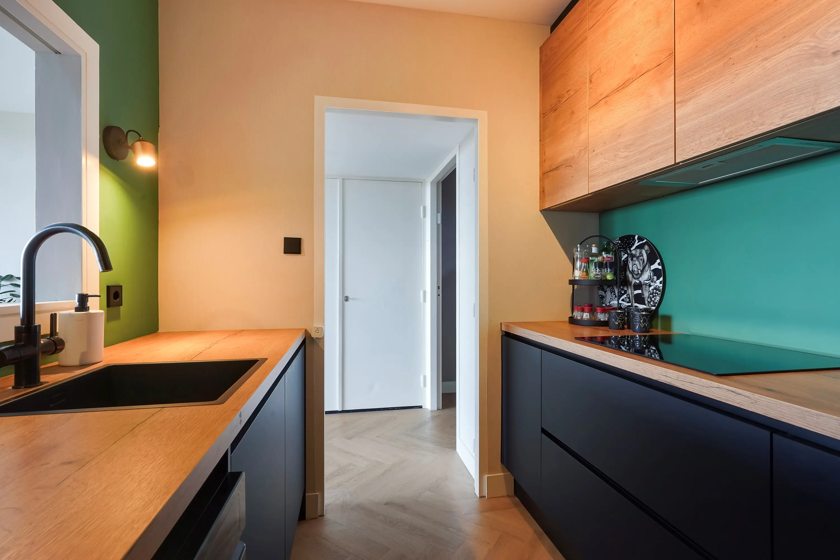
Dit fijne appartement is in 2024 vrijwel volledig onder handen genomen. Er is een volledig nieuwe keuken geplaatst, voorzien van veel kastruimte en inbouwapparatuur. Alle wanden zijn hoogwaardig afgewerkt. De nieuwe vloer loopt naadloos door het huis en geeft het geheel die moderne, frisse uitstraling. Er is een nieuwe elektrische boiler geplaatst, welke in eigendom is.
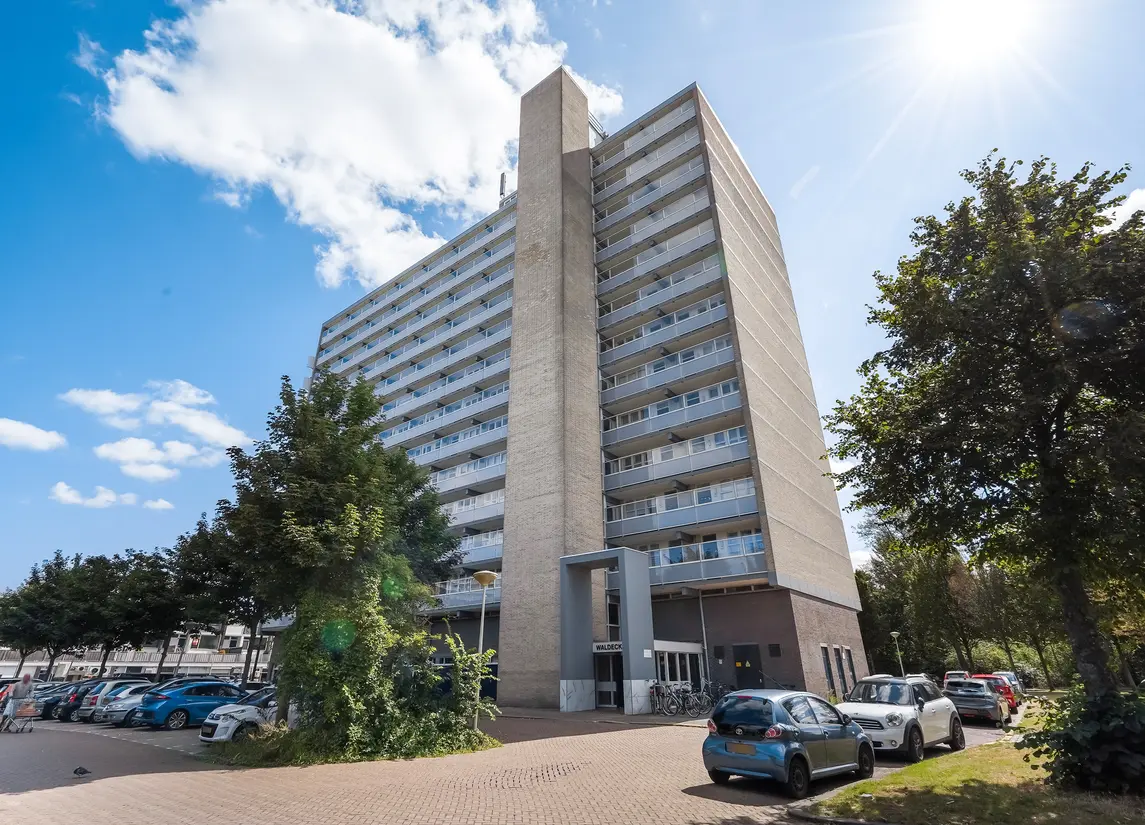
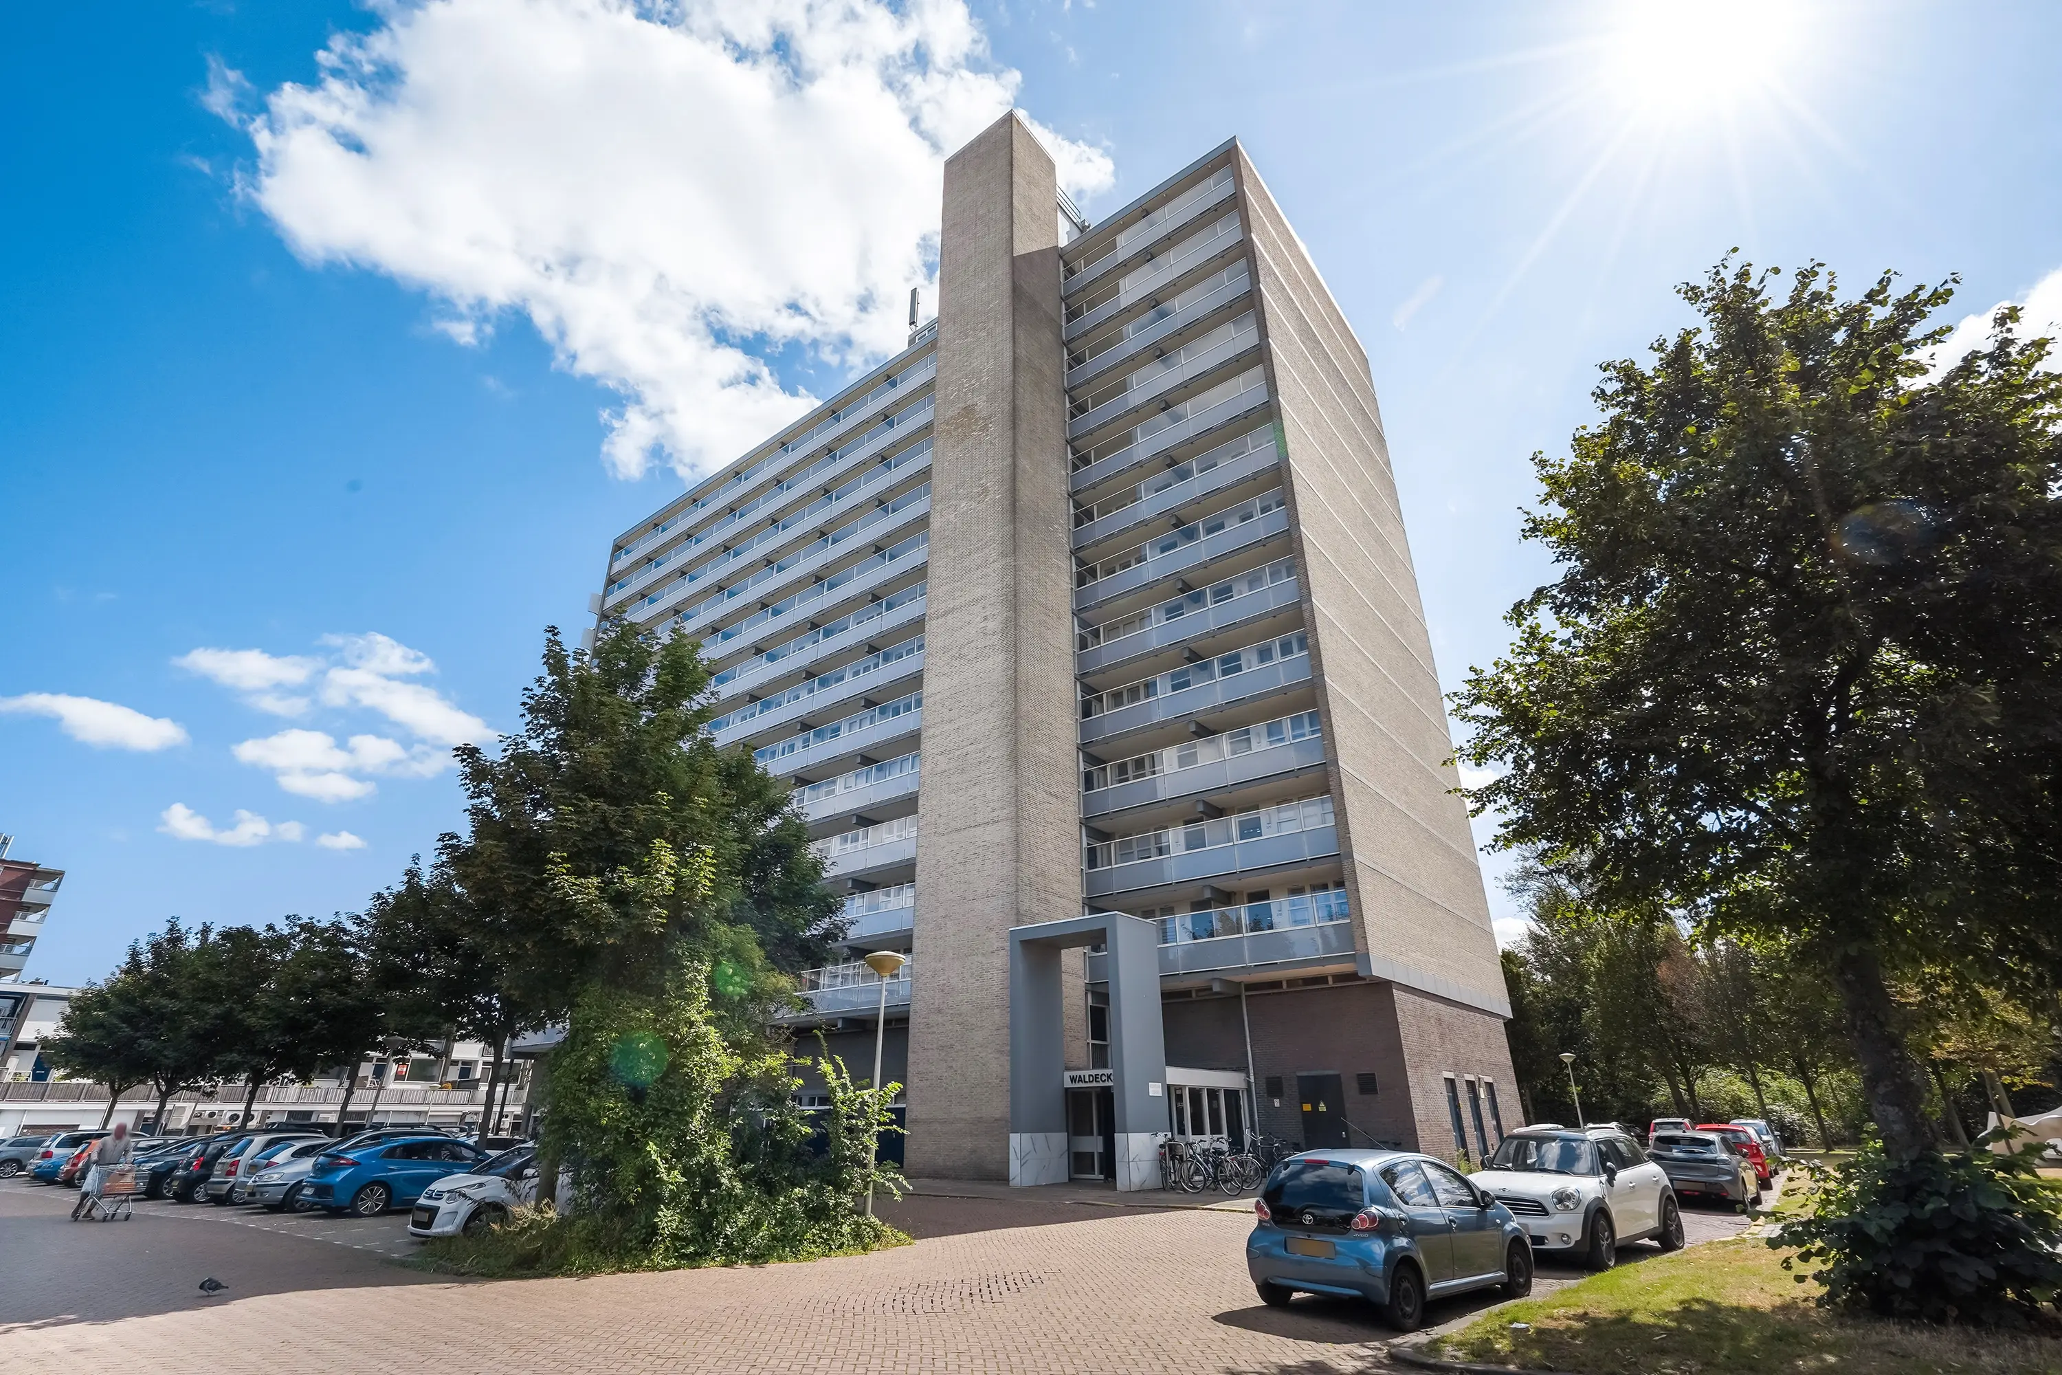
Het appartement ligt in de prettige wijk Waldeck. Een rustige wijk en toch vlak bij alle voorzieningen, die je nodig hebt. Winkels liggen praktisch om de hoek. Openbaarvervoer en de ontsluiting naar snelwegen zijn goed. Kijkduin is wandelend in 20 minuten te bereiken en met de fiets in 6 minuten.
Enthousiast geworden over dit mooie appartement? Wacht niet te lang en neem contact op voor een bezichtiging.
Indeling
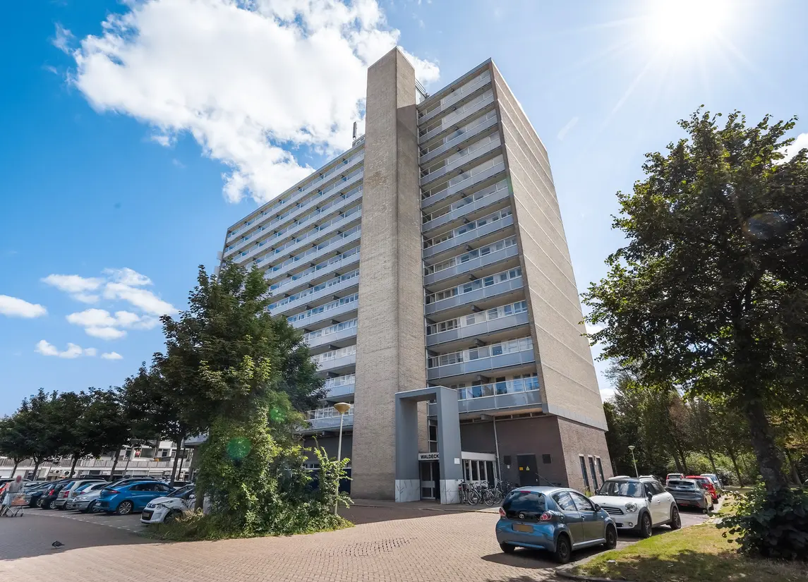
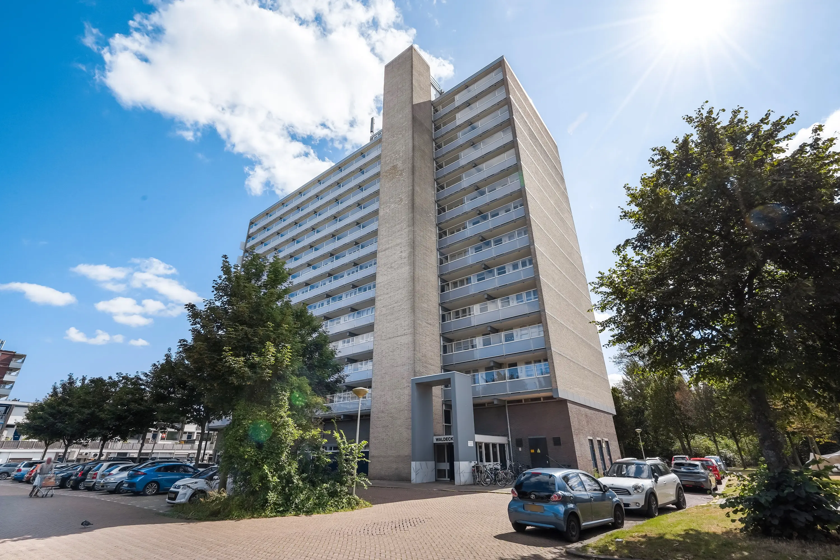
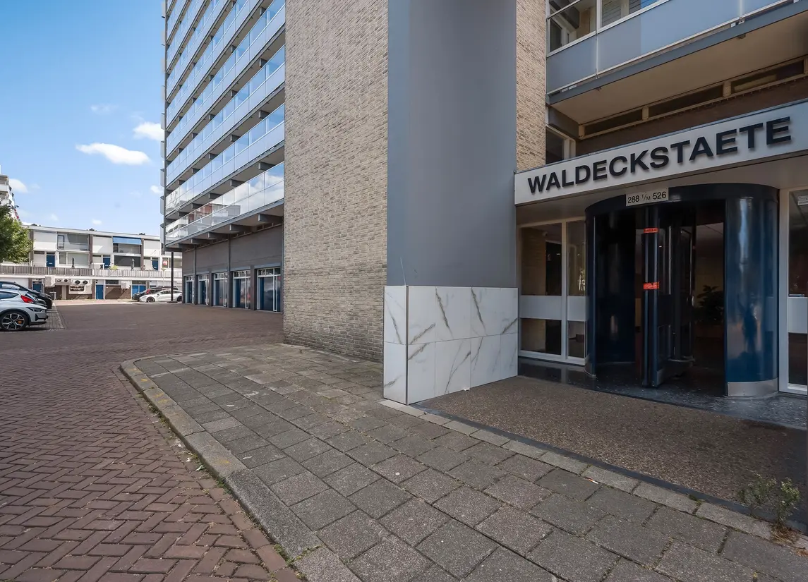
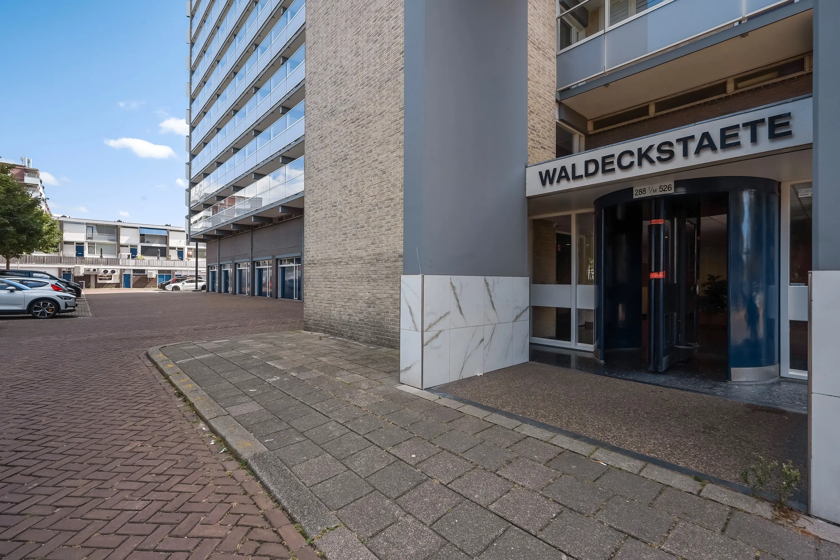
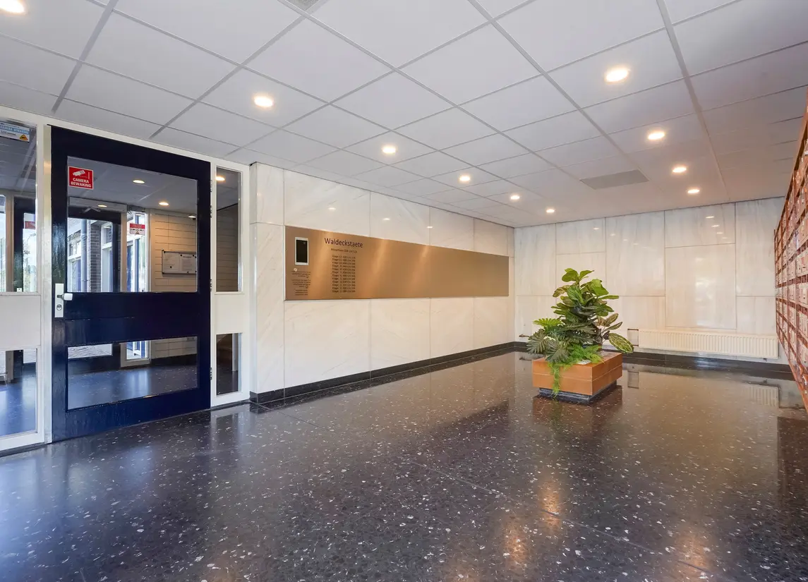
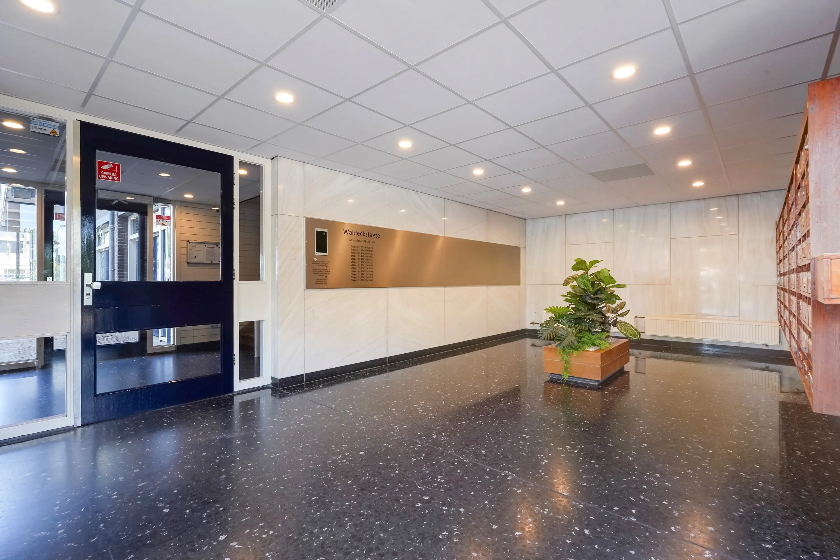
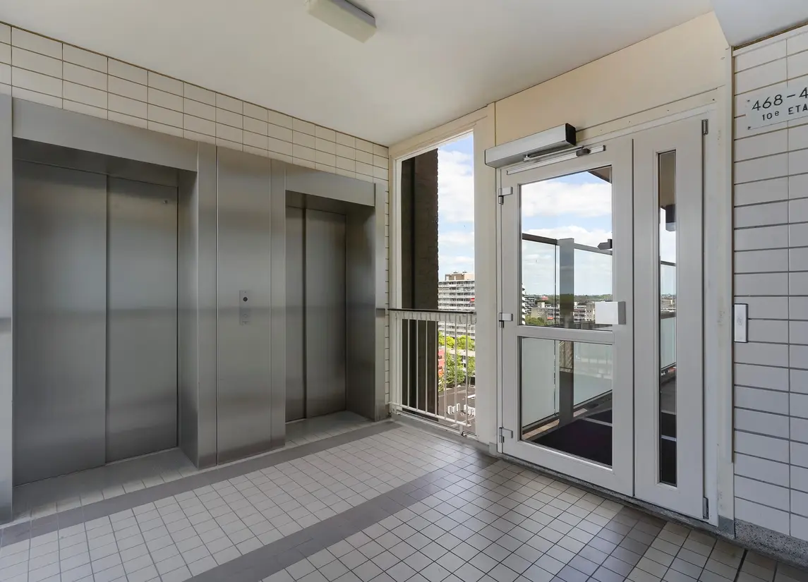
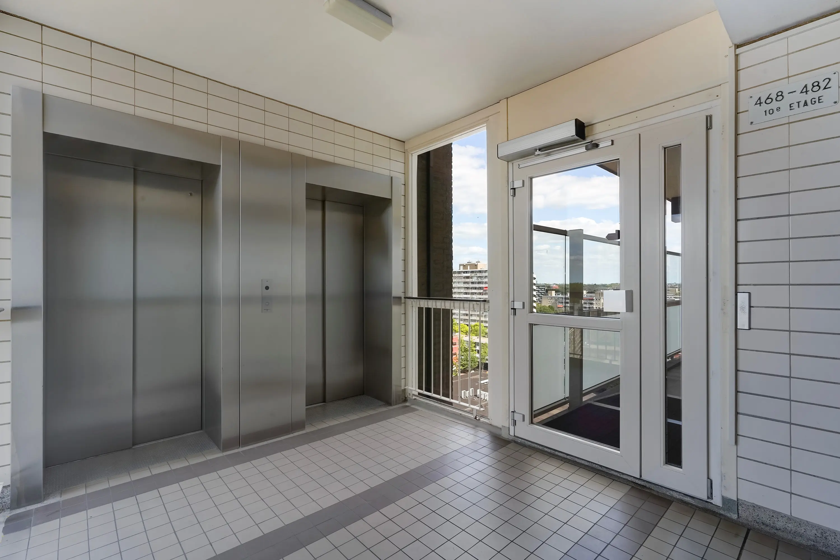
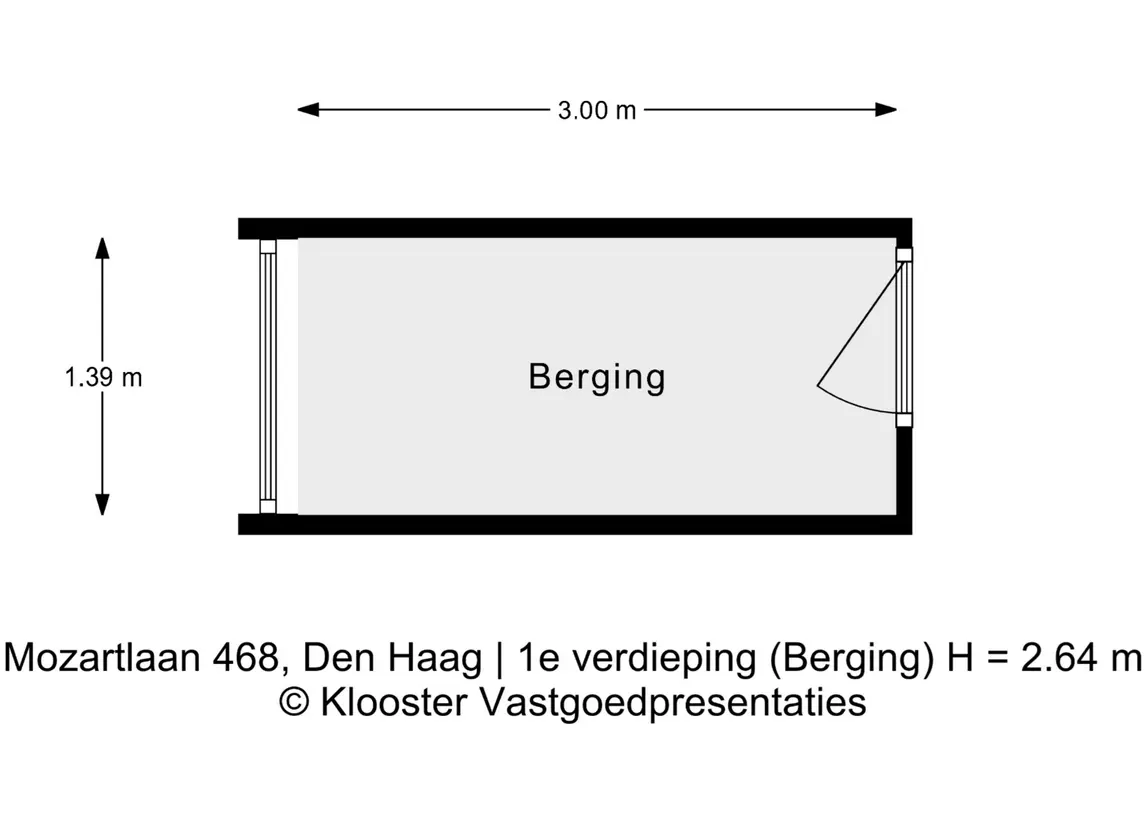
De entree van het gebouw geeft toegang tot de centrale hal, met brievenbussen en bellentableau. Vanuit deze hal is er toegang tot de liften (2) en een gang die leidt tot de bergingen.
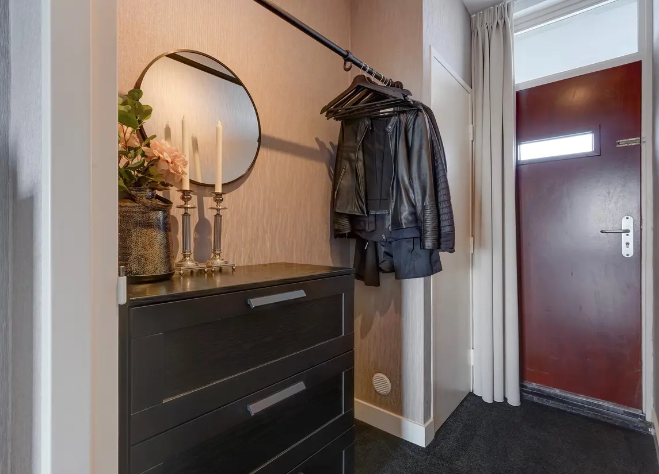
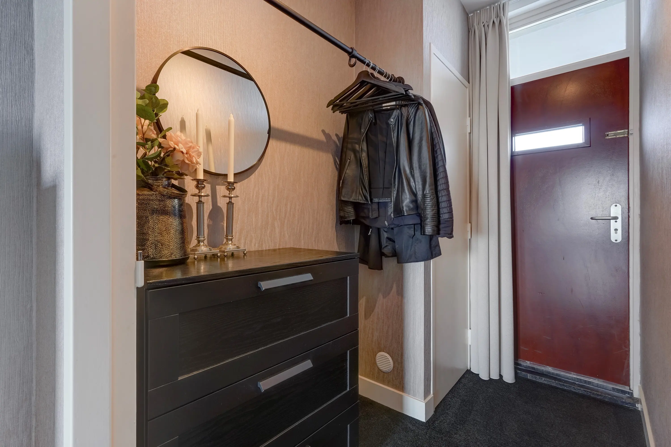
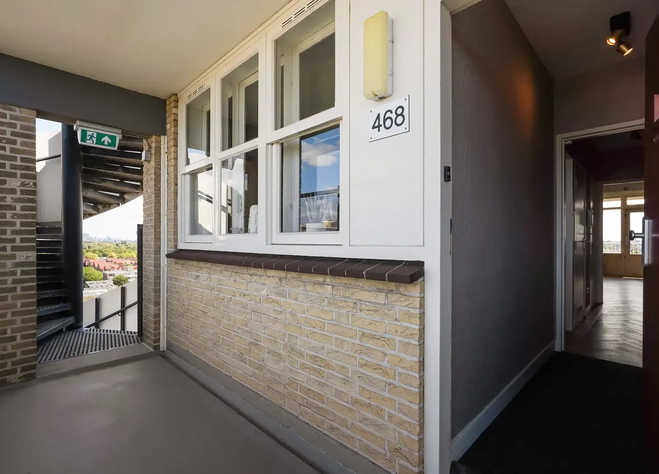
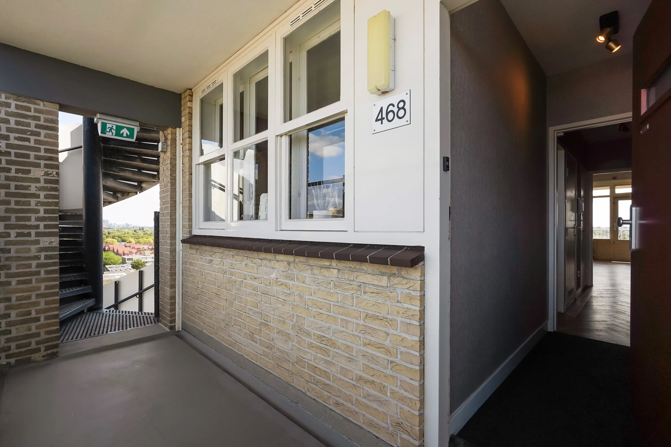
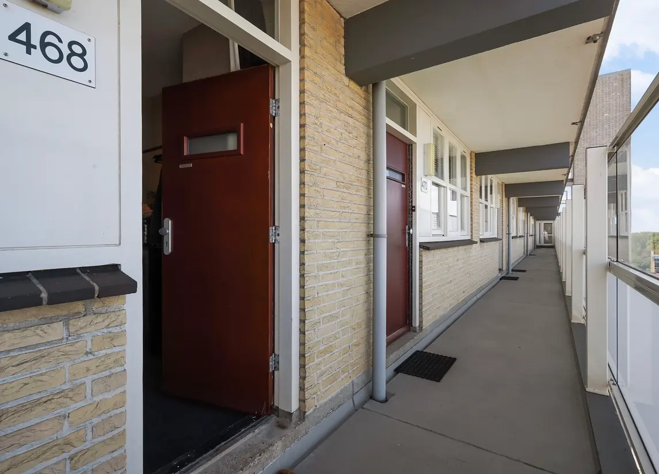
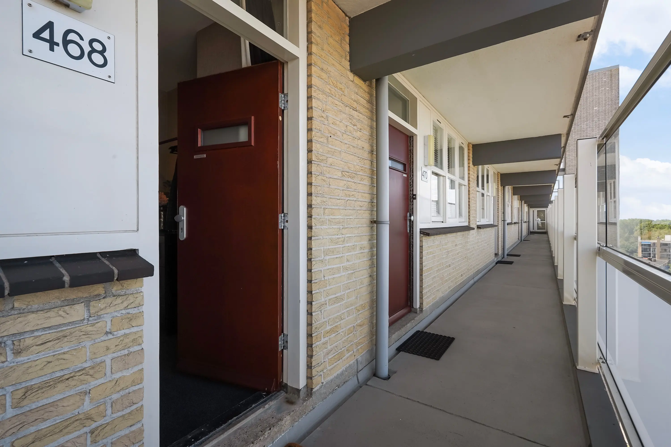
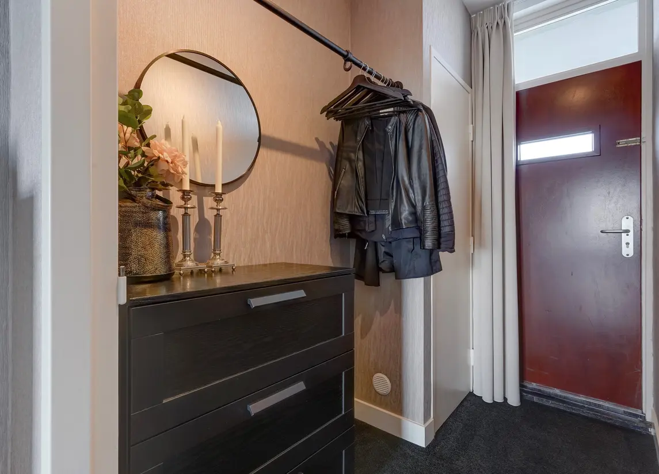
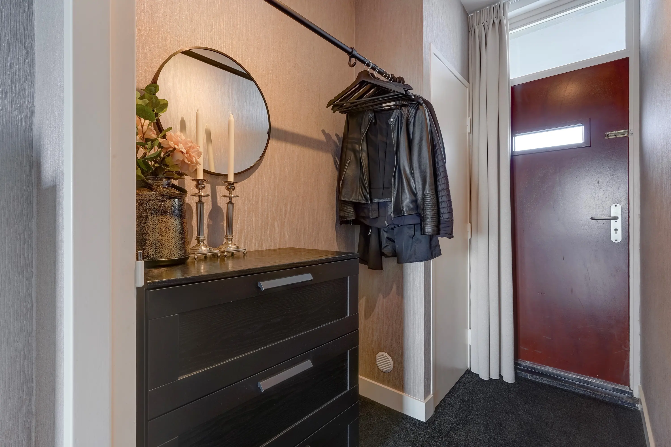
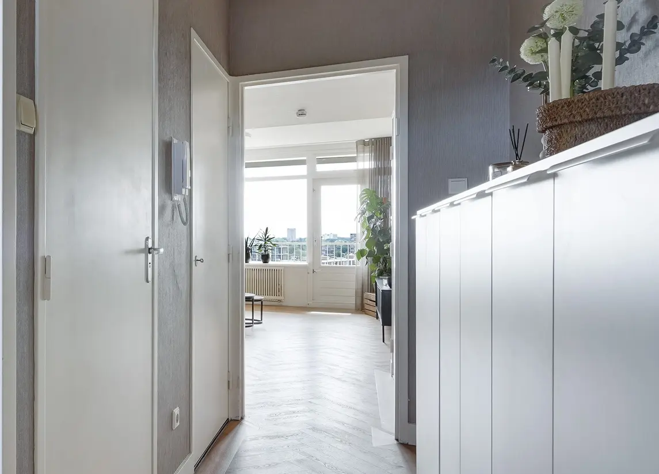
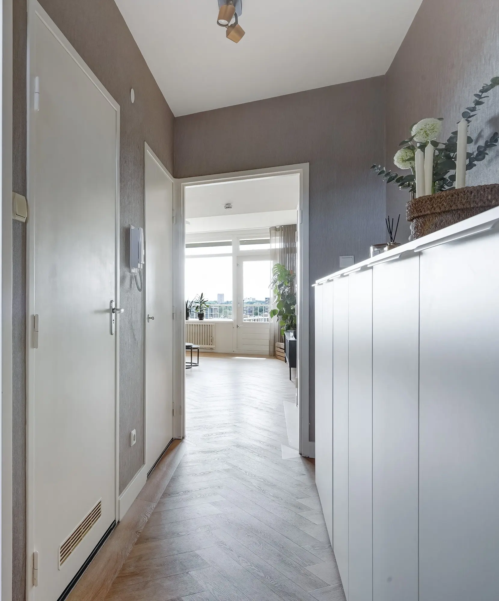
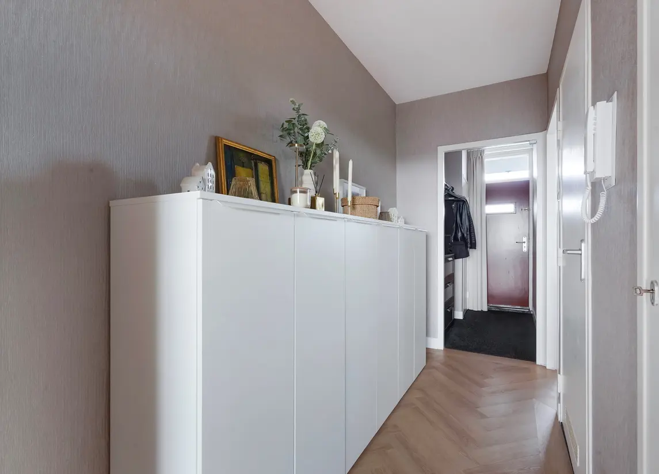
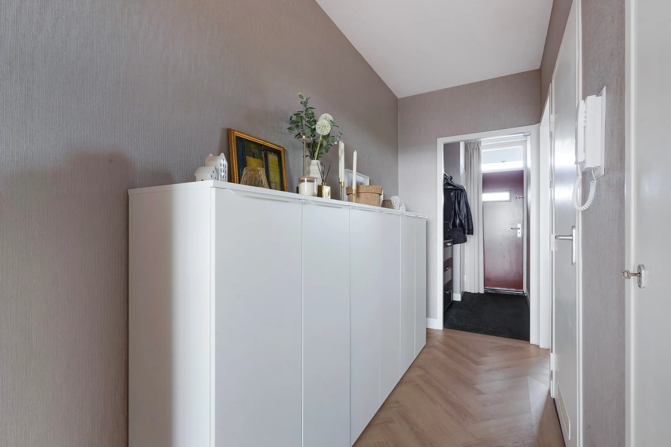
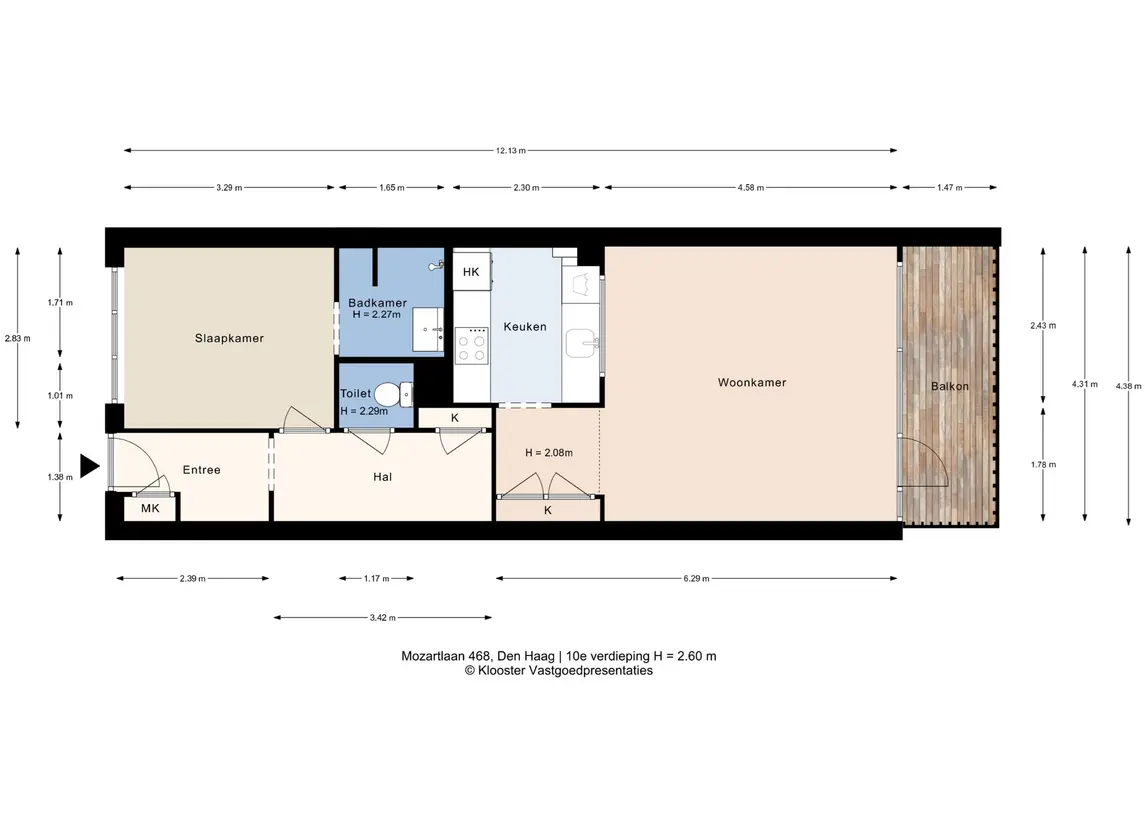
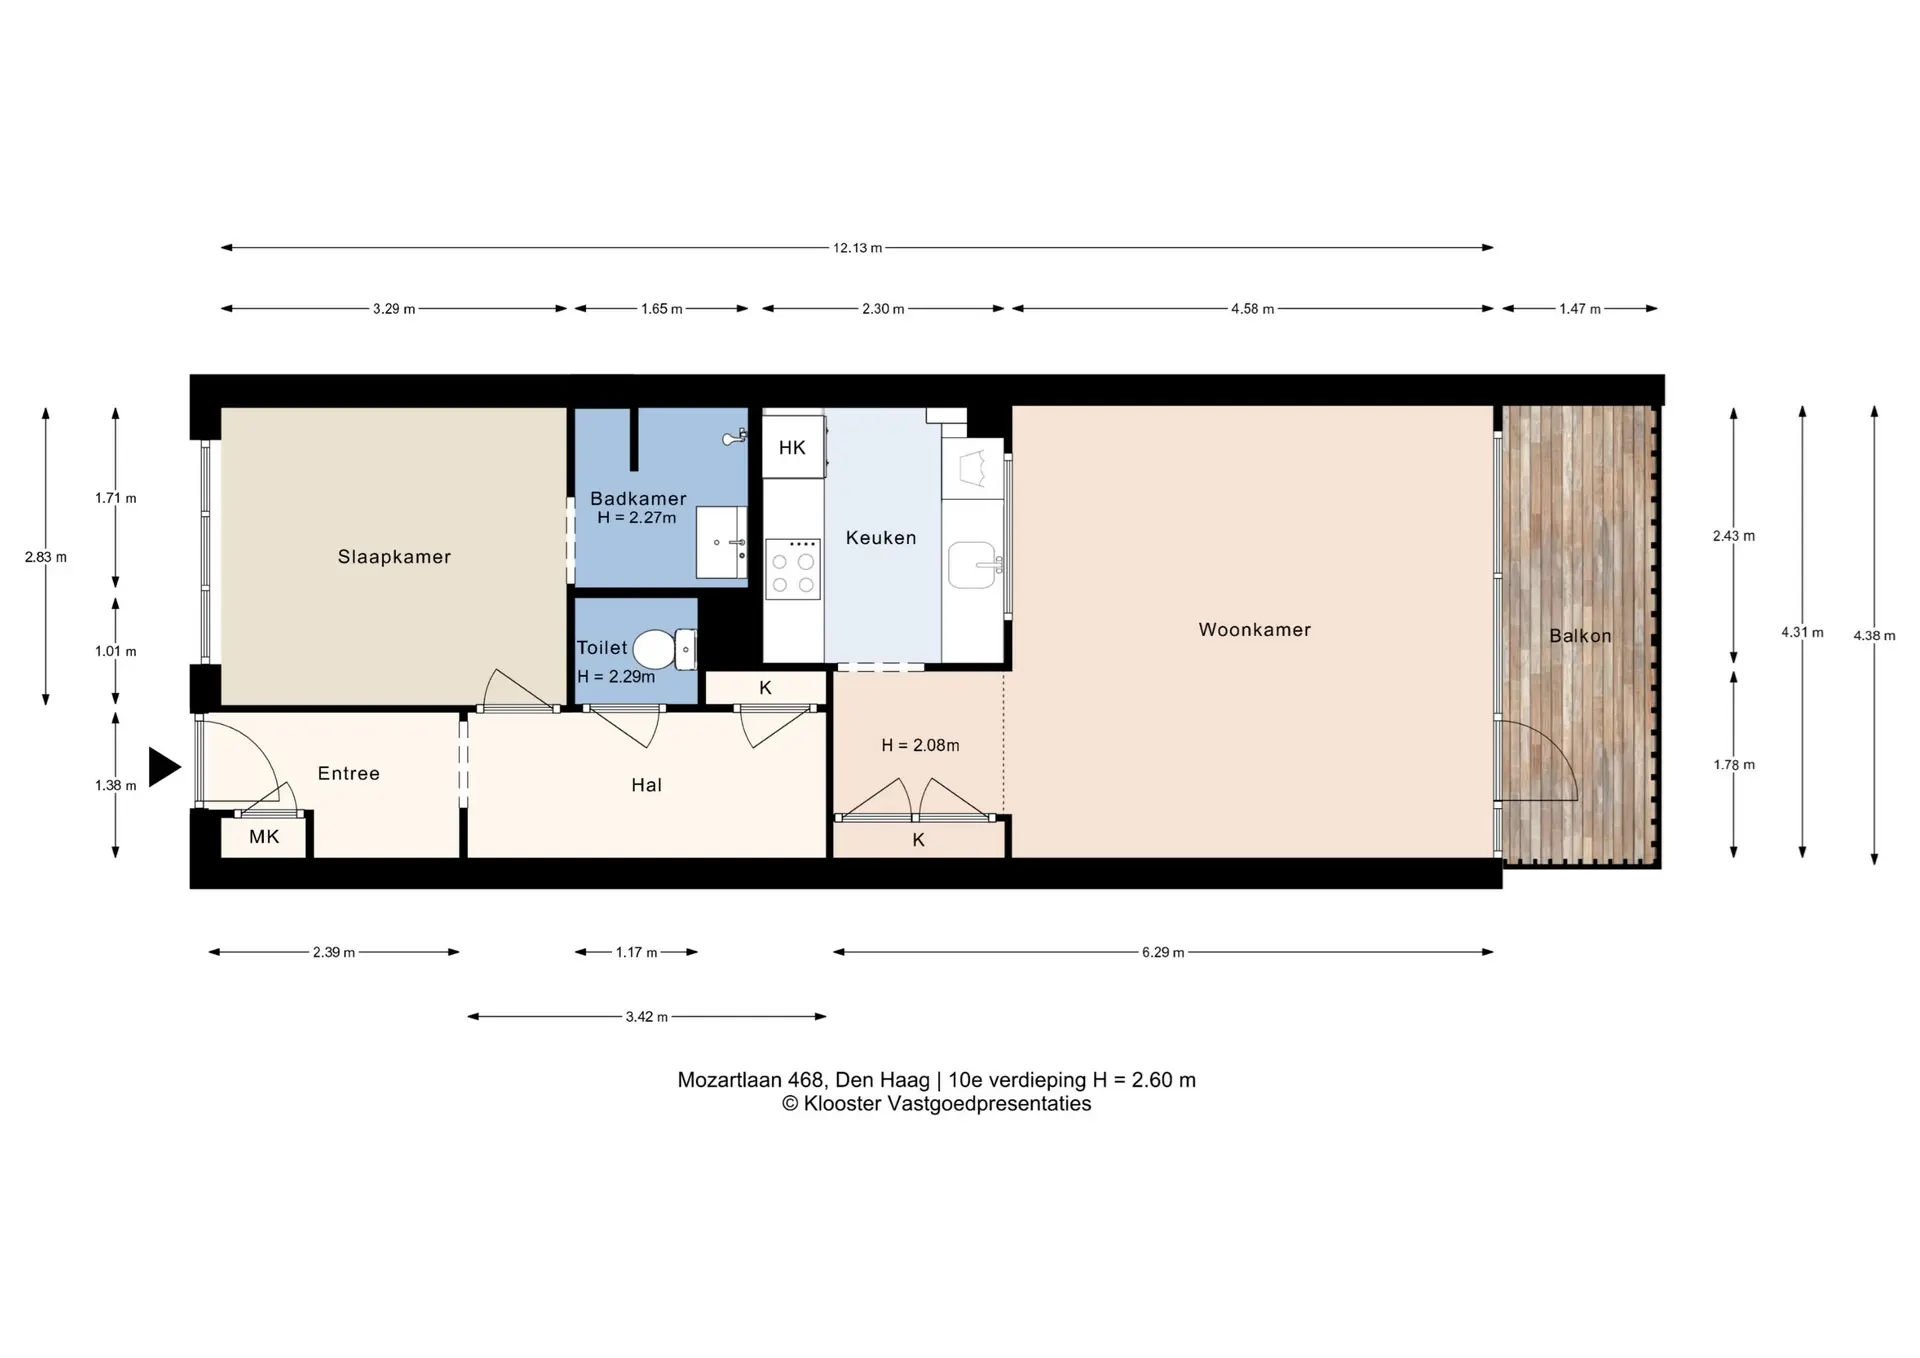
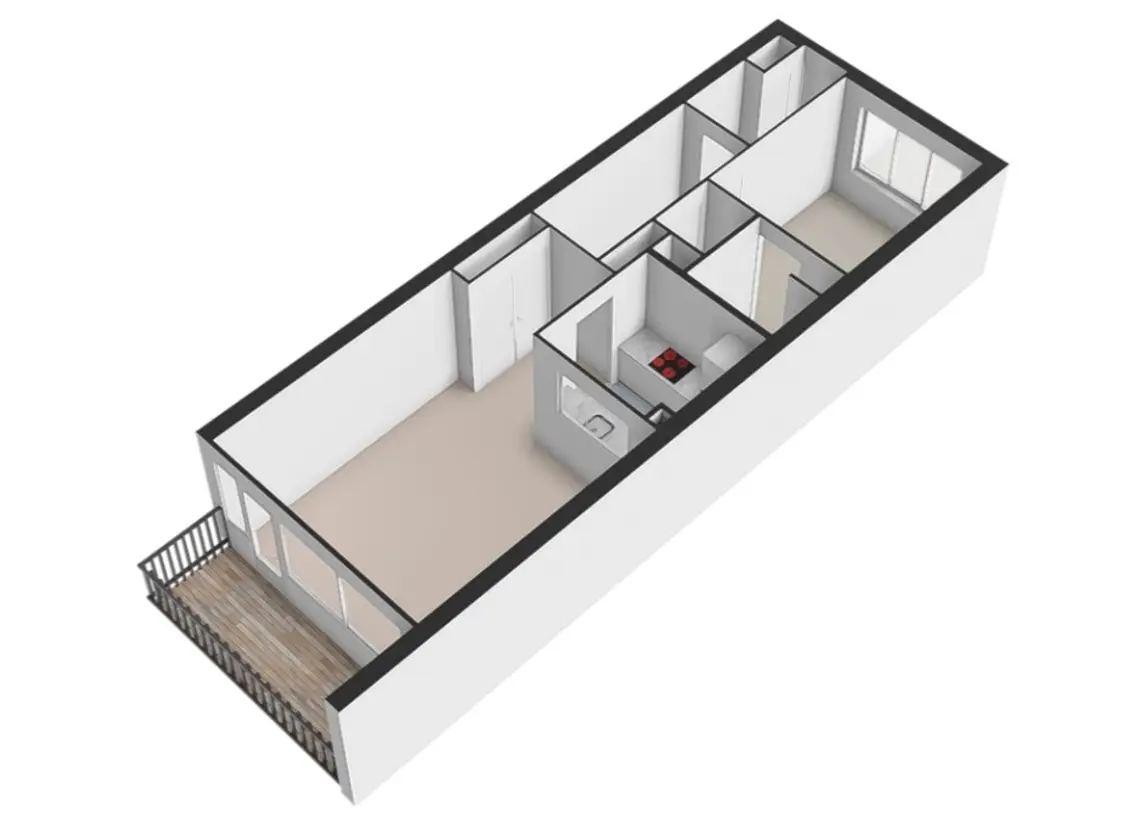
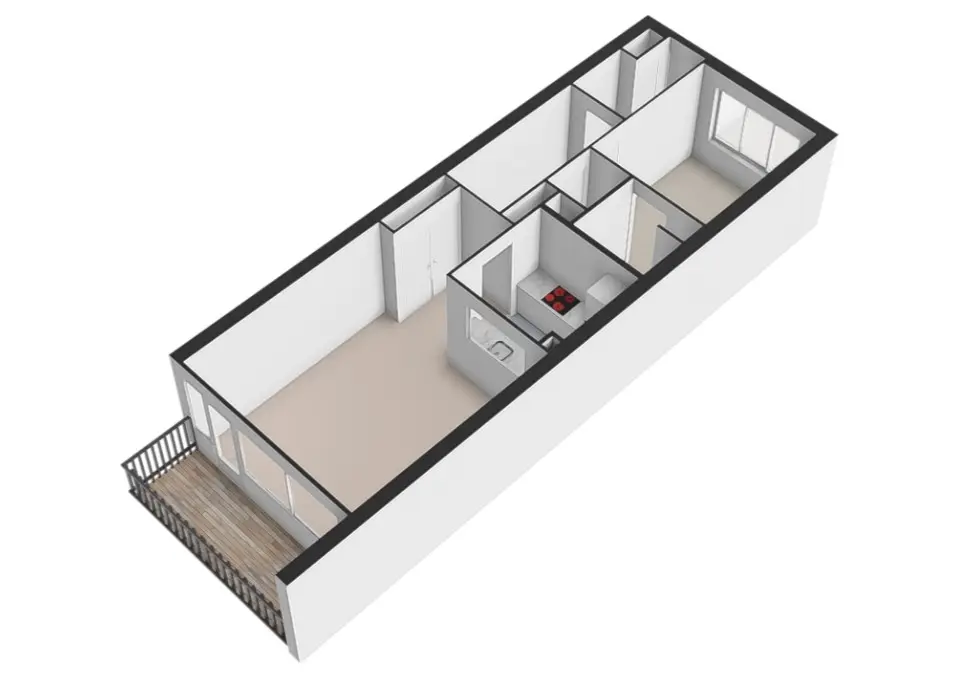
Op de 10 verdieping leidt de galerij, naar het appartement. Het appartement is gelegen aan het einde van de galerij. Na binnenkomst treffen we een hal, met garderobe en meterkast. De aansluitende gang geeft toegang tot de verschillende ruimten van het appartement.
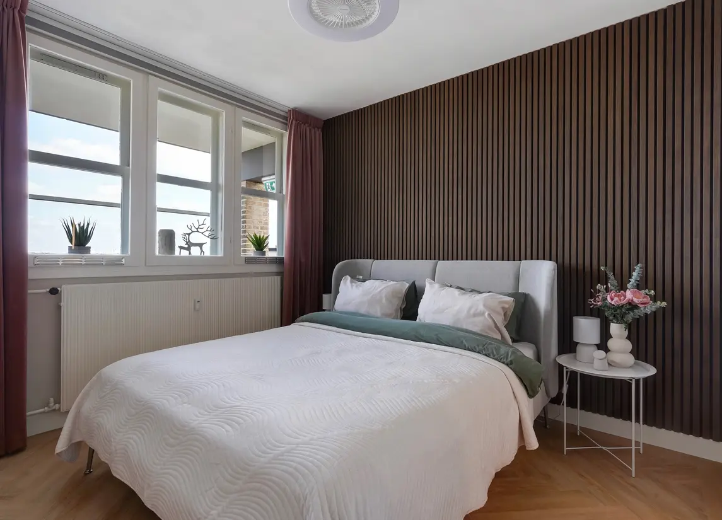
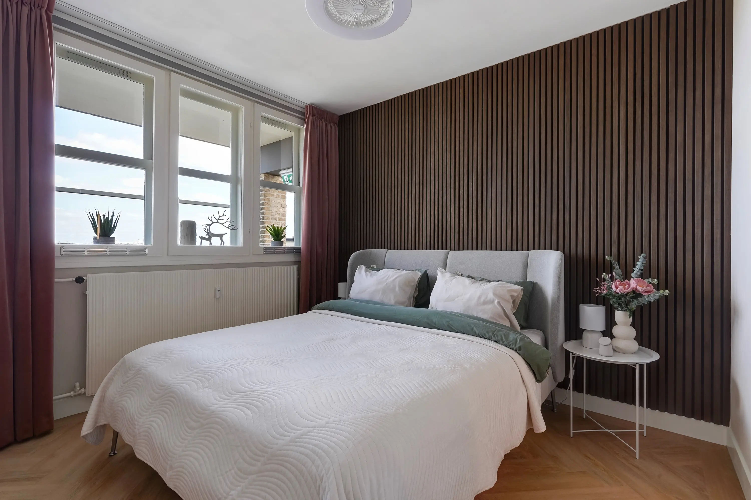
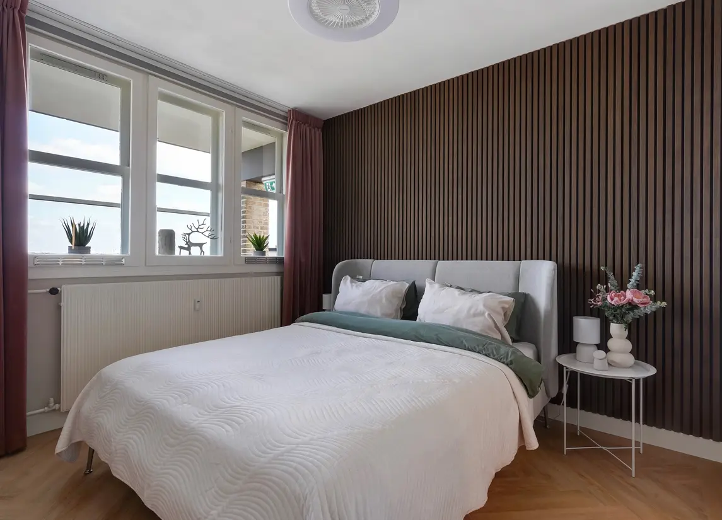
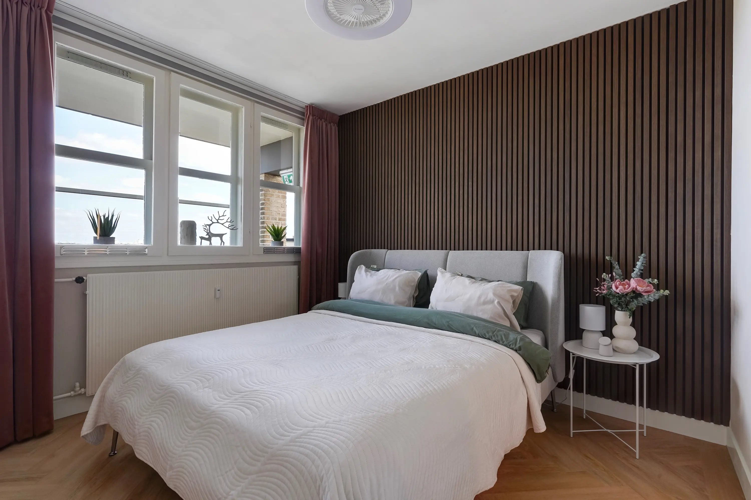
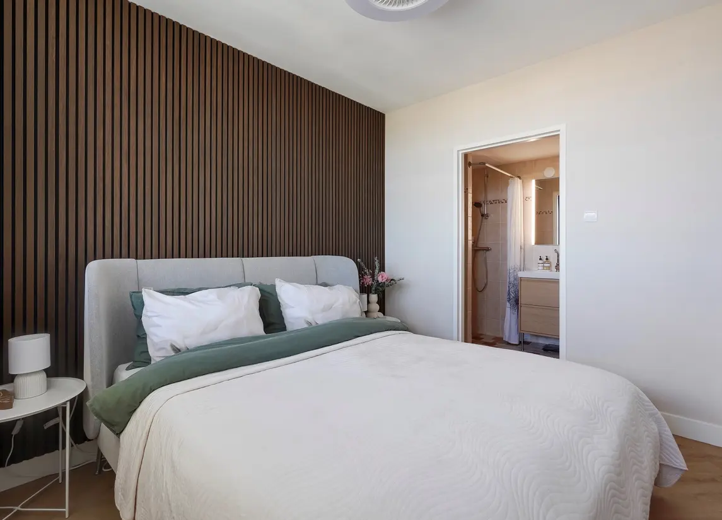
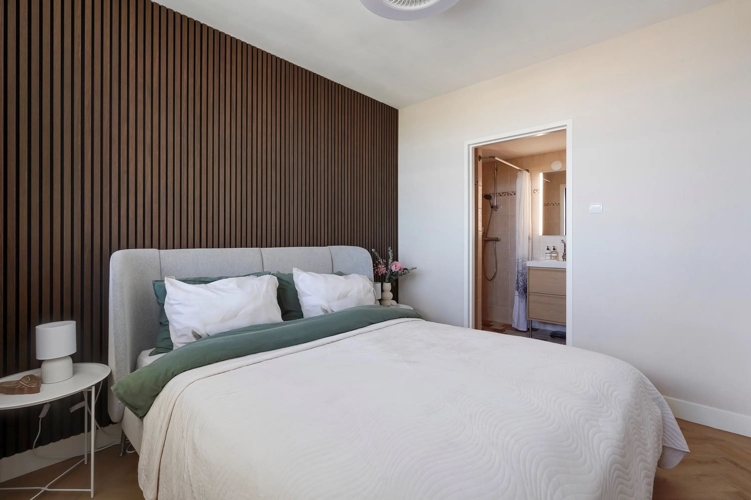
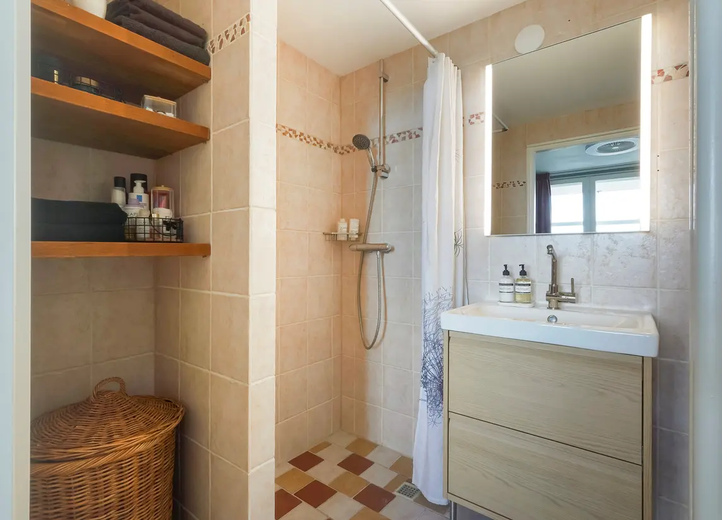
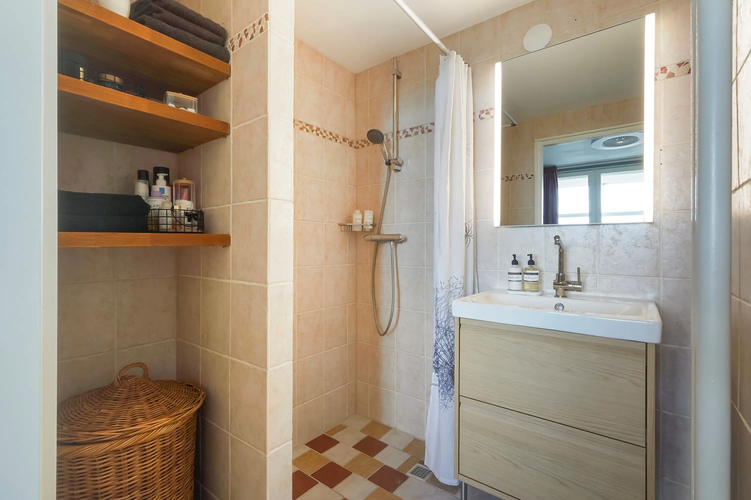
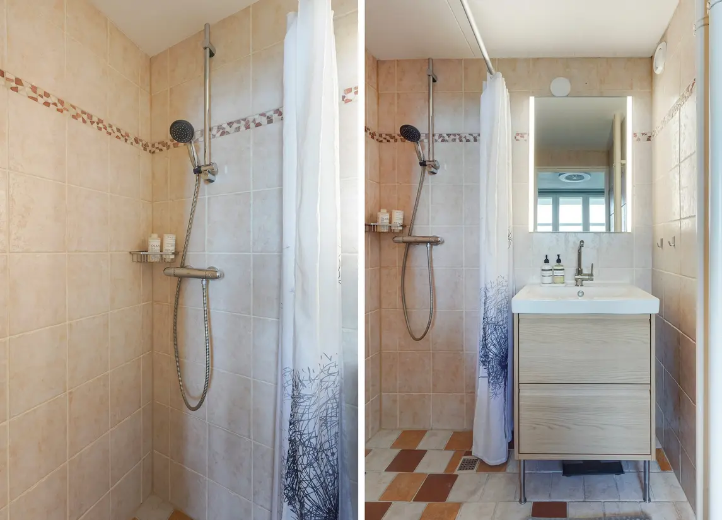
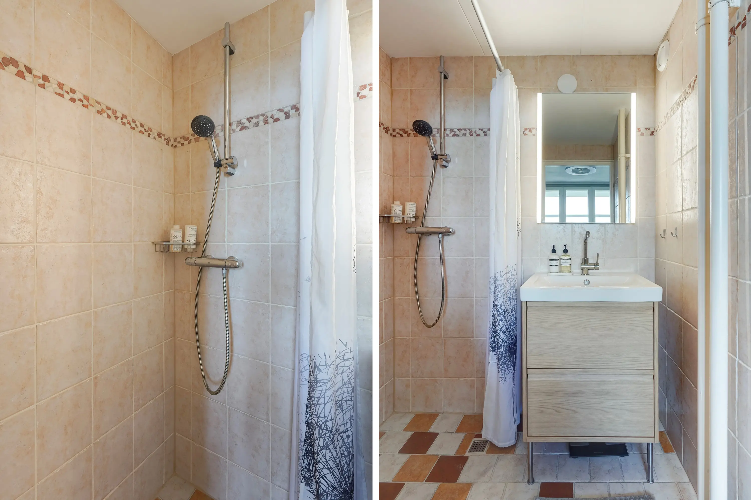
De slaapkamer is gelegen aan de galerijzijde van het appartement. De slaapkamer is ruim en licht. Vanuit de slaapkamer is er toegang tot de badkamer. De badkamer is voorzien van een douchehoek, wastafel met luxe kraan en wastafelmeubel.
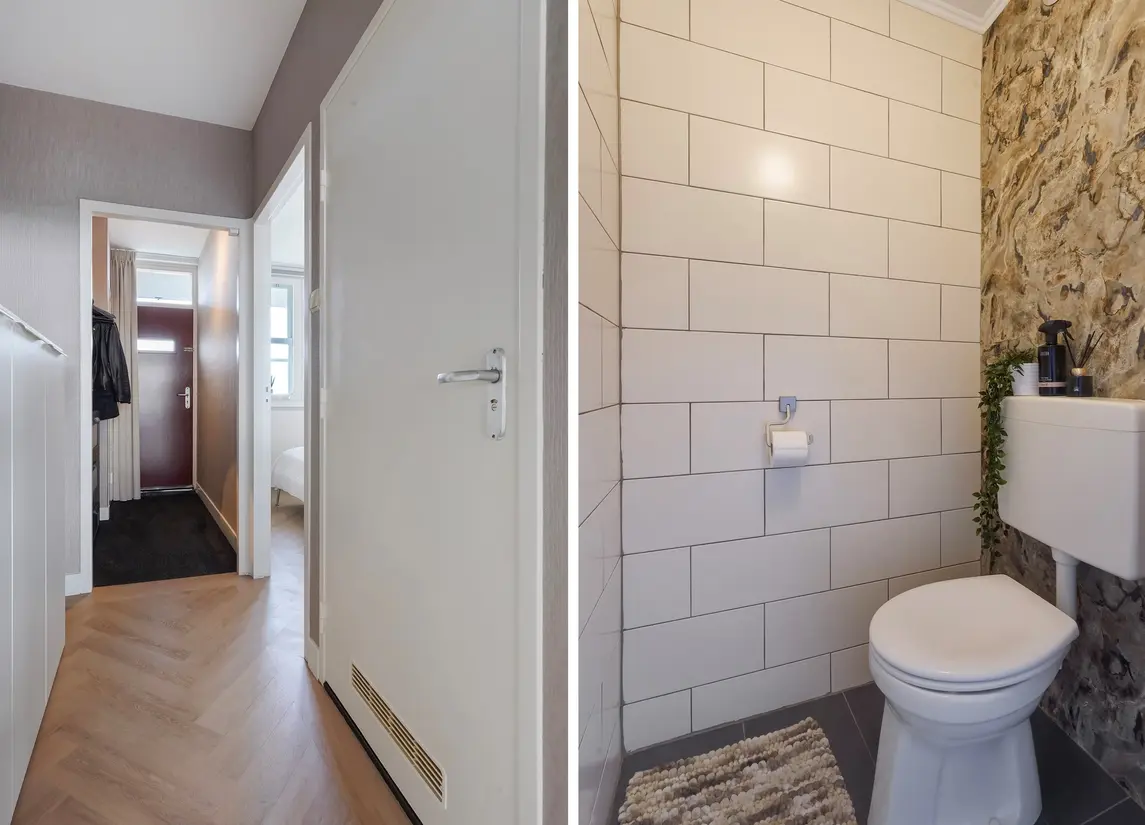
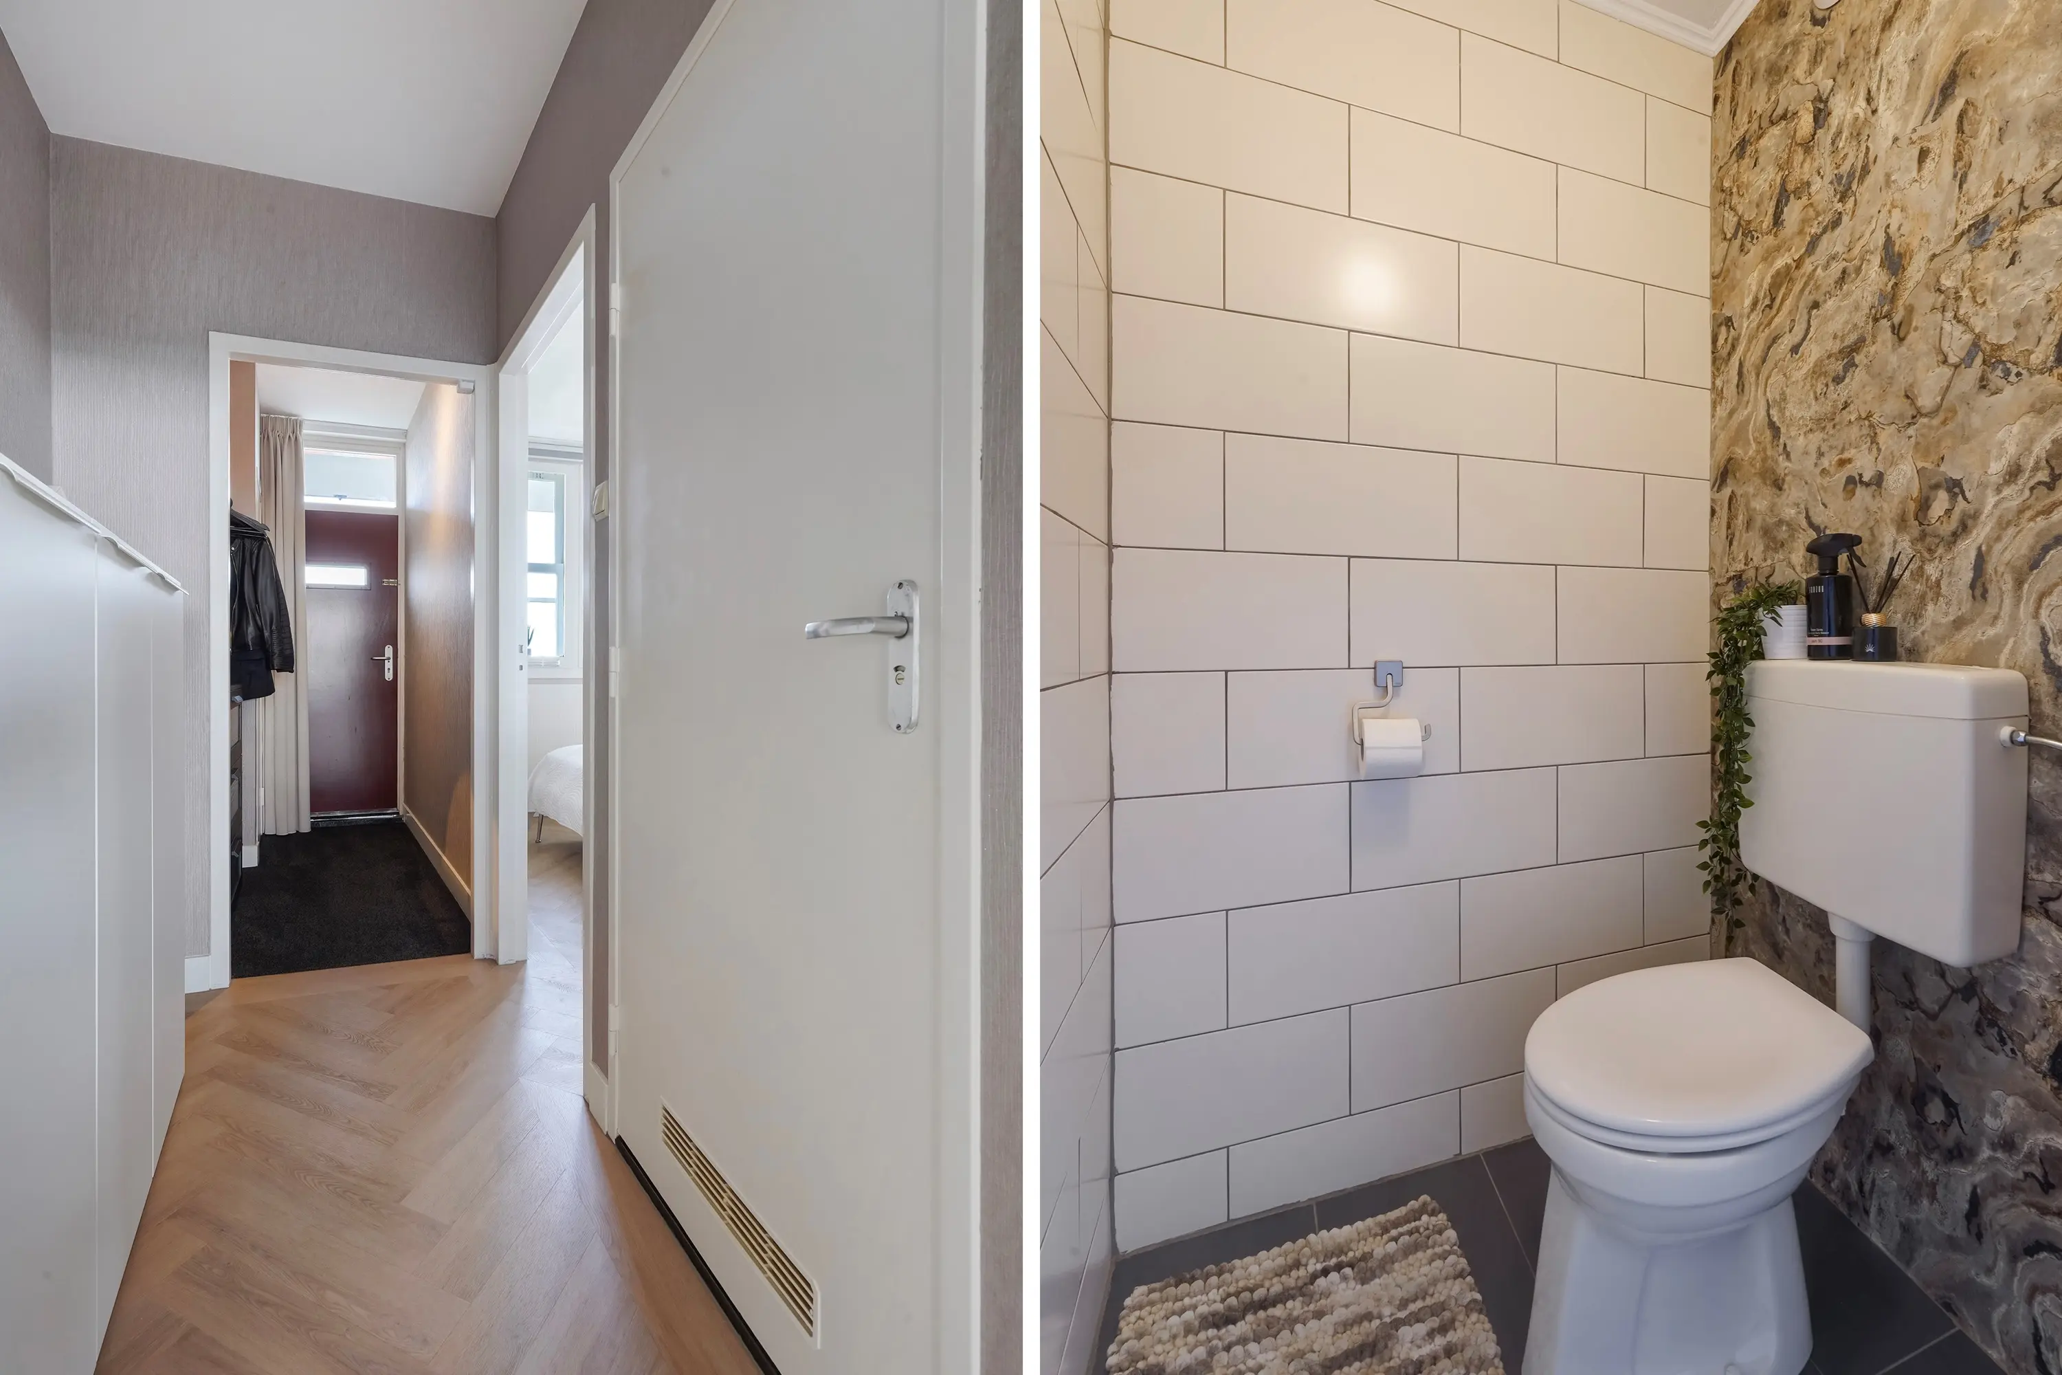
Vanuit de gang is er toegang tot het toilet. In de bergkast op de gang is de elektrische boiler gemonteerd.
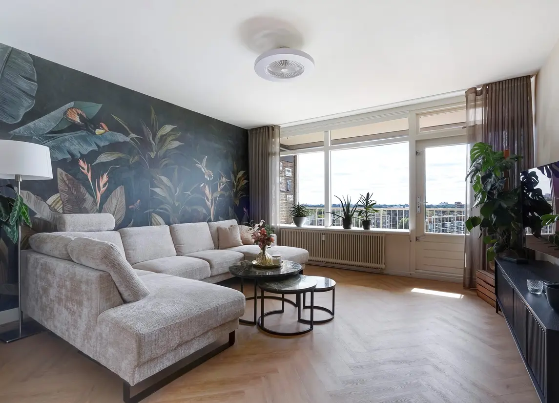
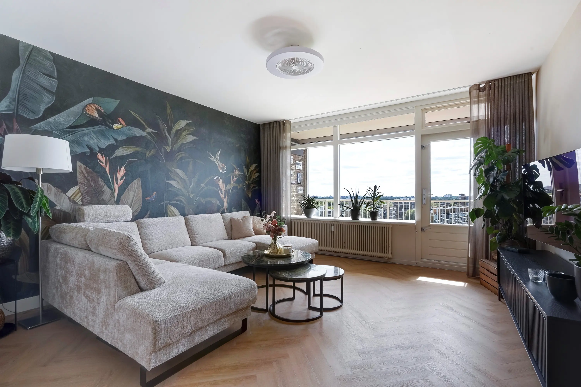
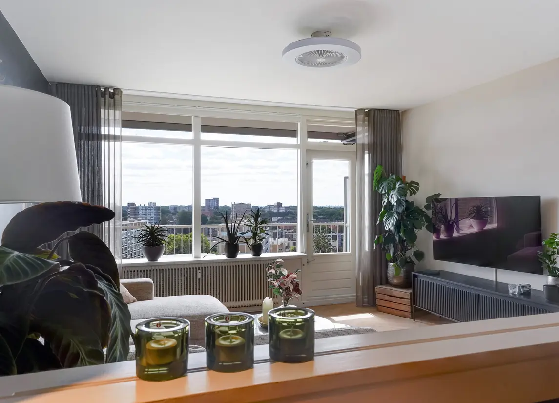
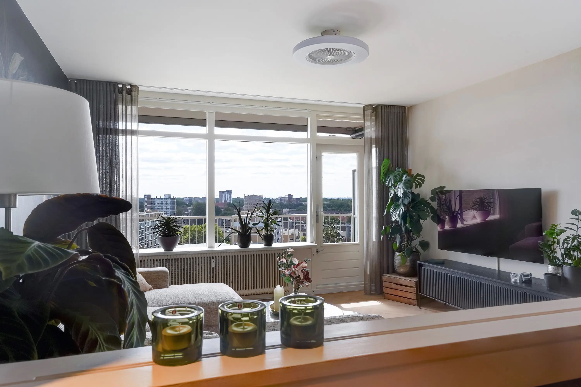
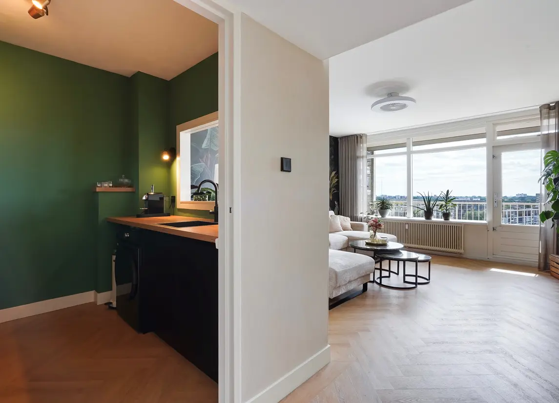
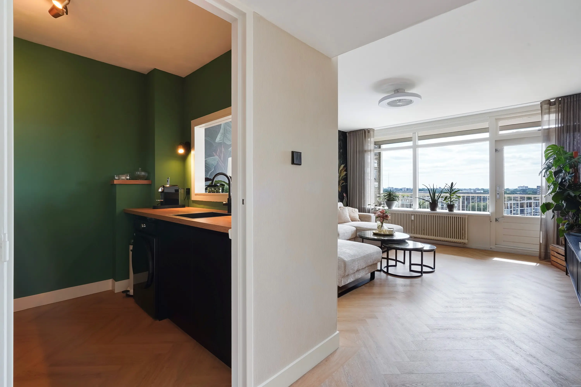
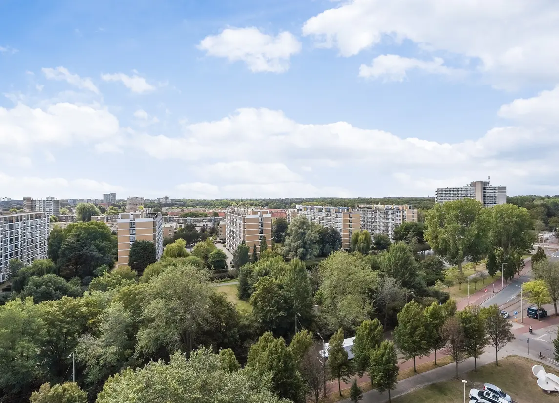
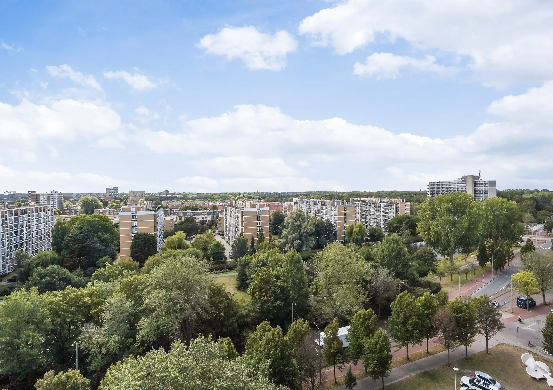
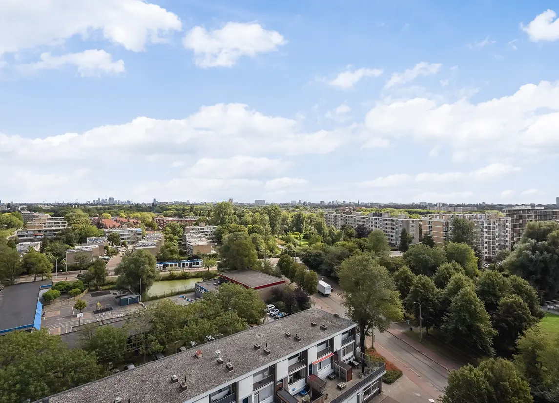
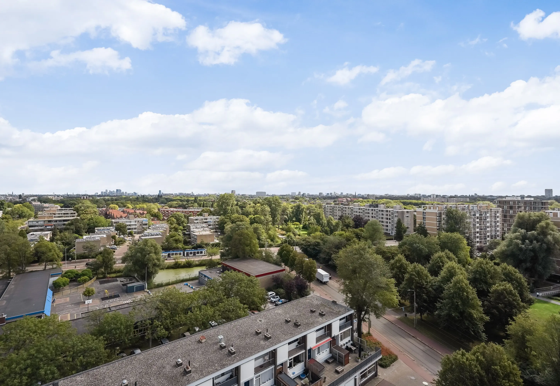
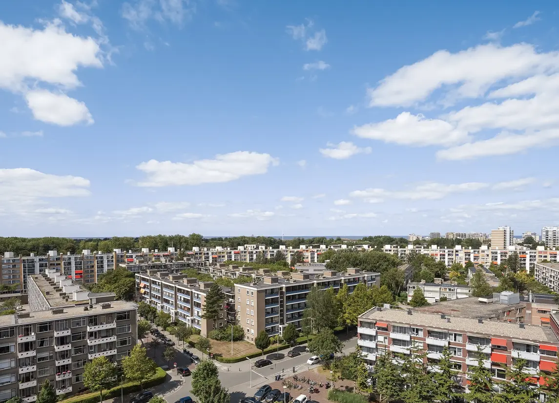
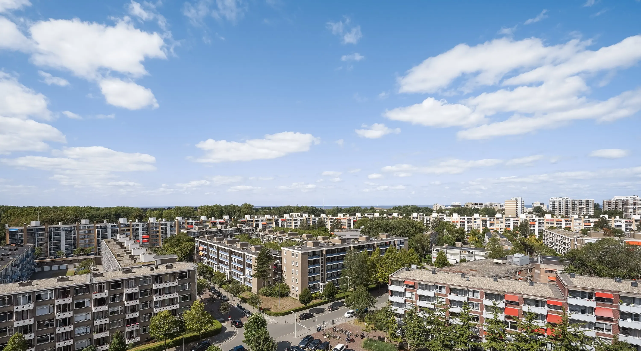
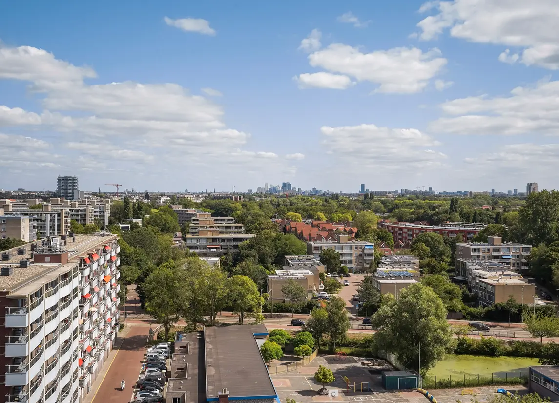
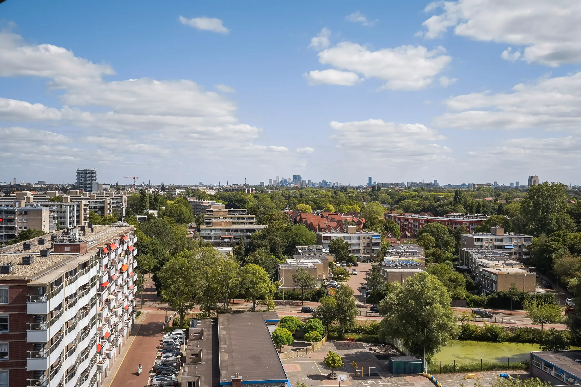
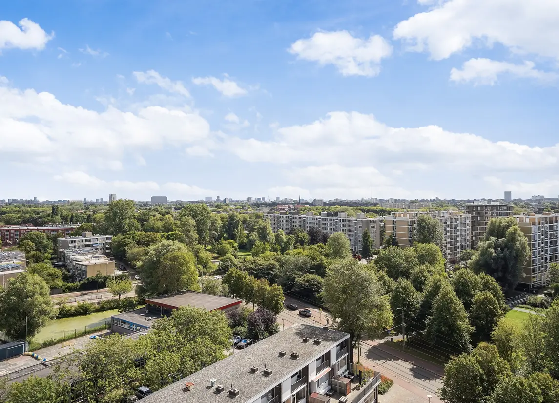
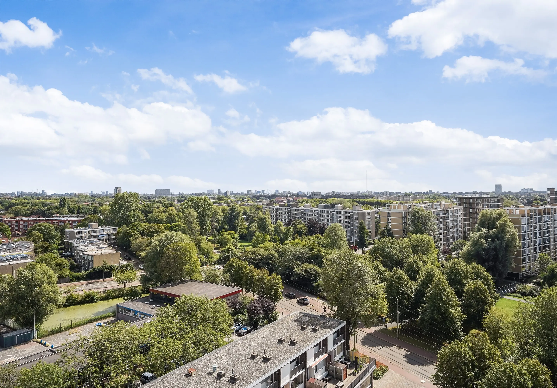
De woonkamer is gelegen aan de achterzijde van het appartement. De woonkamer is ruim bemeten. Door de grote raampartij, het vrije uitzicht en de ligging op het Zuidoosten is het appartement zeer licht.
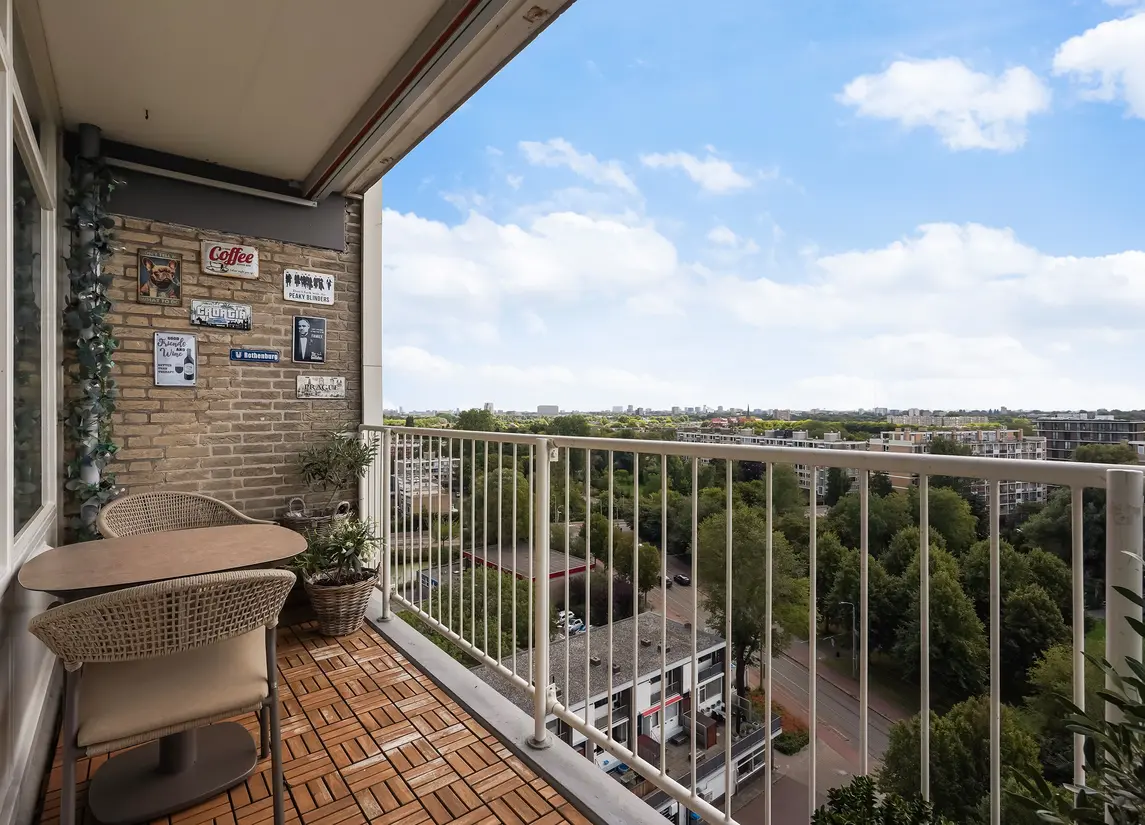
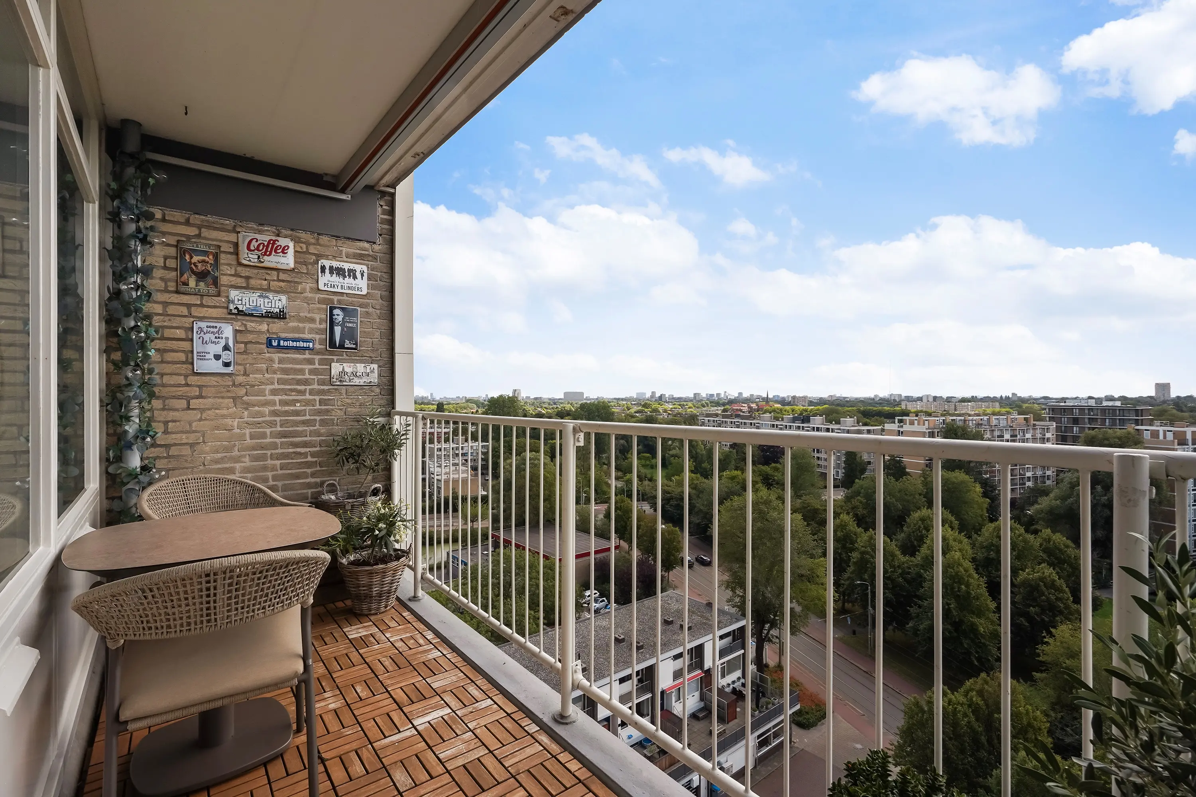
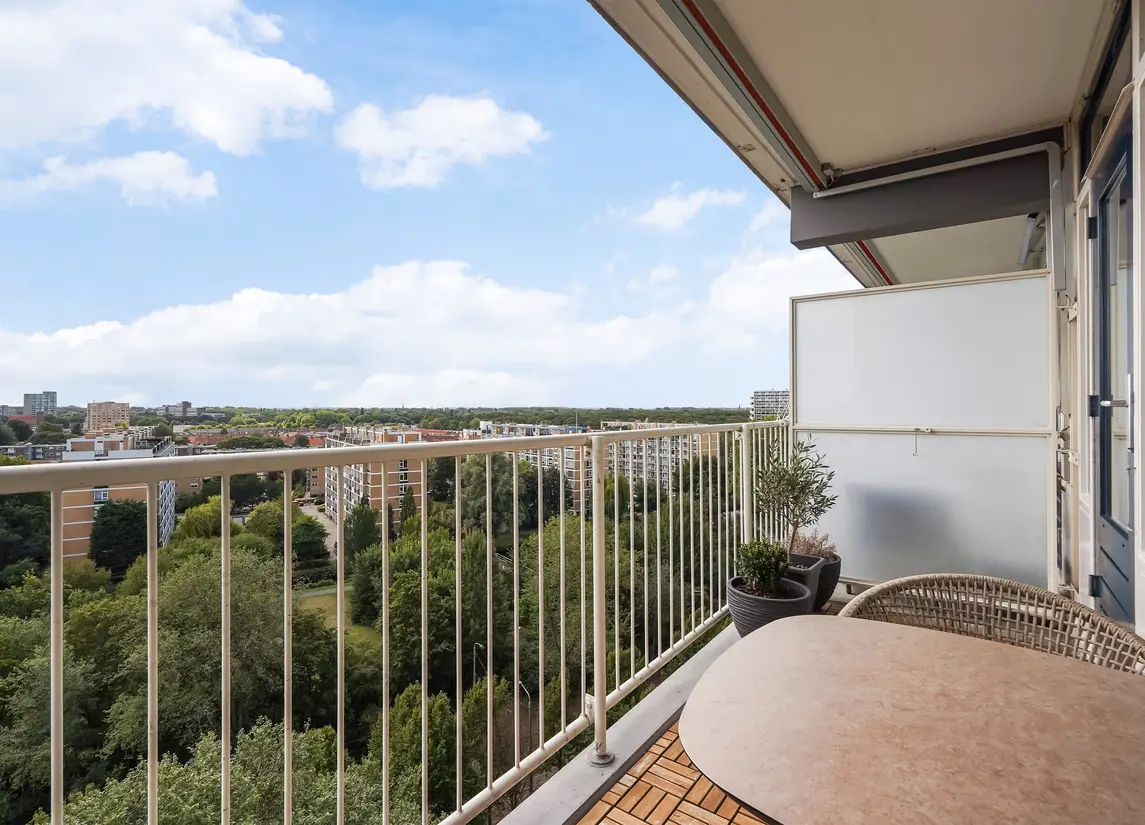
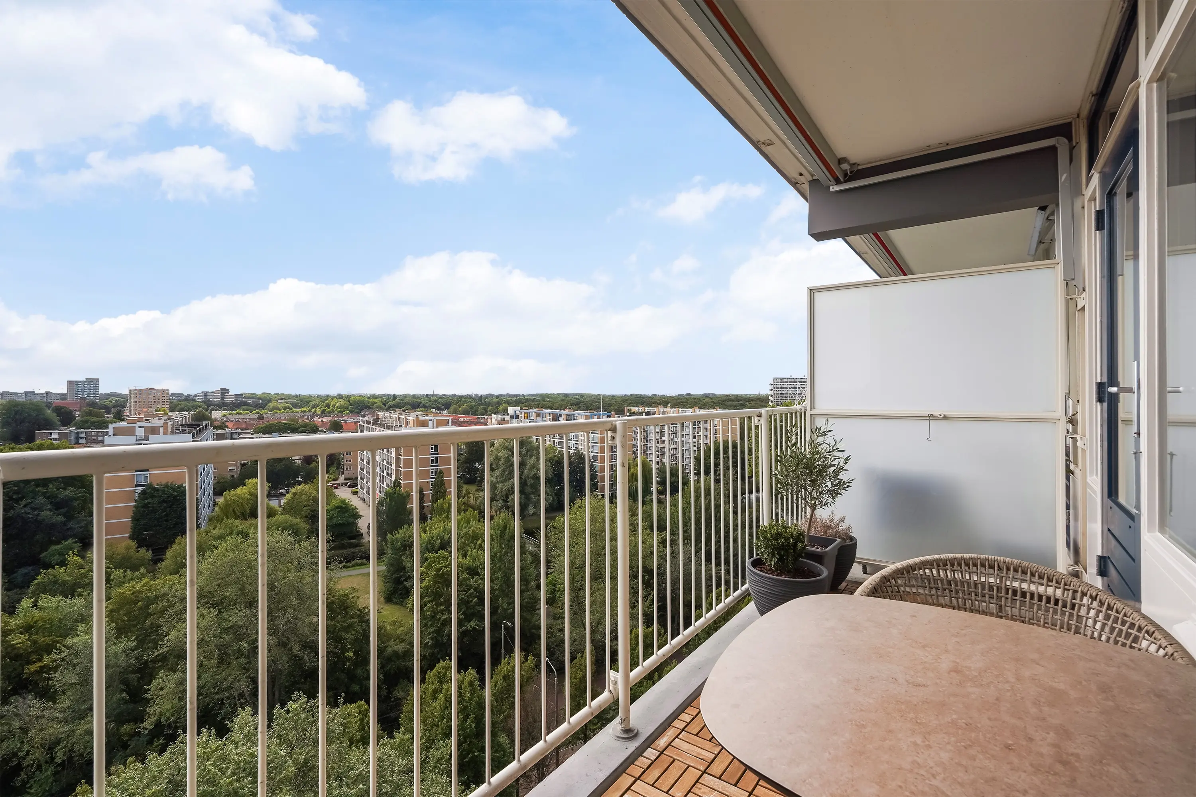
Vanuit de woonkamer is er toegang tot het balkon, middels een openslaande deur. Het balkon is gelegen over de gehele breedte van het appartement.
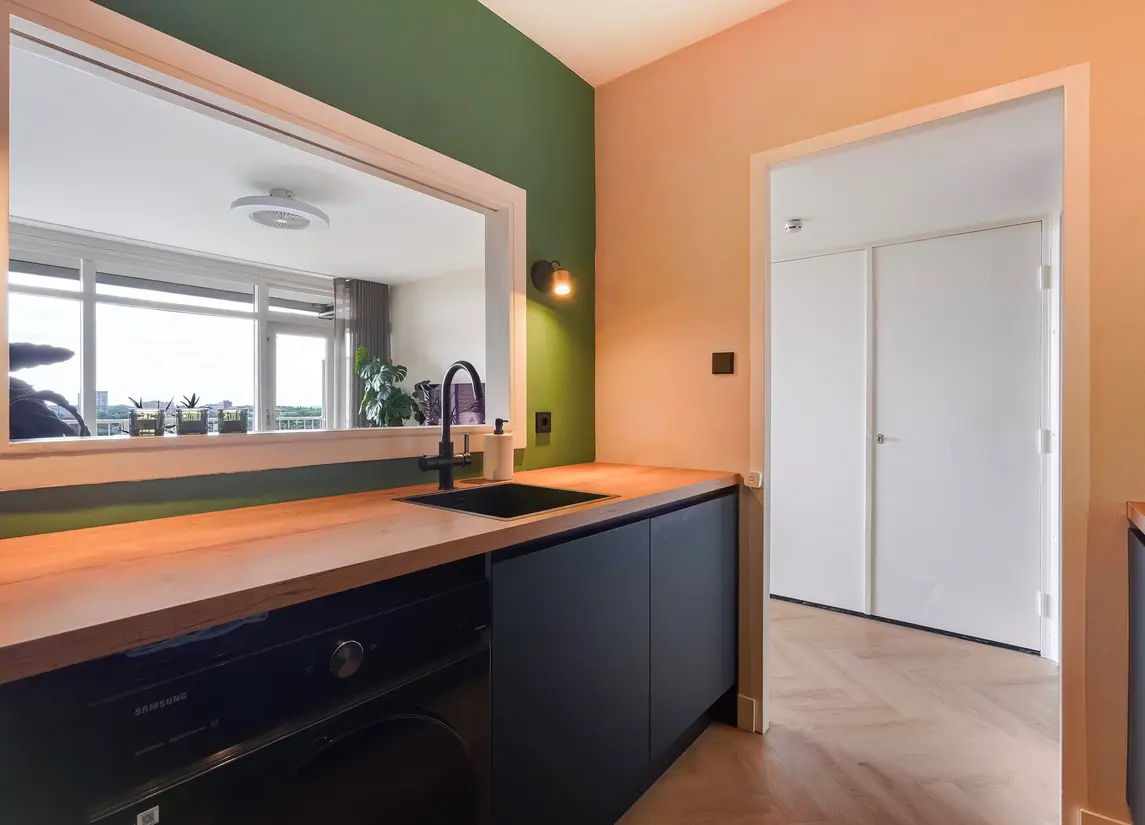
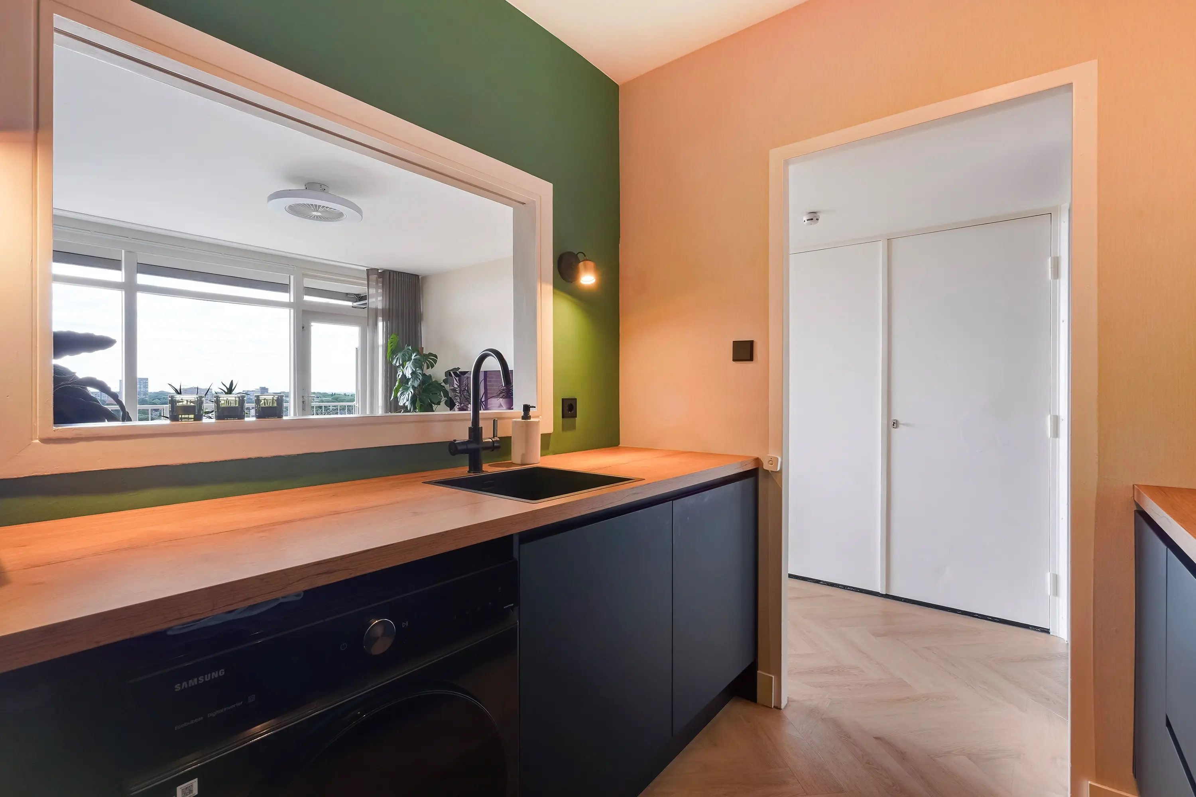
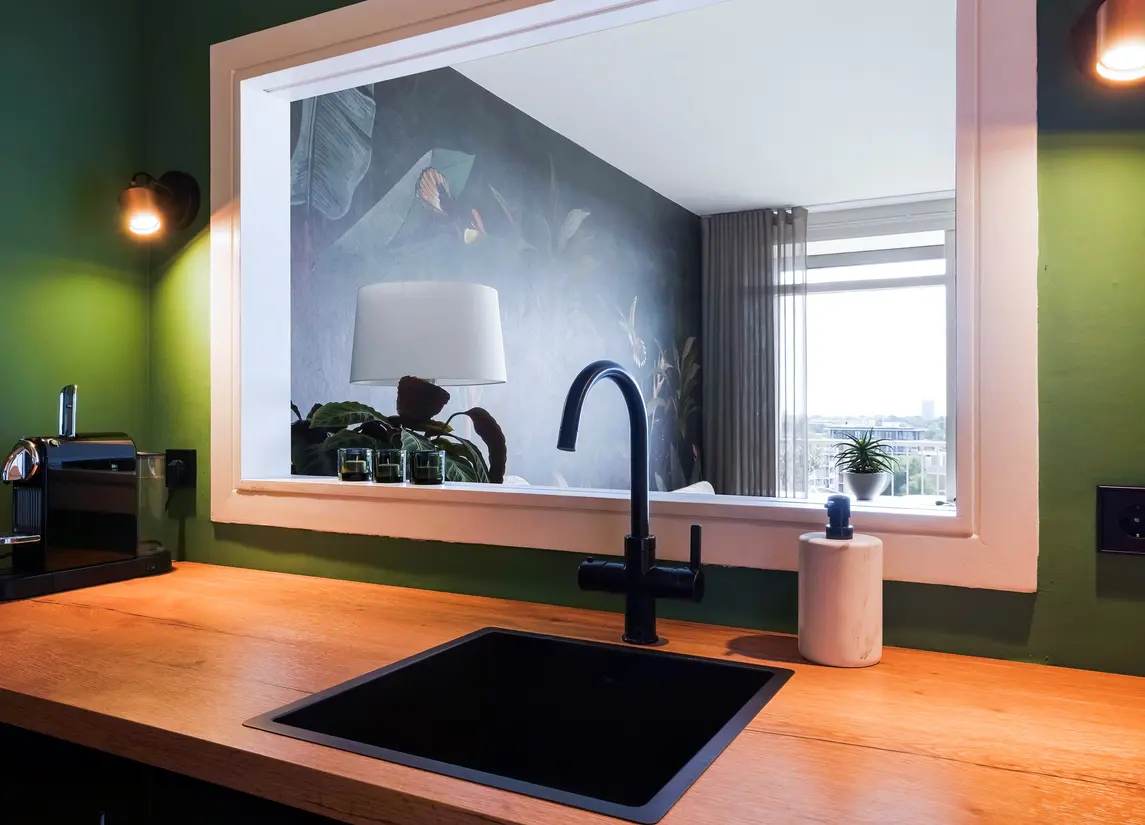
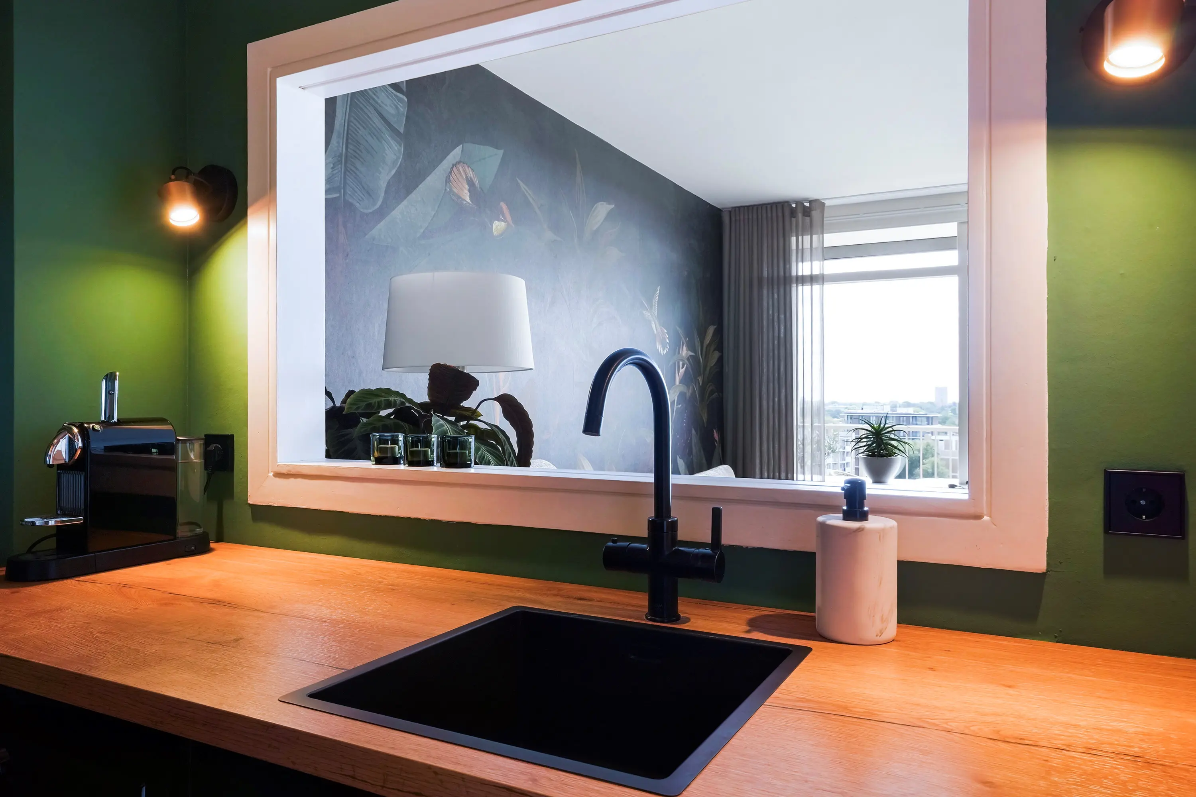
De half open keuken is gelegen naast de woonkamer. De keuken is voorzien van een combimagnetron, inductie kookplaat, vaatwasser, geïntegreerde afzuiger, koelkast en veel kastruimte. Alle apparatuur is ingebouwd. Tevens is in de keuken de opstelplaats voor de wasmachine gecreëerd.
Bijzonderheden
- Type woning : appartement, met balkon en privé berging
- Bouwjaar : 1969
- Woonoppervlakte : 52 m2
- De woning is gelegen op eigen grond
- In 2024 is het appartement grotendeels gerenoveerd
- De woning is voorzien van houten kozijnen met dubbelglas
- Energielabel : F, geldig tot 04-10-2029
- Verwarming middels blokverwarming
- Warmwater middels elektrische boiler (installatiejaar 2024, eigendom)
- Actieve VvE, maandelijkse bijdrage € 177,50
- Voorschot stookkosten € 70,00 per maand
- Grotendeels gerenoveerd in 2024: nieuwe keuken met inbouwapparatuur, nieuwe vloeren, hoogwaardige afwerking van wanden
- Gelegen op eigen grond
- Gratis parkeren in de gehele wijk
Attention, startups!
Are you looking for a cozy and move-in ready apartment where all you have to do is unpack your moving boxes? Then Mozartlaan 468 in The Hague is exactly what you are looking for.
As soon as you walk in, you immediately sense the luxurious atmosphere. A spacious living room with plenty of natural light and enough room for both a cozy sofa and a sturdy dining table.
This lovely apartment was almost completely renovated in 2024. A brand-new kitchen was installed, featuring ample cupboard space and built-in appliances. All walls have a high-quality finish. The new flooring runs seamlessly throughout the home, giving the whole a modern, fresh look. A new electric boiler has been installed, which is owned by the current owner.
The apartment is located in the pleasant Waldeck neighborhood. It is a quiet area, yet close to all the amenities you need. Shops are practically around the corner. Public transport and access to highways are good. Kijkduin can be reached on foot in 20 minutes and by bicycle in 6 minutes.
Excited about this beautiful apartment? Don't wait too long and contact us for a viewing.
Brief description of the property
The entrance to the building provides access to the central hall, with mailboxes and an intercom panel. From this hall there is access to the lifts (2) and a corridor leading to the storage rooms.
On the 10th floor, the gallery leads to the apartment. The apartment is situated at the end of the gallery. Upon entering, we find a hall with a wardrobe and meter cupboard. The adjoining corridor provides access to the various rooms of the apartment.
The bedroom is located on the gallery side of the apartment. The bedroom is spacious and bright. From the bedroom, there is access to the bathroom. The bathroom is equipped with a shower cubicle, a washbasin with a luxury faucet, and a vanity unit.
There is access to the toilet from the hallway. The electric boiler is installed in the storage cupboard in the hallway.
The living room is located at the rear of the apartment. The living room is generously sized. Due to the large windows, the unobstructed view, and the southeast-facing location, the apartment is very bright.
The living room provides access to the balcony through French doors. The balcony spans the entire width of the apartment.
The semi-open kitchen is located next to the living room. The kitchen is equipped with a combination microwave, induction hob, dishwasher, integrated extractor hood, refrigerator, and ample cupboard space. All appliances are built-in. Additionally, a space has been created in the kitchen for the washing machine.
Features of the property:
- Property type : apartment, with balcony and private storage
- Year of manufacture : 1969
- Living area: 52 m2
- The property is situated on private land
- In 2024, the apartment was largely renovated
- The house is fitted with wooden window frames with double glazing
- Energy label : F, valid until 04-10-2029
- Heating via district heating
- Hot water via electric boiler (installation year 2024, owned)
- Active Owners' Association, monthly contribution € 177.50
- Advance payment for heating costs €70.00 per month
- Largely renovated in 2024: new kitchen with built-in appliances, new floors, high-quality wall finish
- Situated on private land
- Free parking throughout the neighborhood
Nieuw
Te koop
Mozartlaan 468
Den Haag
vraagprijs€ 265.000,- k.k.
Omschrijving
Kenmerken
Overdracht
- Vraagprijs
- € 265.000,- k.k.
- Status
- beschikbaar
- Aanvaarding
- in overleg
Bouw
- Soort woning
- appartement
- Soort appartement
- galerijflat
- Aantal woonlagen
- 1
- Woonlaag
- 10
- Kwaliteit
- luxe
- Bouwjaar
- 1969
- Open portiek
- nee
- Dak
- plat dak
Energie
- Energielabel
- F
- Verwarming
- blokverwarming
Oppervlakten en inhoud
- Woonoppervlakte
- 52 m²
- Gebouw gebonden buitenruimte
- 6 m²
Indeling
- Aantal kamers
- 2 (1 slaapkamers)
Buitenruimte
- Ligging
- aan rustige weg, in woonwijk en vrij uitzicht
Garage / Schuur / Berging
- Schuur/berging
- inpandig
Foto's