

For English see text below
Doorstromers opgelet: “Betaalbaar wonen op een onbetaalbare plek!”
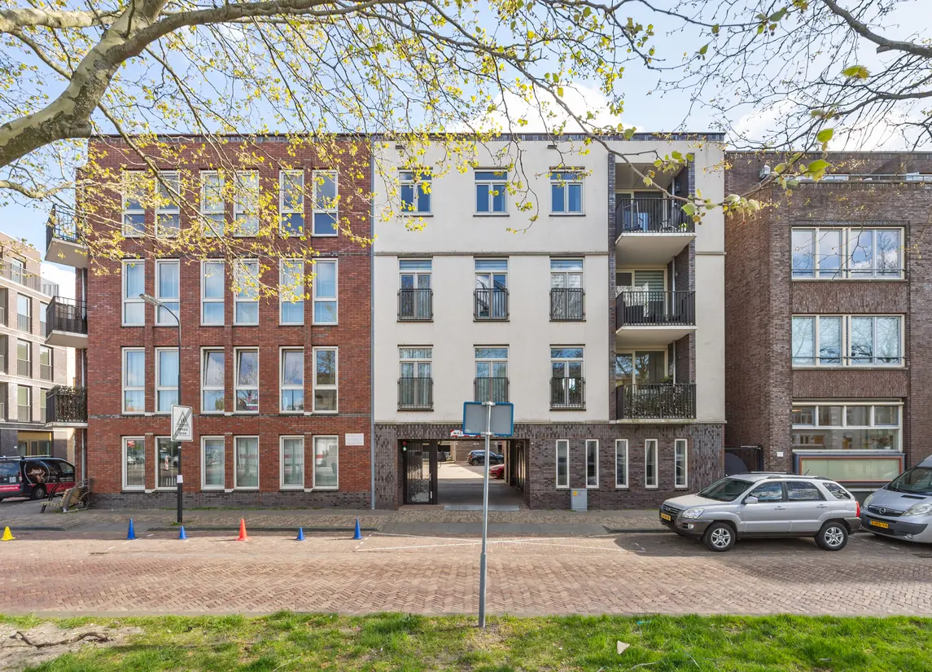
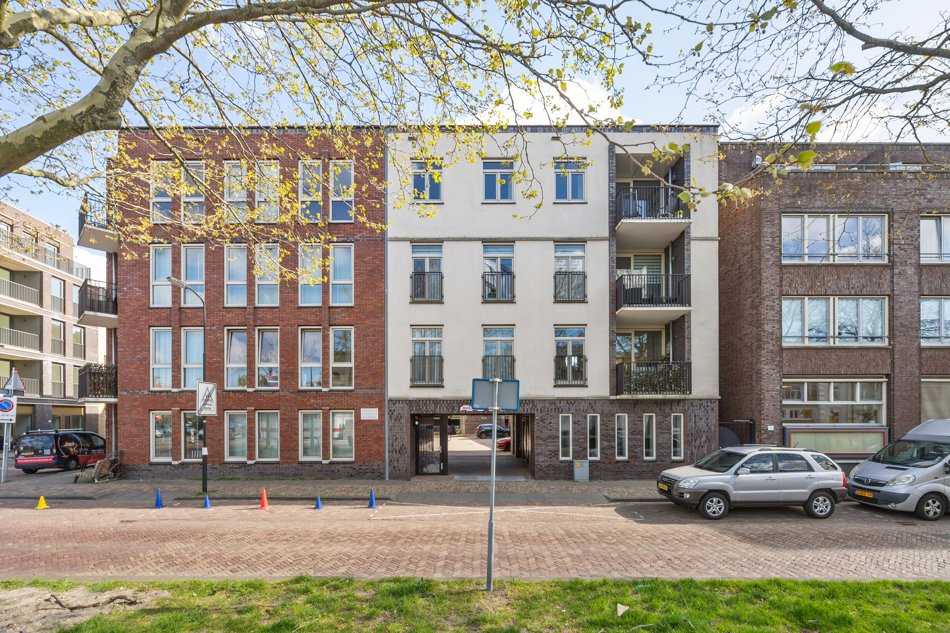
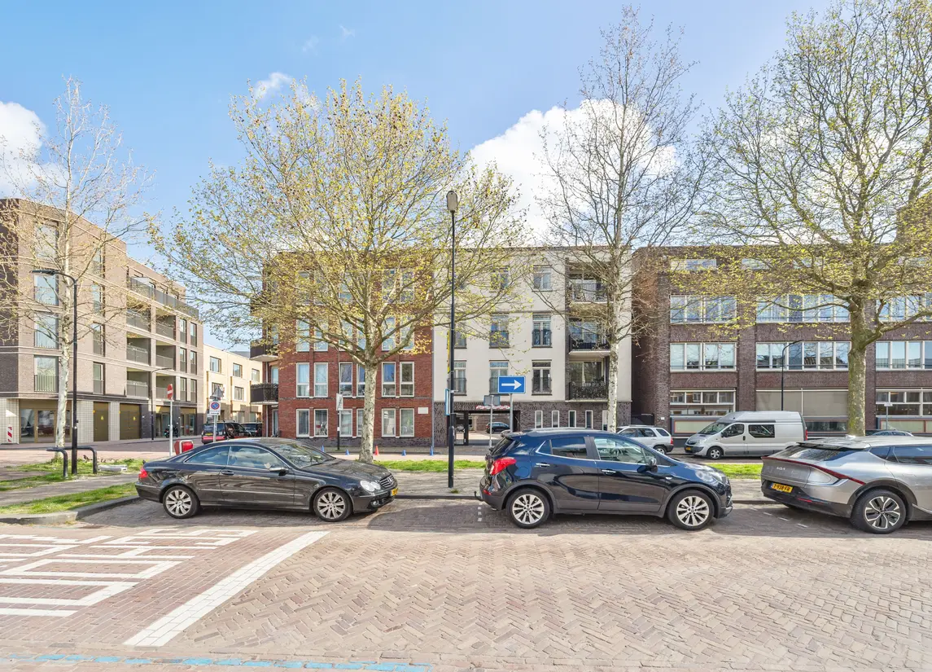
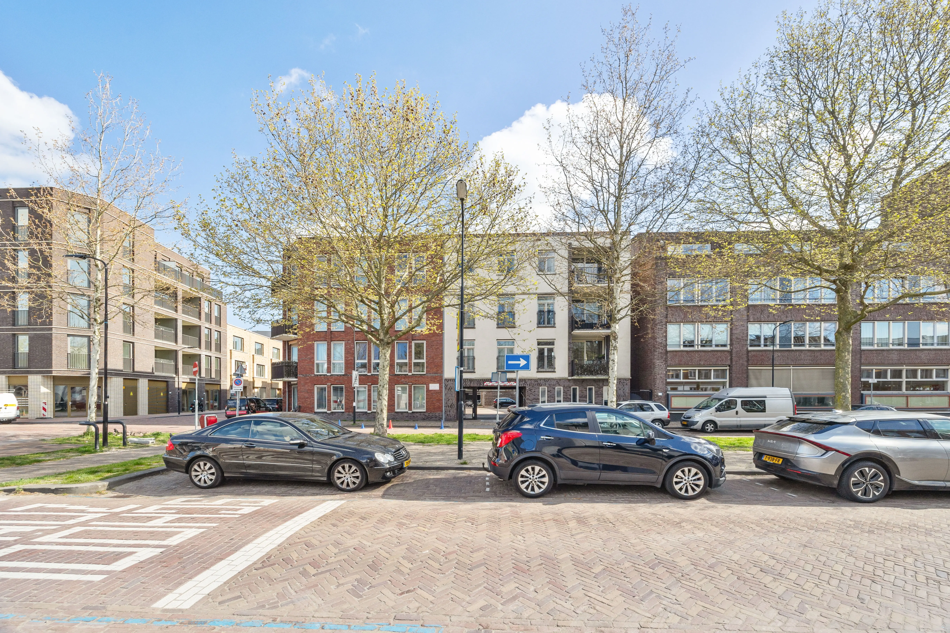
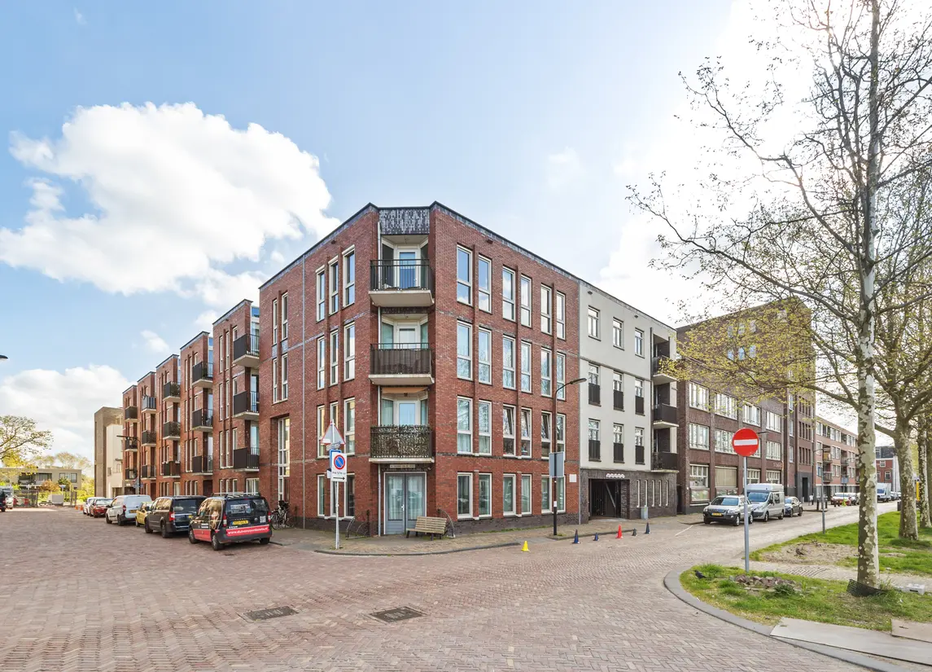
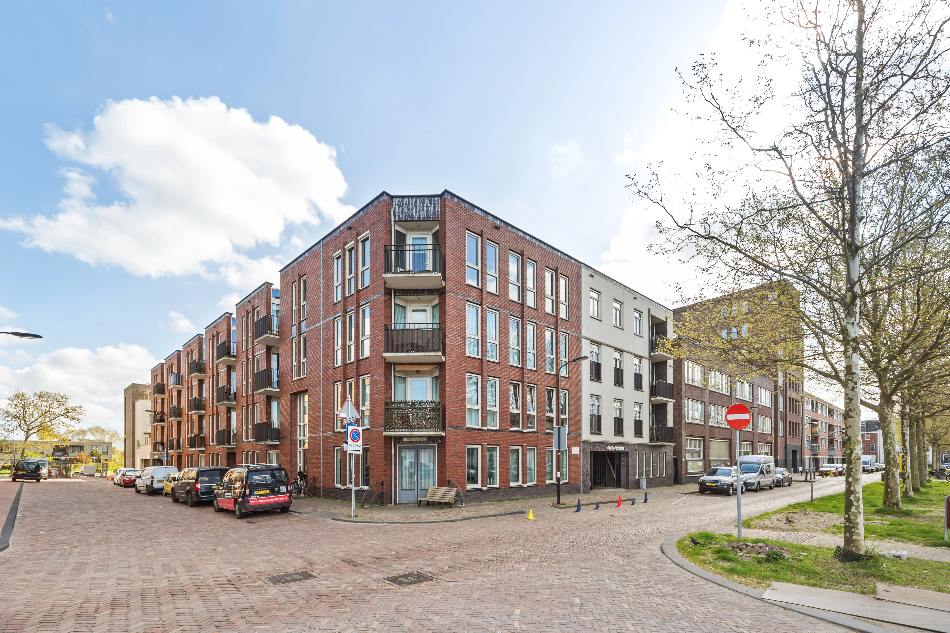
Goed onderhouden en licht driekamer appartement met overdekte parkeerplaats en berging in het historisch centrum van Leidschendam.
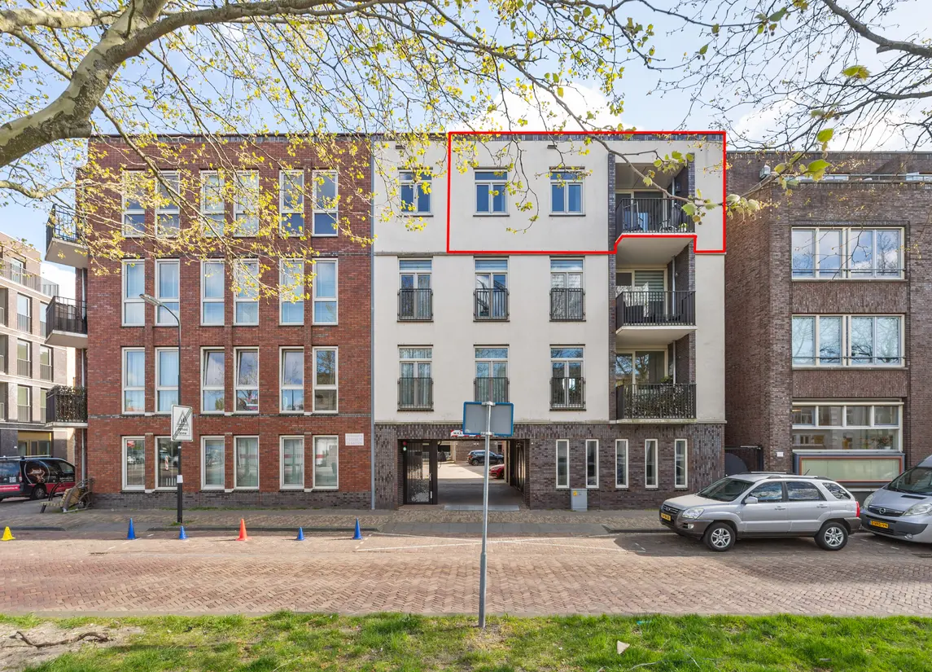
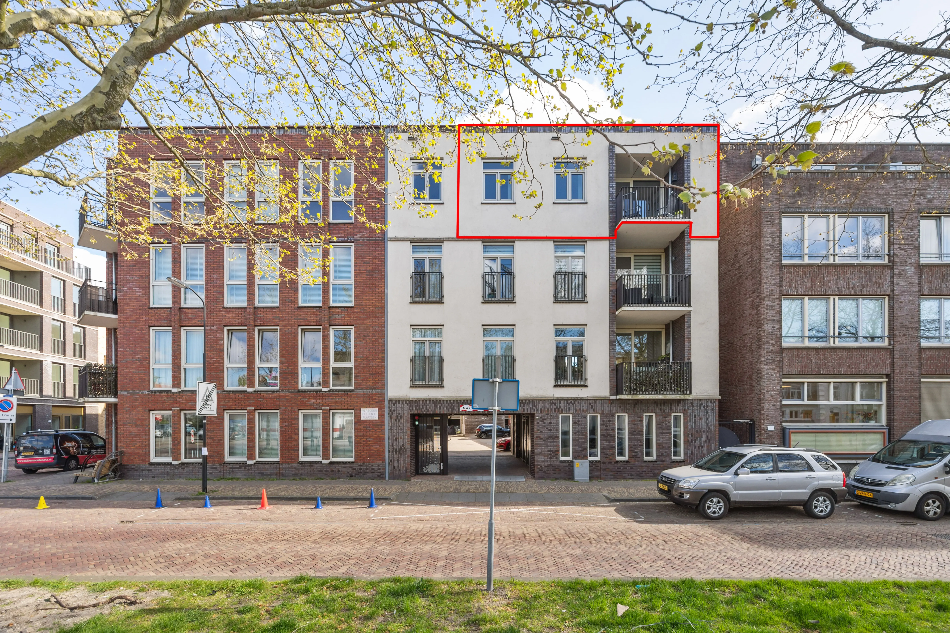
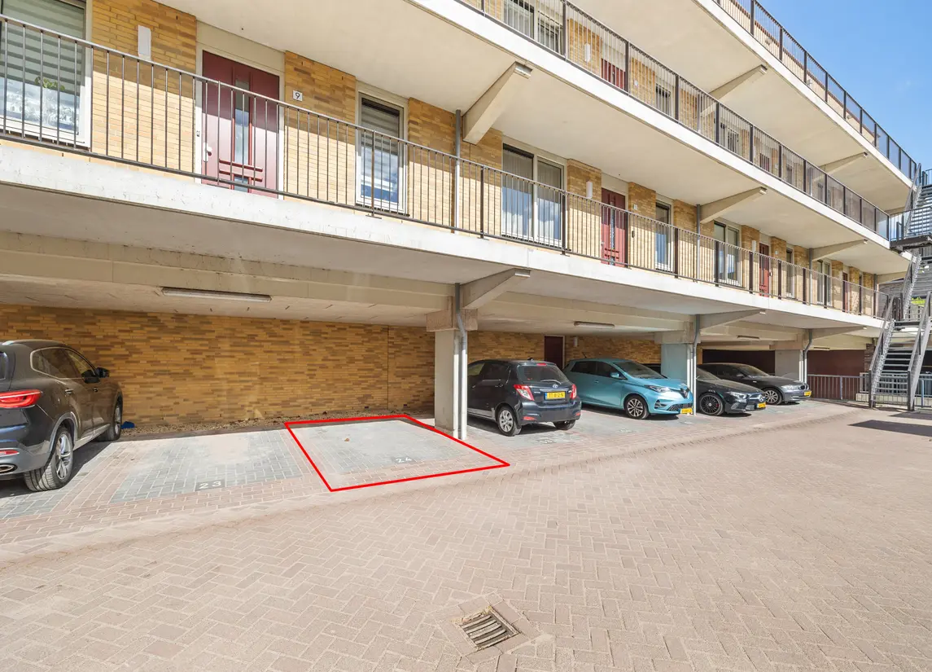
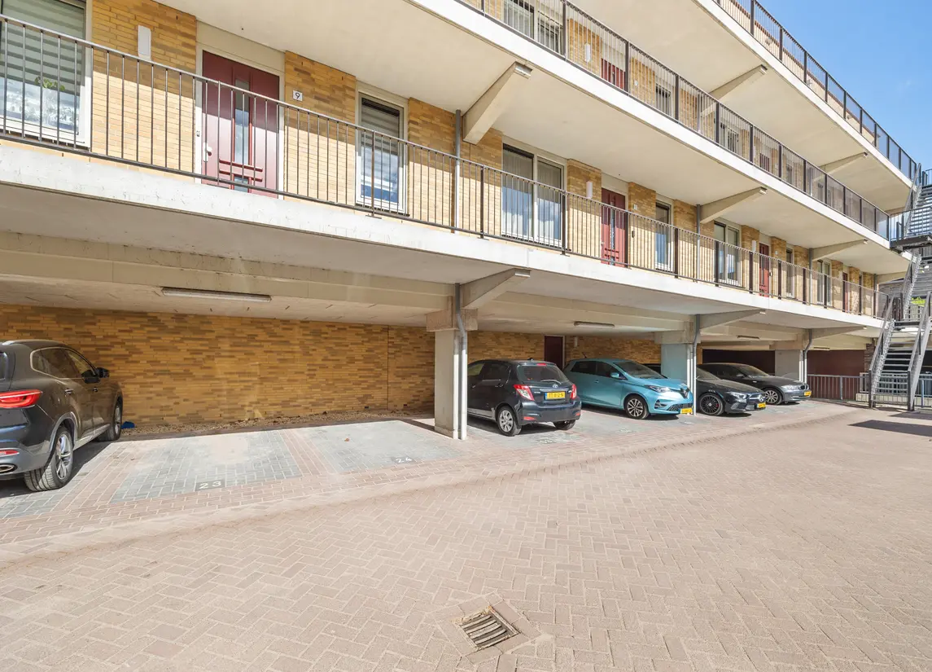
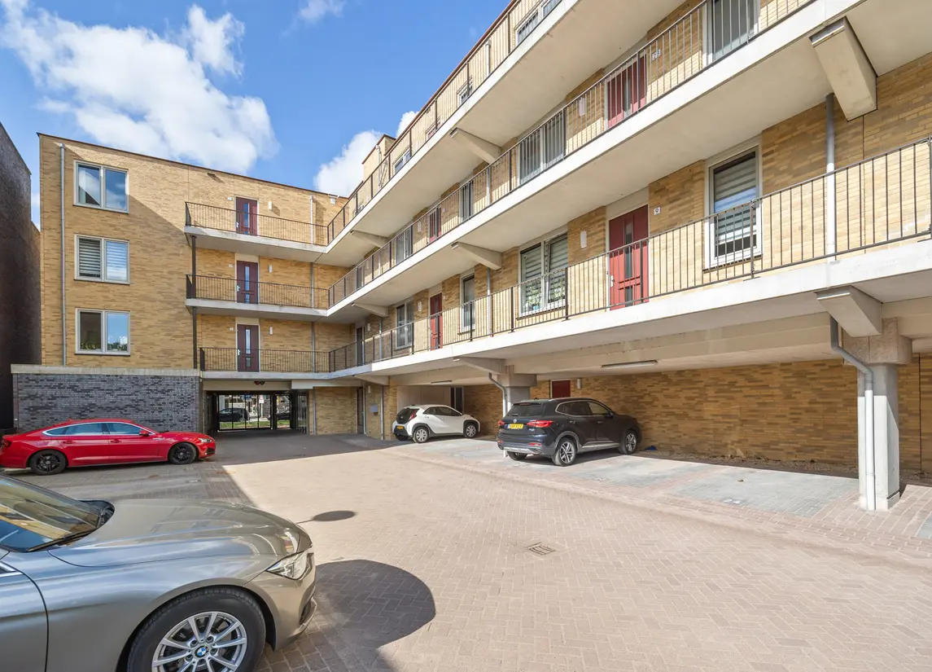
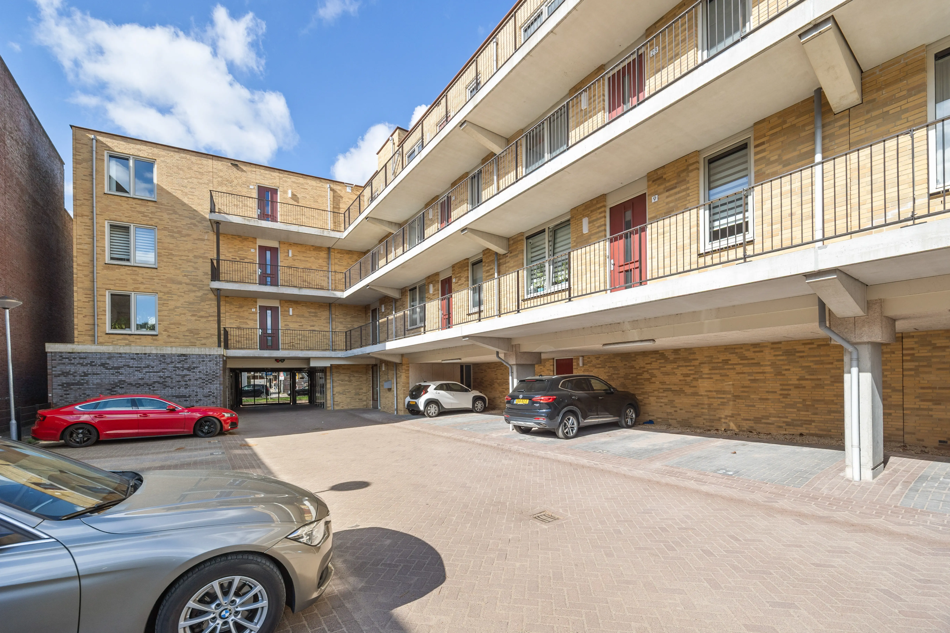
Dit instapklare hoekappartement (76m²) ligt op de derde (TOP) verdieping van een kleinschalig en stijlvol appartementencomplex uit 2013. Het appartement beschikt over twee slaapkamers, een eigen parkeerplaats in de afgesloten parkeergarage, een privé-berging én een gemeenschappelijke fietsenberging.
De locatie te midden van het historische centrum van Leidschendam is perfect: om de hoek ligt het Damcentrum met haar sluizencomplex. Hier bevinden zich een supermarkt, winkels, cafés en restaurants . Het Veur theater is direct aan de overkant.
Europa’s grootste winkelcentrum,‘Westfield Mall of the Netherlands’ ligt op enkele fiets/loop minuten afstand. Ook voor sportliefhebbers kent Leidschendam veel voorzieningen. Fietsen langs de Vliet in 2 minuten en het recreatiegebied Vlietland op een kwartiertje. Met de komst van een nieuwe haven wordt dit gebied nog aantrekkelijker voor bewoners en watersporters. Binnen enkele minuten bent met de auto op de A4 , A12 en de N44. Het openbaar vervoer is prima. De buslijn Leiden/Den Haag stopt om de hoek. Trein en RandstadRail zijn op een paar minuten loop/fiets afstand. De RandstadRail brengt u in enkele minuten naar het centrum van Den Haag, Rotterdam en Zoetermeer.
Kortom: een bijzonder aantrekkelijke locatie voor degenen die een ‘dorpse setting’ willen combineren met de allure van de grote stad.
Dit appartement is vanwege de indeling en locatie uitermate geschikt voor alleenstaanden, twee- en driepersoonshuishoudens. Een bezichtiging is zeker de moeite waard. Wacht dan ook niet te lang met het plannen van een bezichtigingsafspraak!
Indeling begane grond
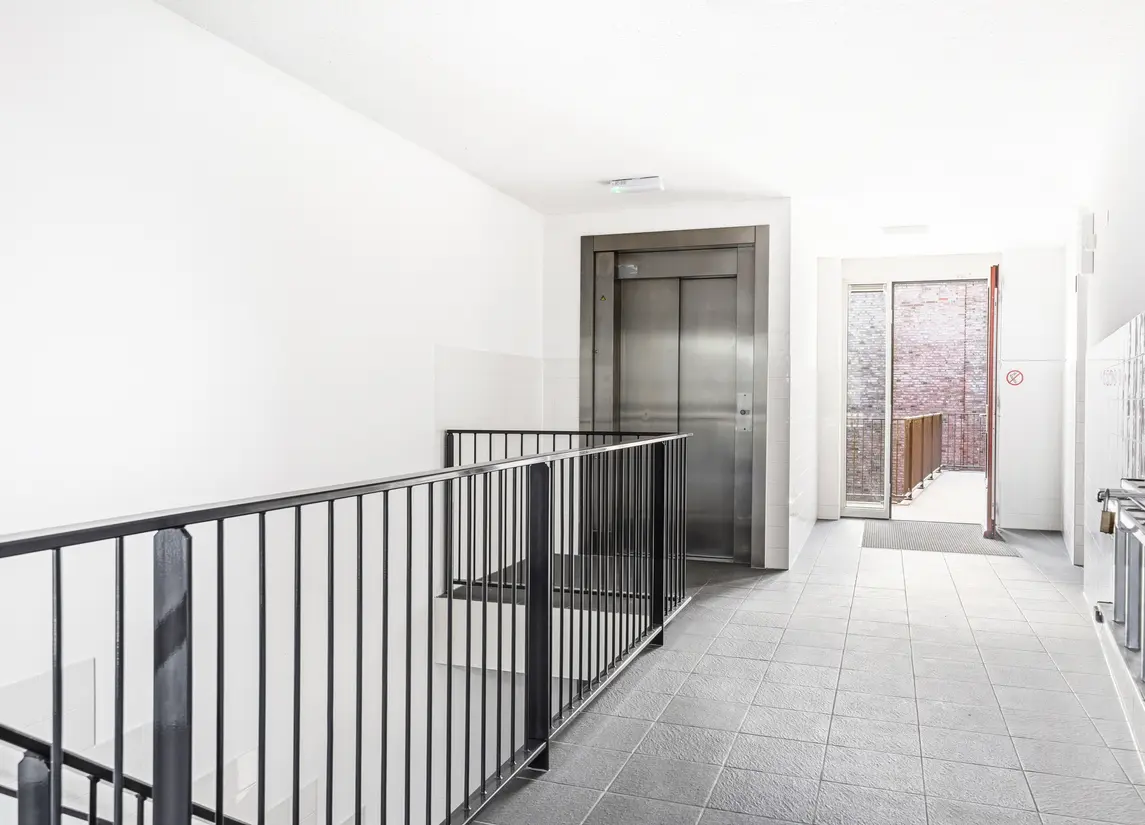
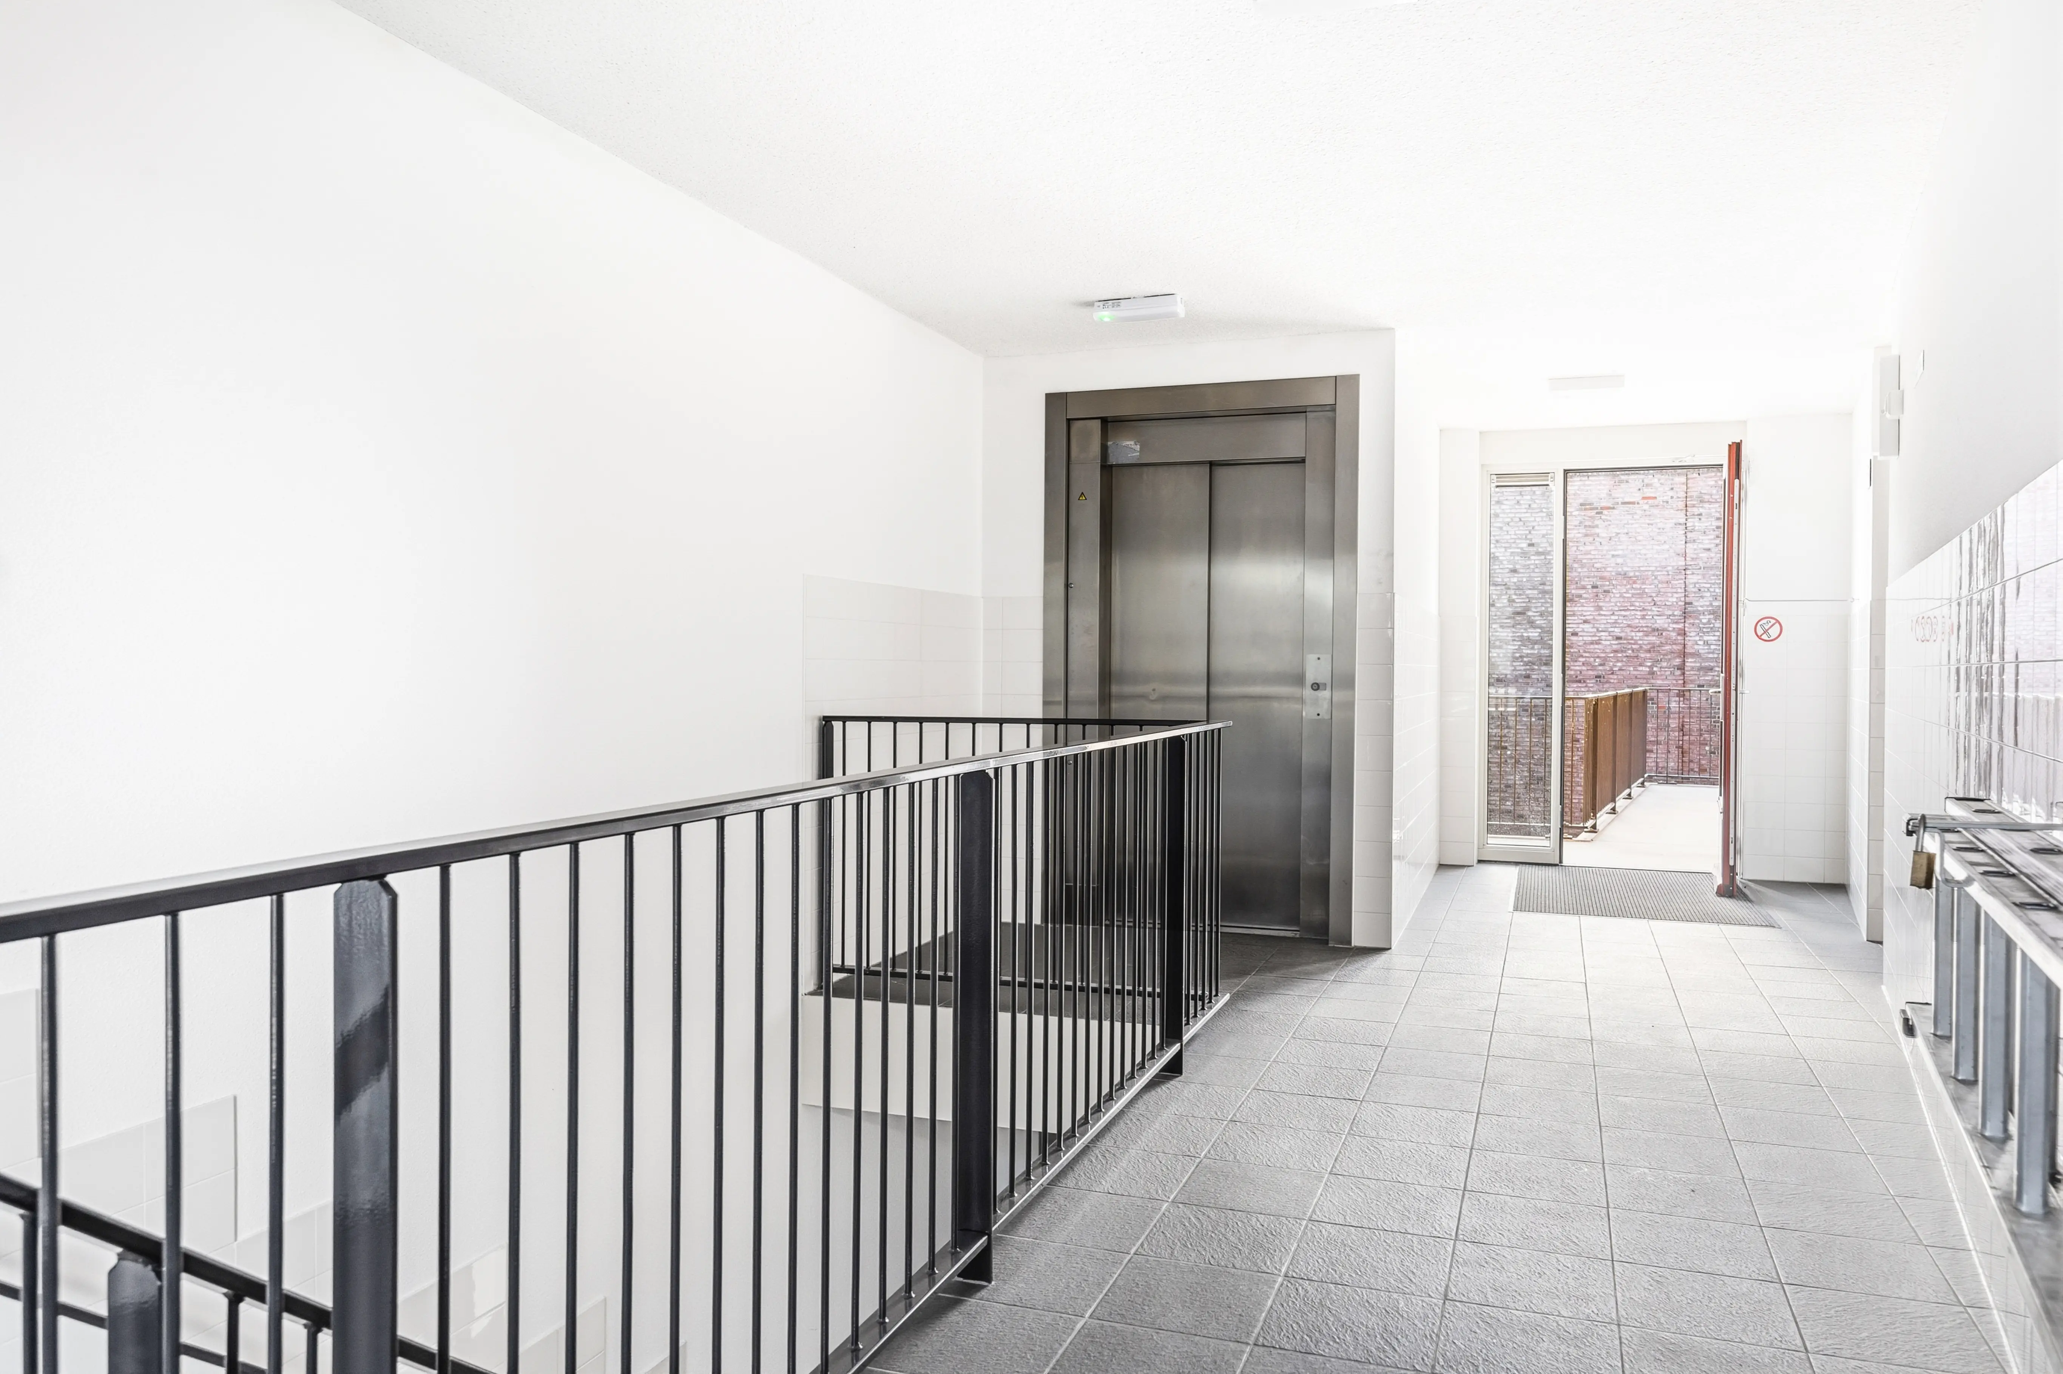
De gesloten entree is uitgerust met bellentableau, brievenbussen, trap en lift. Ook wordt van hieruit de afgesloten parkeergarage met eigen overdekte parkeerplaats en berging (4m²) bereikt.
Indeling appartement
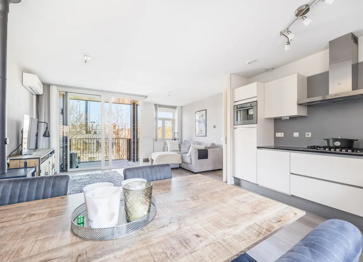
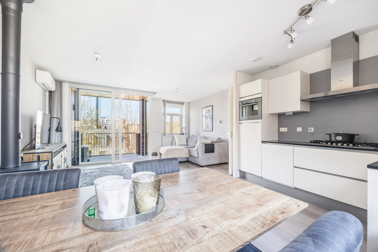
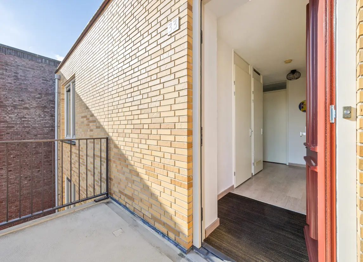
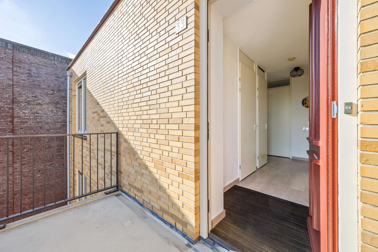
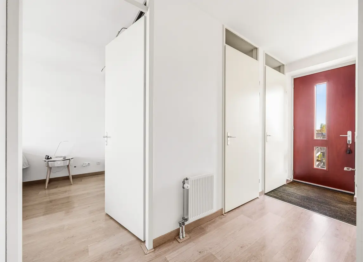
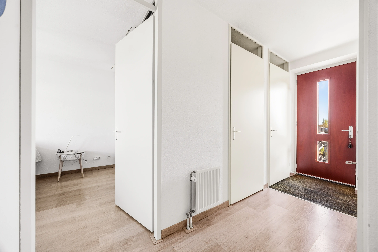
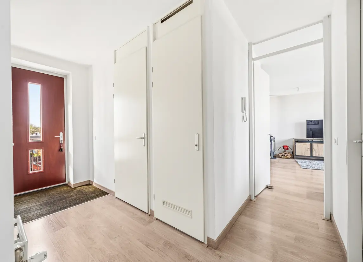
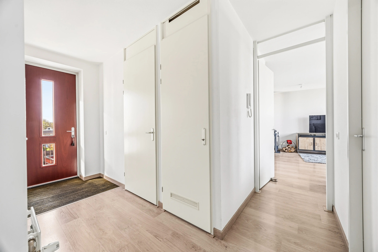
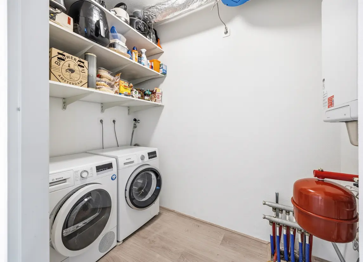

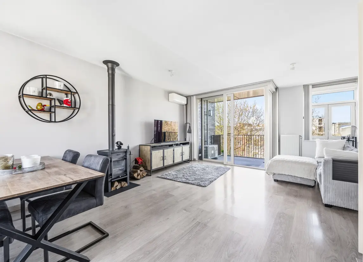

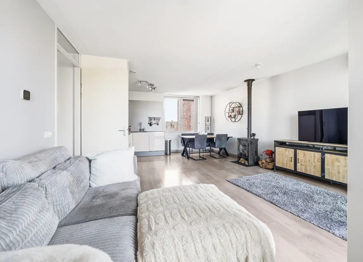
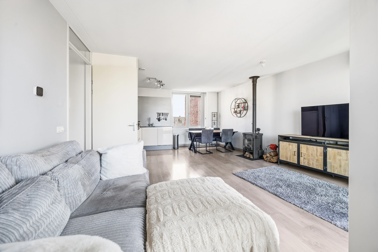
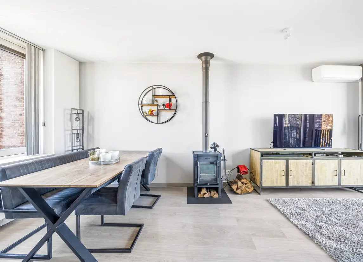
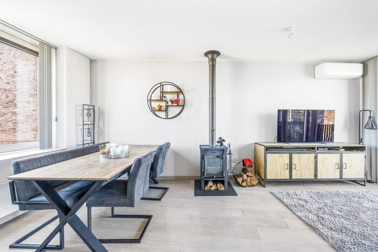
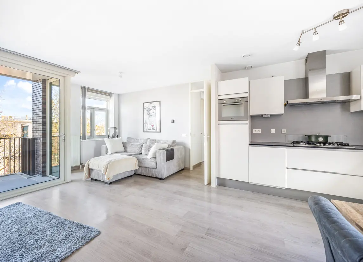
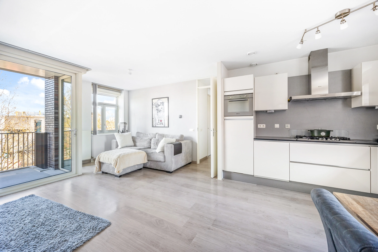
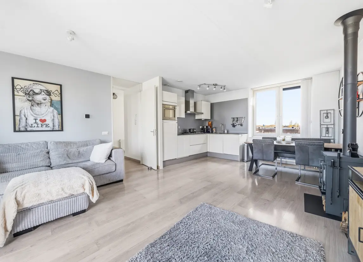
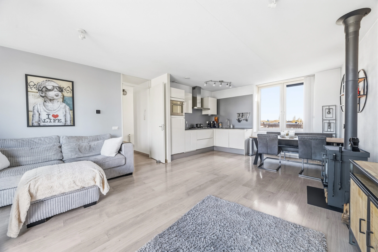
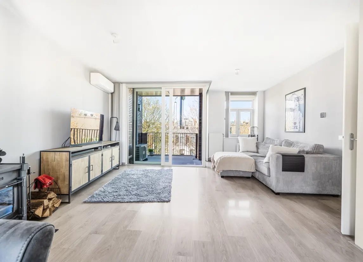
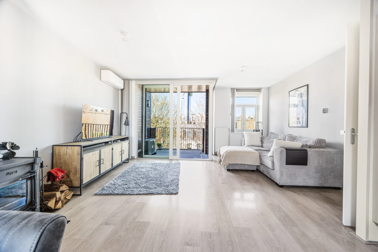
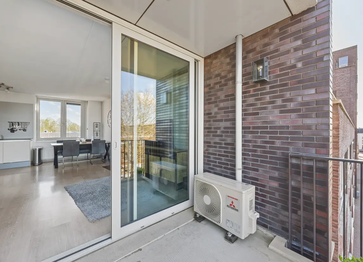
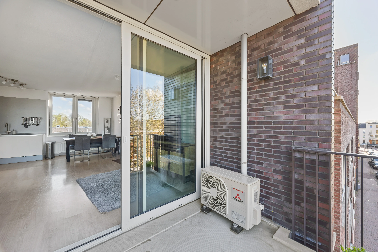
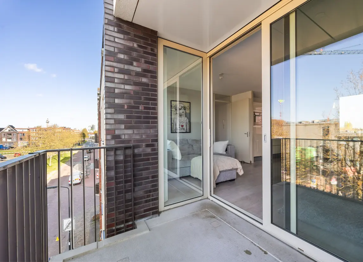
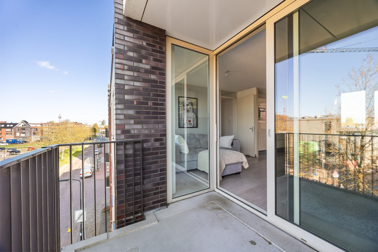
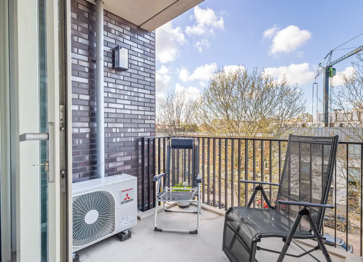
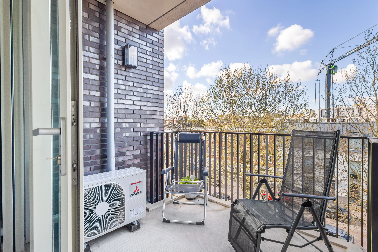
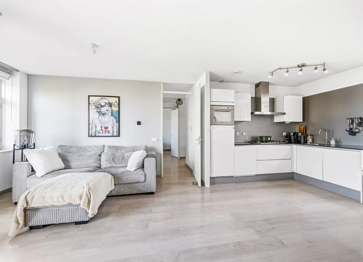
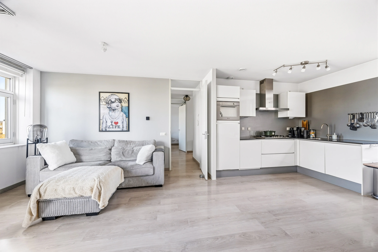
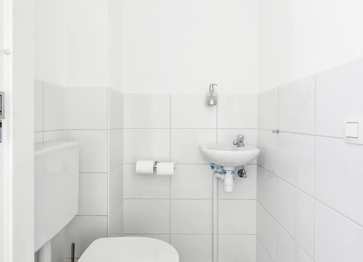
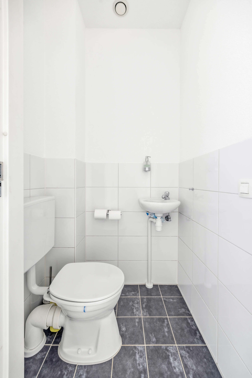
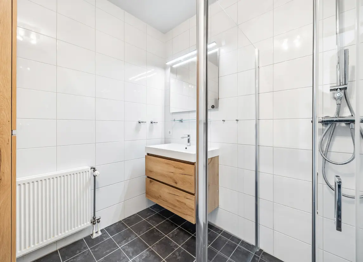
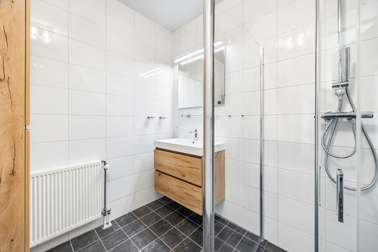
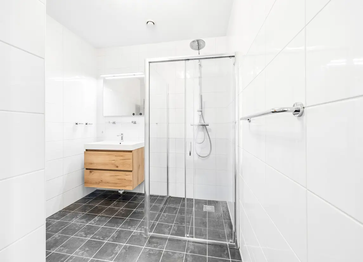
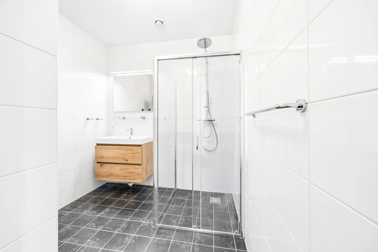
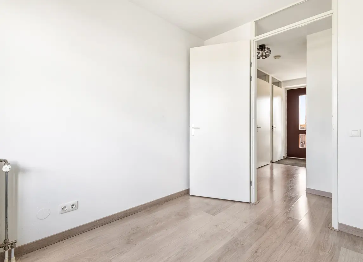
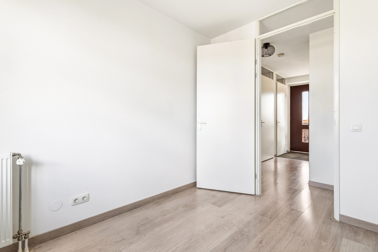
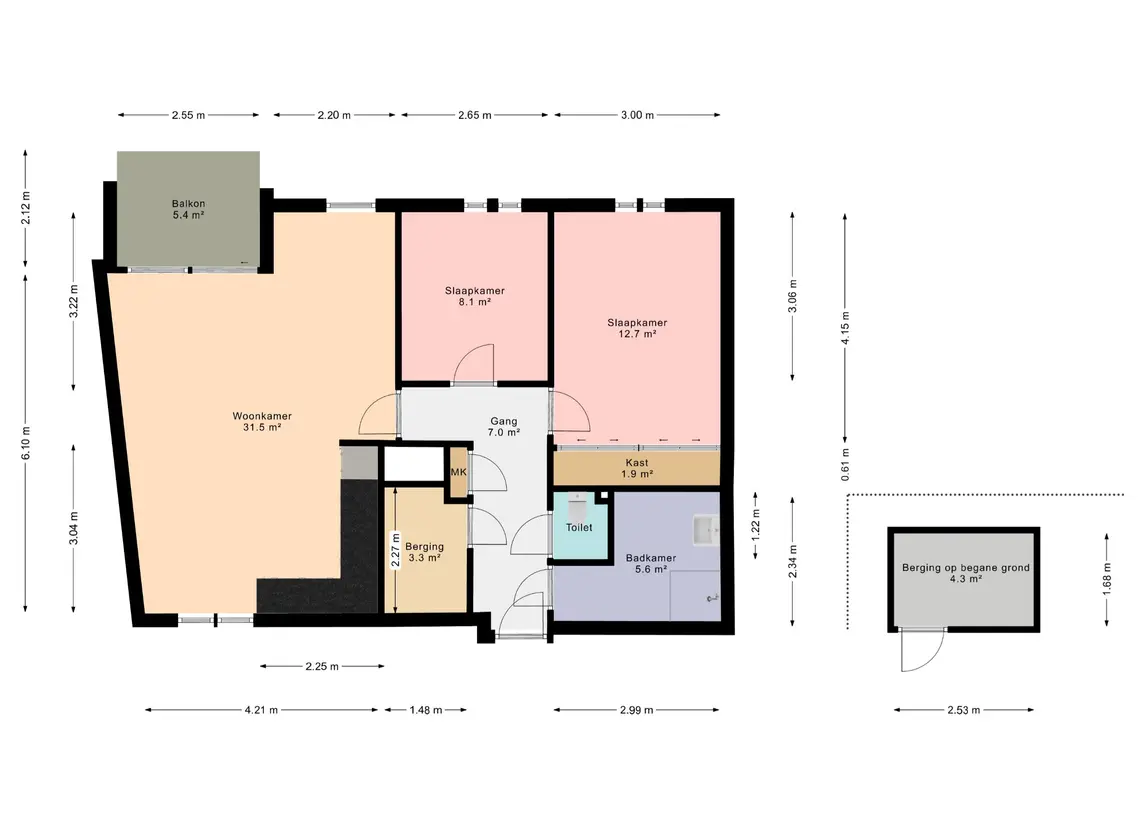
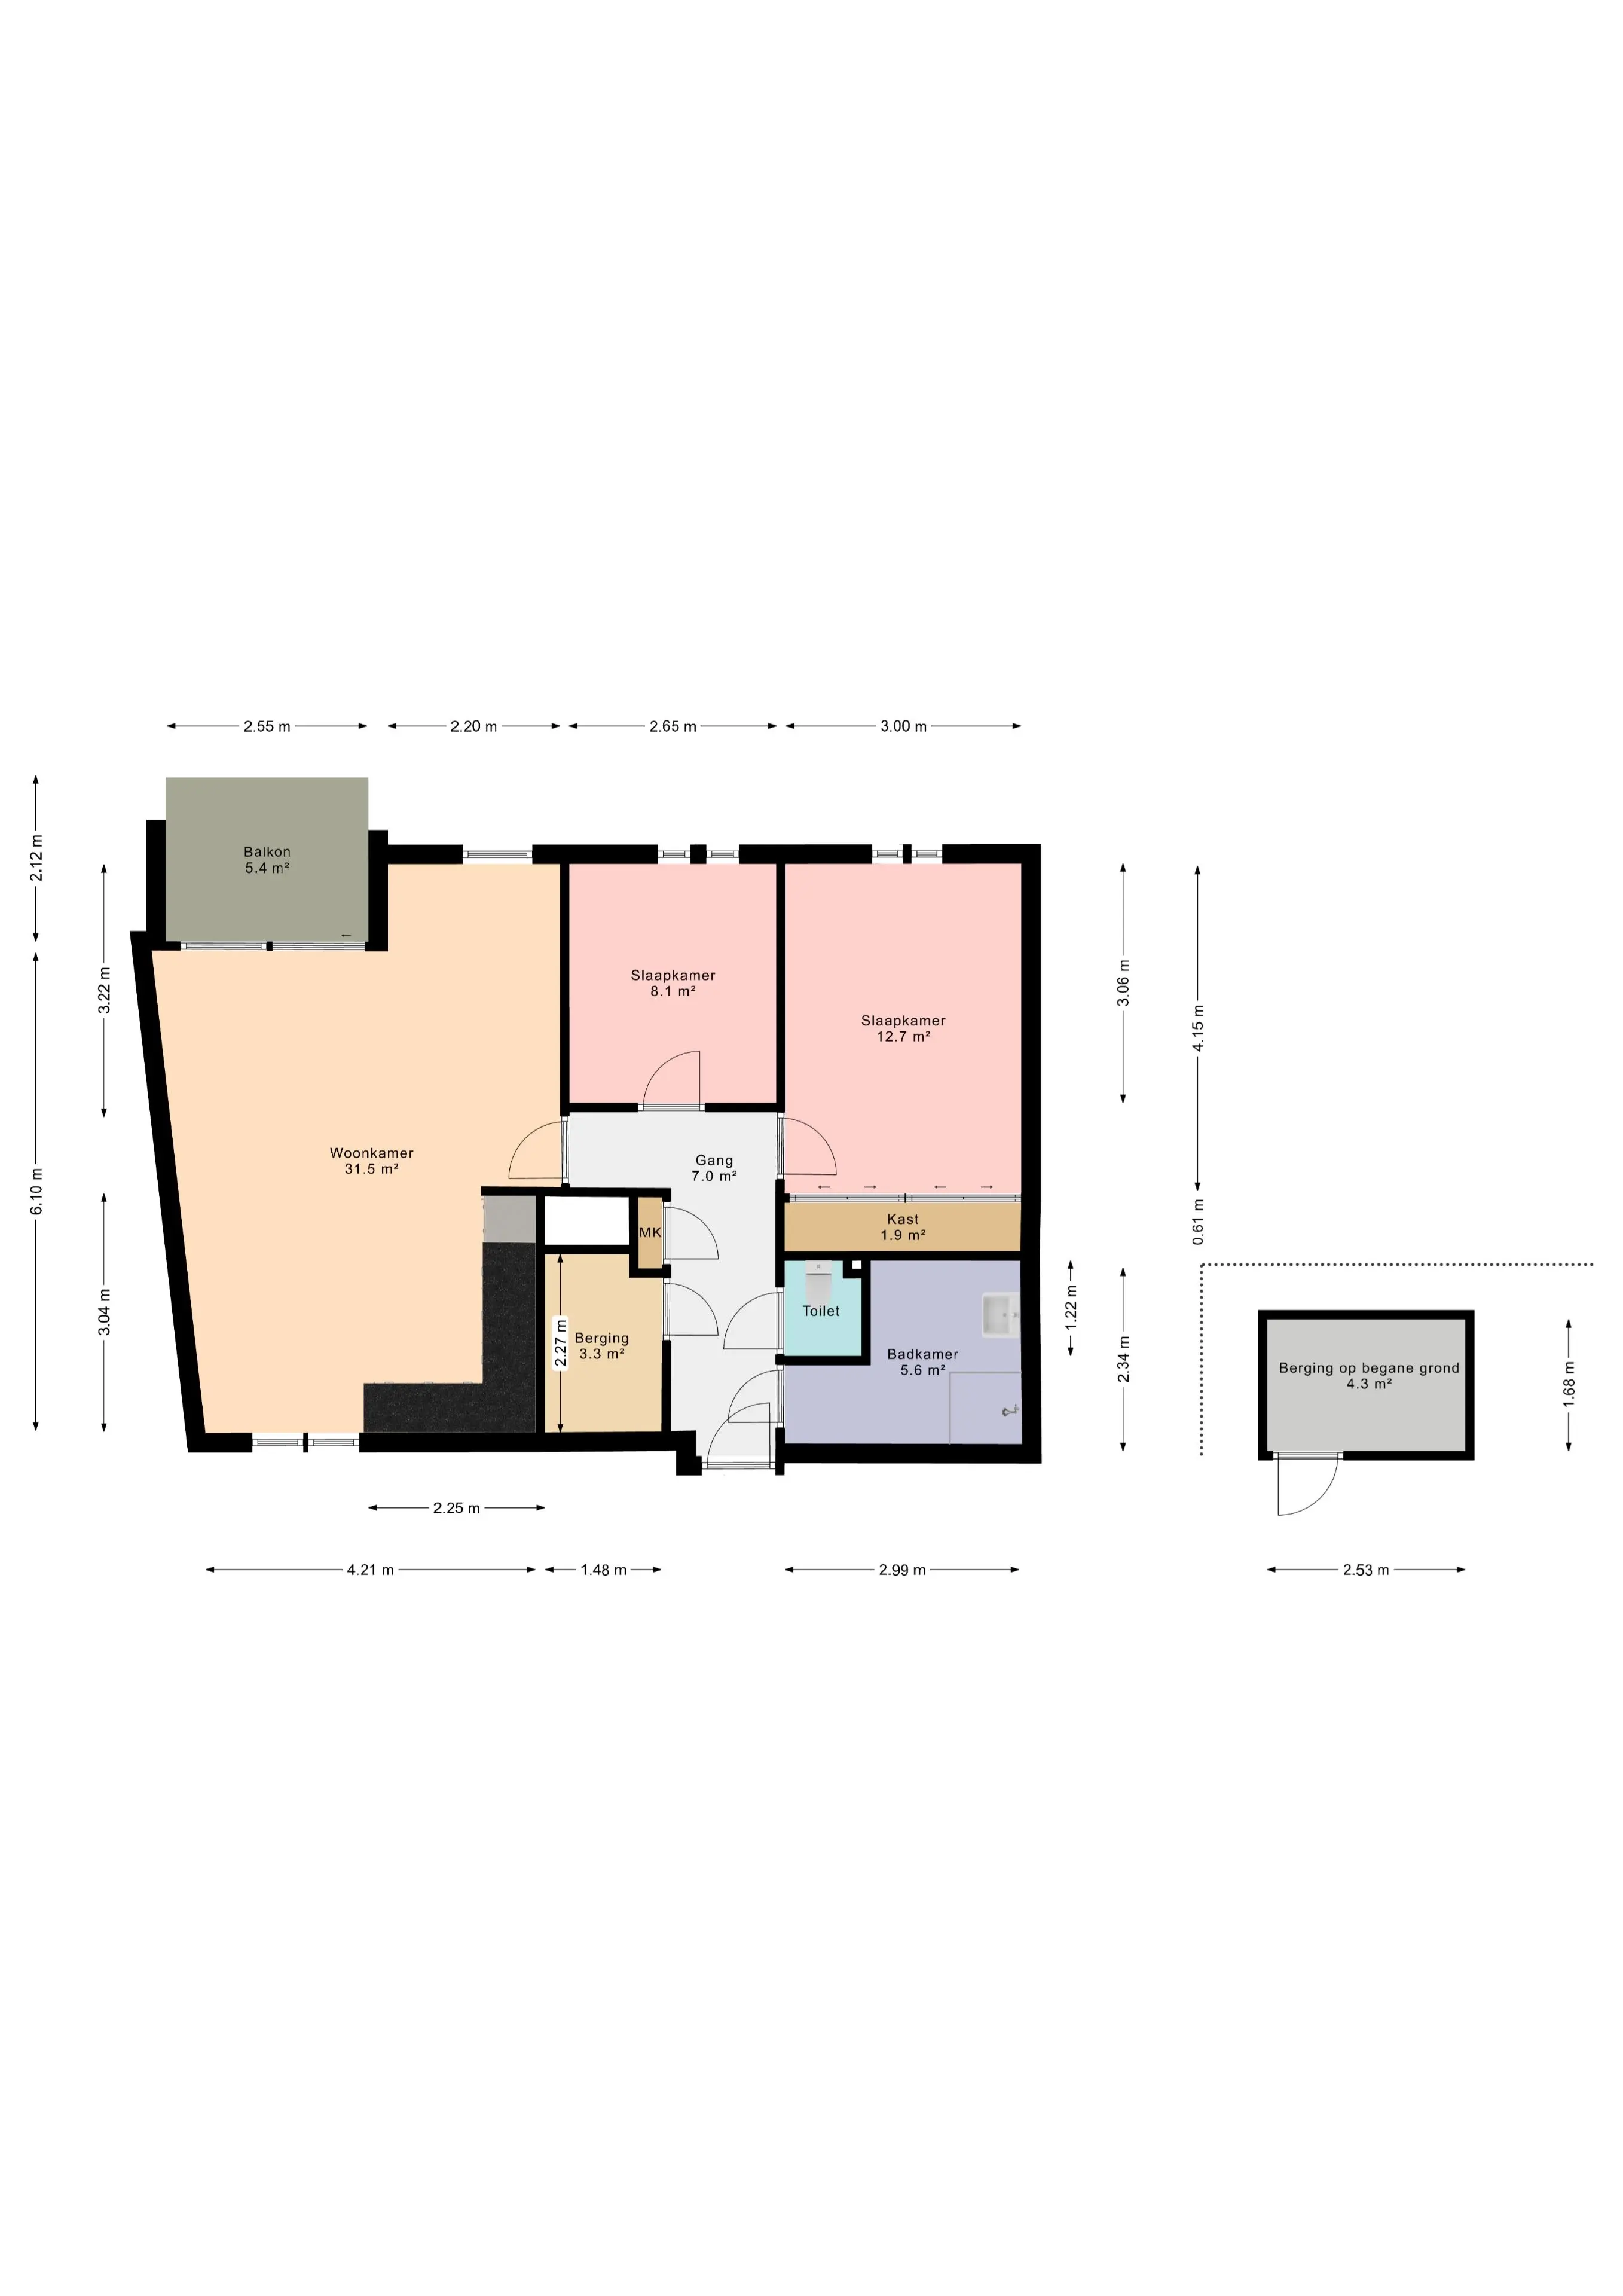
Met lift of trap wordt de derde verdieping bereikt. Via de aan een kleine galerij gelegen entree komt u in de L-vormige hal. Deze geeft toegang tot een toilet (met fonteintje), meterkast, ruime inpandige berging (met plaats voor cv, wasmachine en droger) en ruime moderne badkamer (5.5m²), voorzien van douchecabine en wastafel(meubel). De woonkamer (31m²), voorzien van airco en houtkachel, beschikt over een half inpandig terras aan de voorzijde (zuidwest ligging) biedt vrij uitzicht op de Rijnlandstraat en over Voorburg en Den Haag. Door de aanwezigheid van de grote raampartij aan de voorzijde is deze ruimte extra licht. De gehele woning is voorzien van een lichte, onderhoudsarme laminaatvloer en binnen zonwering.
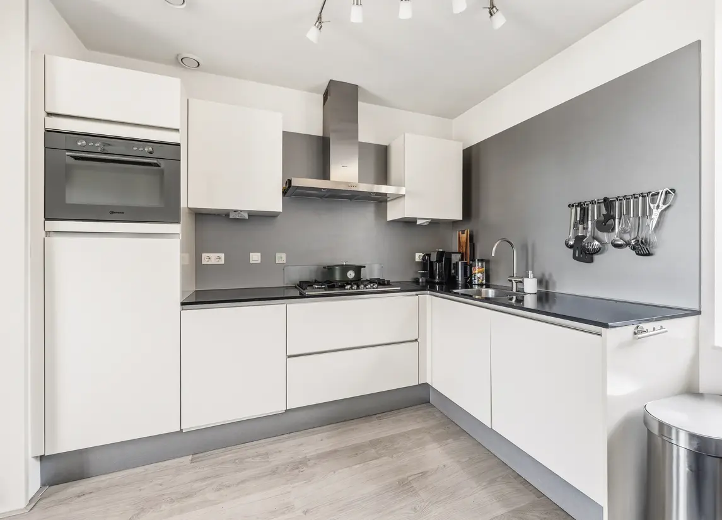
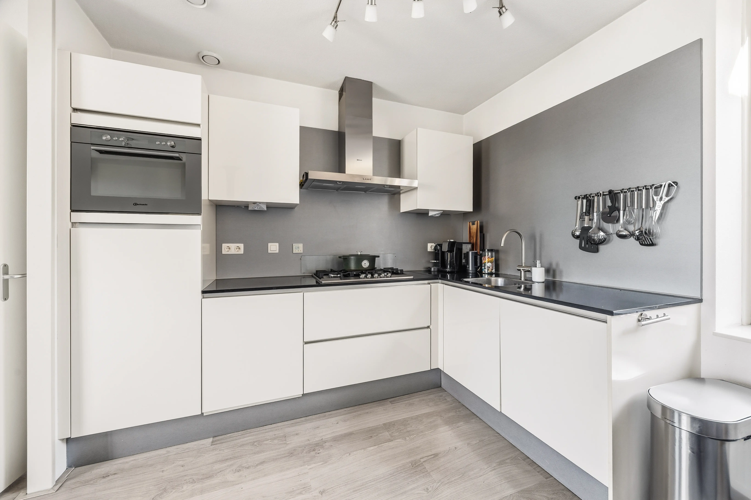
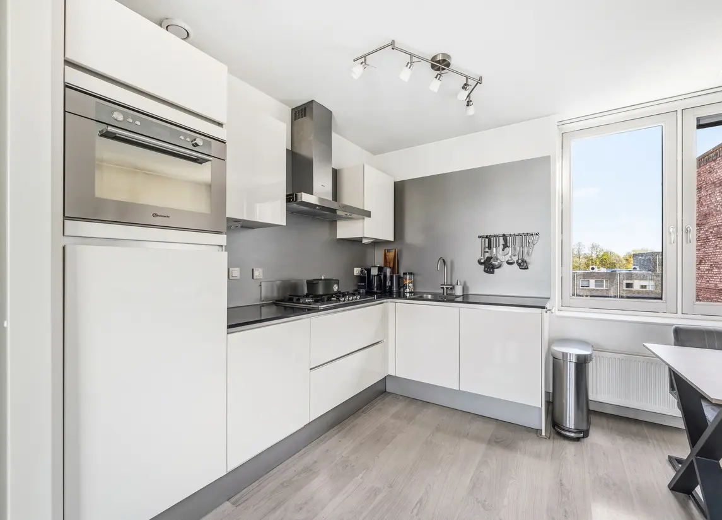
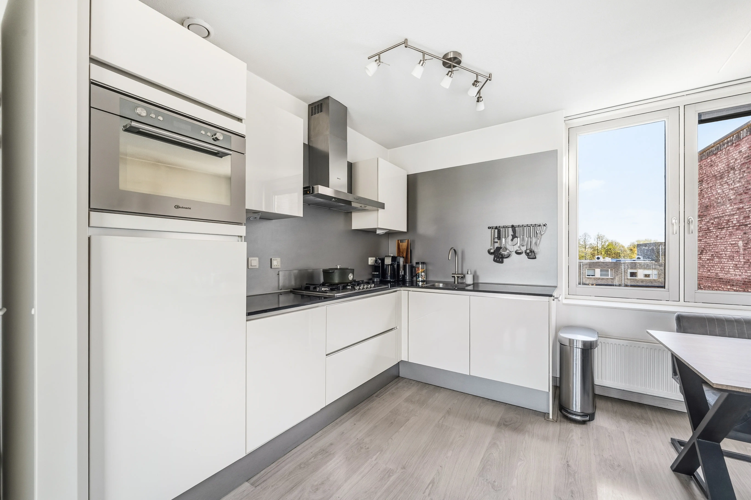
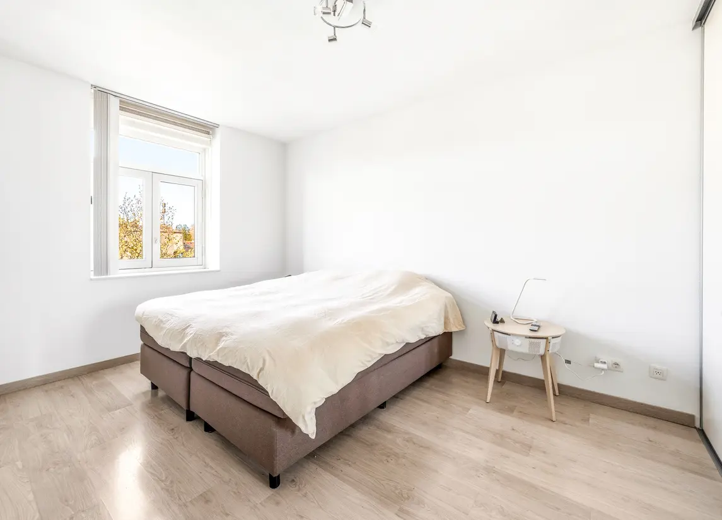
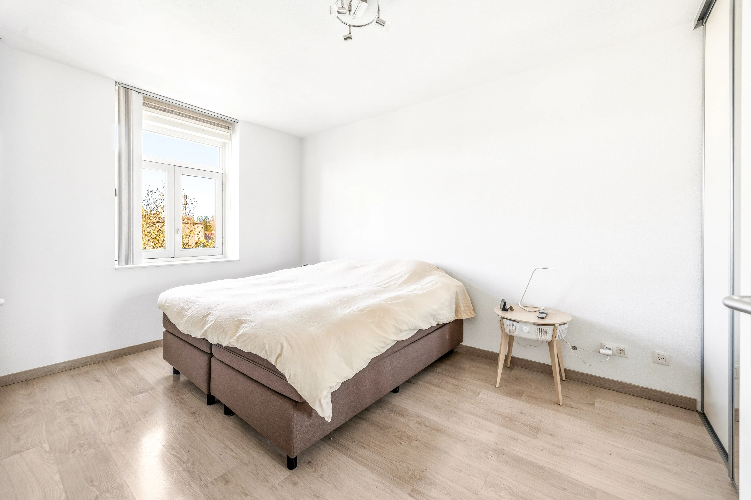
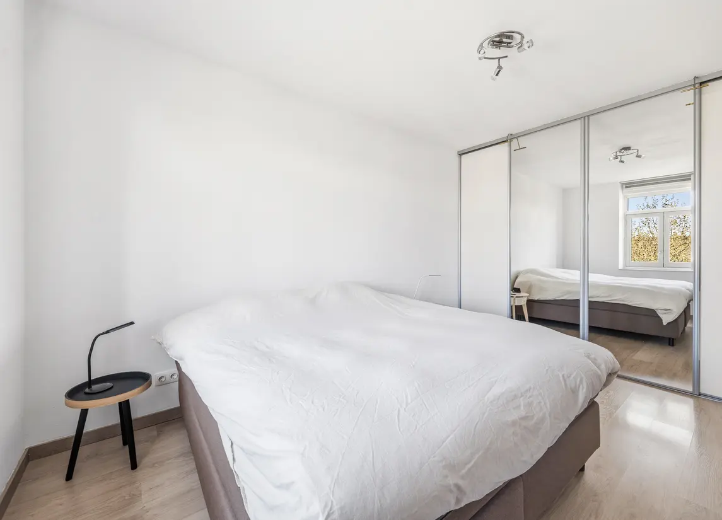
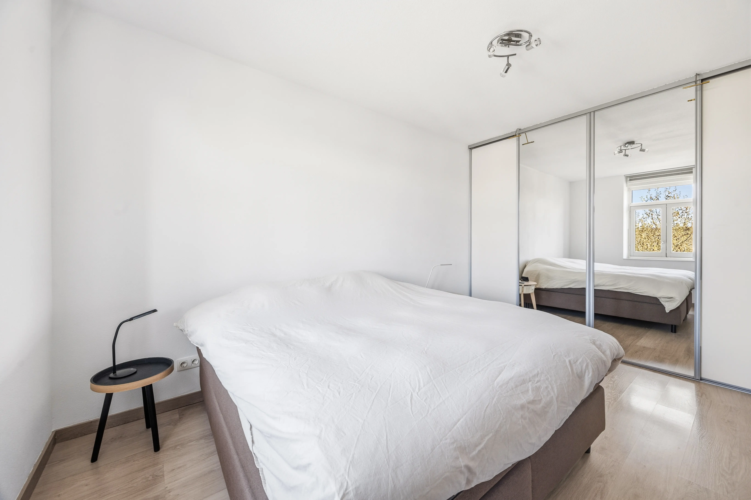
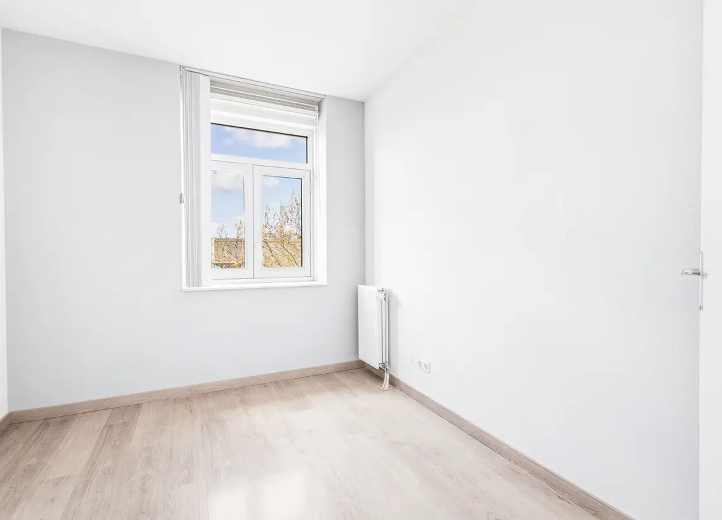
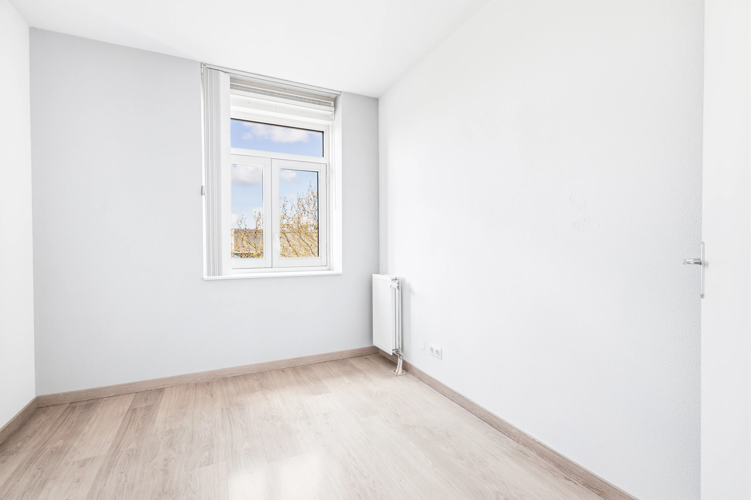
De aan de achterzijde gelegen luxe open keuken is uitgerust met topkwaliteit Bauknecht inbouwapparatuur, koelkast, vrieskast (3 laden), vaatwasmachine en combi oven/magnetron/grill, afzuigkap en een vijfpits-gaskookplaat. De twee slaapkamers, resp. 13m² en 8m² liggen aan de voorzijde van het appartement. De ruime hoofdslaapkamer heeft een vaste kastenwand over de volledige breedte en hoogte. De kamer heeft een eigen tv en telefoonaansluiting.
Overige kenmerken
Bouwjaar van keuken en badkamer is 2013; De vaatmachine is in 2021 vernieuwd
De houten kozijnen zijn uitgerust met dubbel glas; de schuifpui naar het balkon is van kunststof
De vloer is voorzien van laminaat
Het appartement is volledig geïsoleerd
Het aantal groepen bedraagt 6
De CV- Intergas installatie is nieuw (2026)
Woon- en slaapkamers beschikken over eigen internet- en tv-aansluiting
Het energielabel is A en geldig tot 15-07-2031
Eigen (overdekte) parkeerplaats is bij de vraagprijs inbegrepen; een tweede parkeerplaats kan eventueel worden gehuurd via Symfonie VVE Beheer
De VVE is financieel gezond en kent een meerjaren onderhoudsprogramma
Galerij is recentelijk en buitenzijde wordt in zomer 2026 geschilderd
De maandelijkse VVE bijdrage is € 230,00
De berging is uitgerust met licht en elektra
Het appartement ligt op eigen terrein
Openbaar parkeren in de directe omgeving overdag met parkeerkaart, 's avonds gratis
Oplevering in overleg
----
Attention homebuyers looking to move up: “Affordable living in a prime location!”
A well-maintained, light-filled three-room apartment featuring a covered parking space and storage unit, situated in the historic center of Leidschendam.
This move-in-ready corner apartment (76 m²) is located on the third (top) floor of a stylish, small-scale apartment complex built in 2013. The apartment includes two bedrooms, a dedicated parking space in the secure garage, a private storage unit, and a communal bicycle storage area.
Its location in the heart of historic Leidschendam is perfect: the Damcentrum—with its famous lock complex—is just around the corner, offering a supermarket, shops, cafés, and restaurants. The Veur Theater is right across the street. Europe’s largest shopping center, ‘Westfield Mall of the Netherlands,’ is just a few minutes away by bike or on foot.
Leidschendam also offers plenty of amenities for sports enthusiasts. You can cycle along the Vliet canal in just two minutes, and the Vlietland recreation area is a fifteen-minute ride away. The arrival of a new marina will make this area even more appealing to residents and water sports enthusiasts. By car, you can reach the A4, A12, and N44 motorways in just a few minutes. Public transport connections are excellent. The bus line to Leiden and The Hague stops right around the corner, while the train station and RandstadRail are within a few minutes' walk or cycle. The RandstadRail takes you to the city centers of The Hague, Rotterdam, and Zoetermeer in mere minutes.
In short: a highly attractive location for those wishing to combine a village-like atmosphere with the allure of the big city. Thanks to its layout and location, this apartment is ideally suited for singles as well as two- or three-person households. It is certainly worth a visit—so don't wait too long to schedule a viewing!
Ground floor layout
The secure entrance features an intercom panel, mailboxes, a staircase, and an elevator. This area also provides access to the secure parking garage, which includes a private covered parking space and a storage unit (4 m²).
Apartment layout
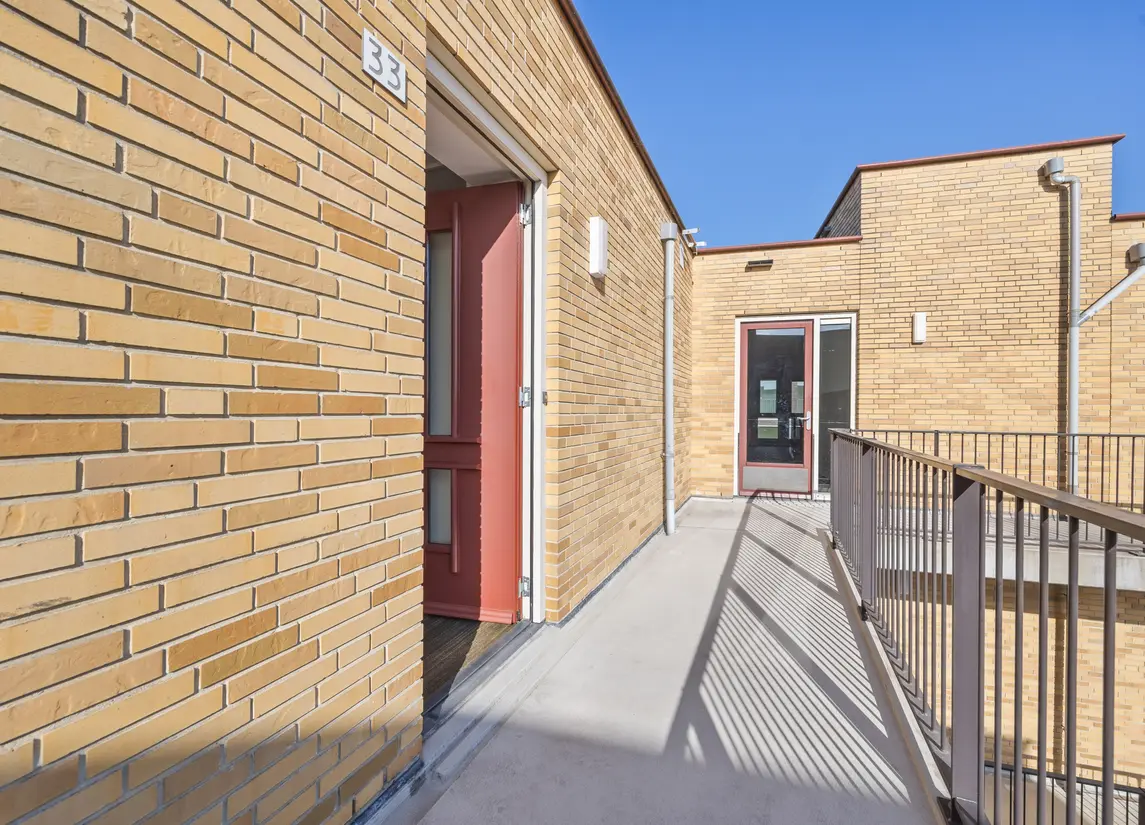
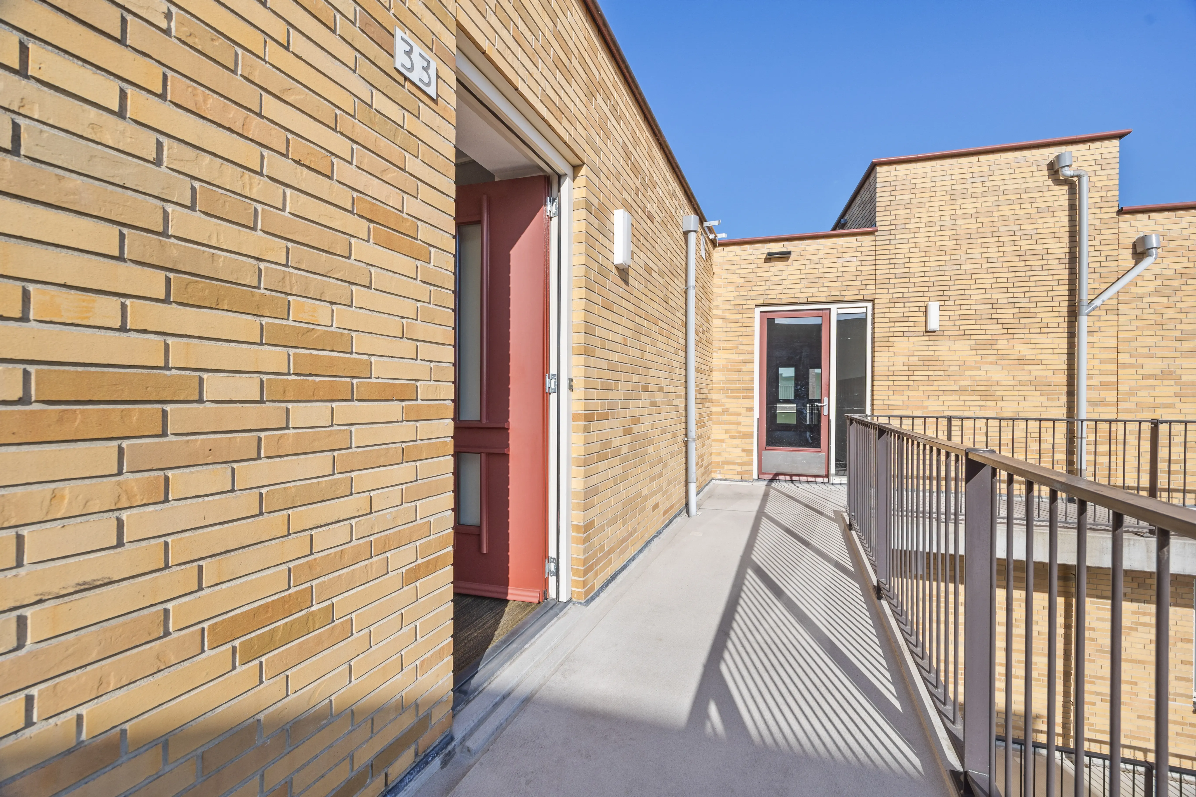
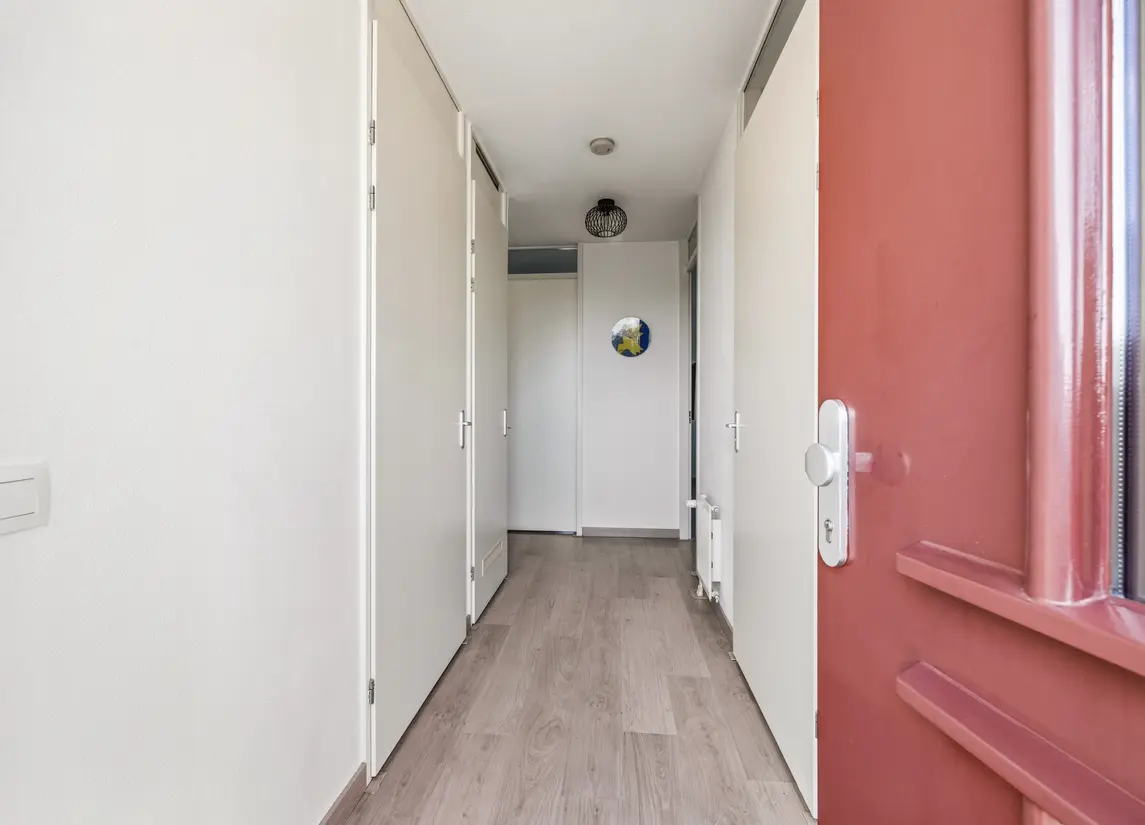
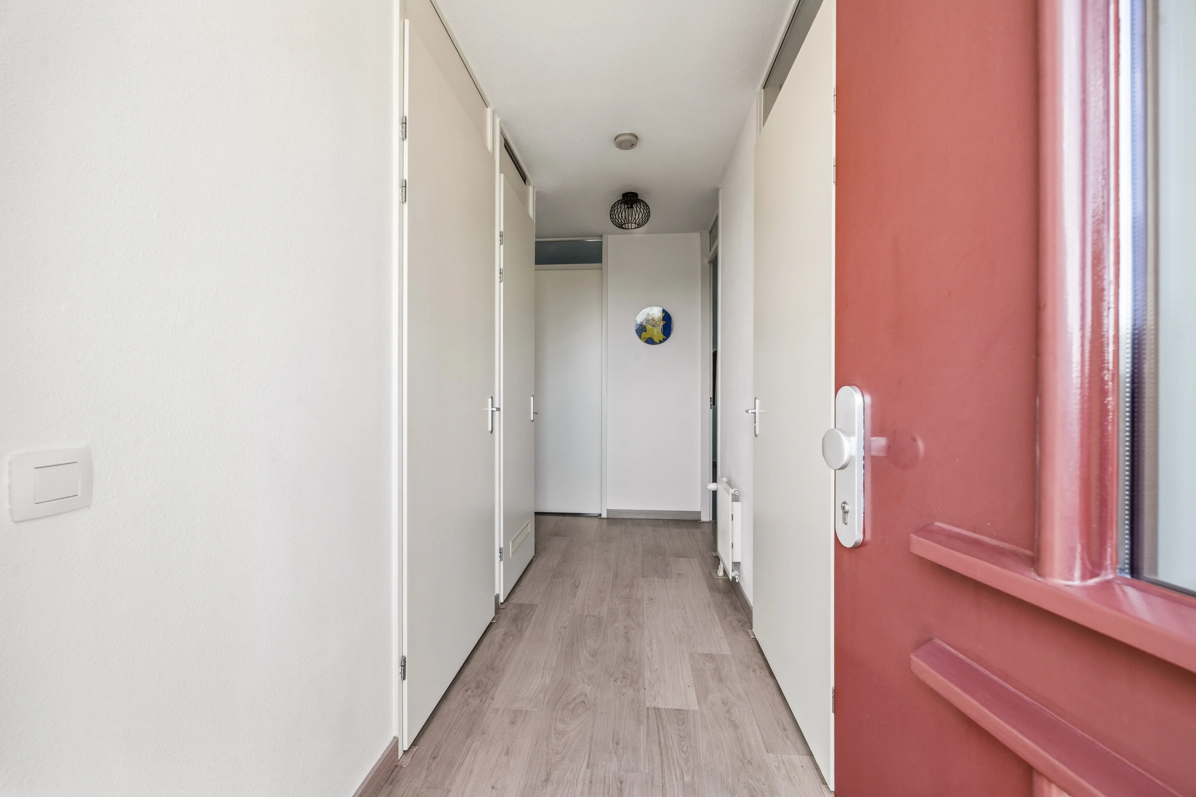
The third floor is accessible via the elevator or stairs. The entrance, located off a small walkway, leads into an L-shaped hallway. This hall provides access to a toilet (with a small sink), the utility cupboard, a spacious internal storage room (with space for the central heating unit, washing machine, and dryer), and a large, modern bathroom (5.5 m²) equipped with a shower cubicle and a washbasin unit. The living room (31 m²) features air conditioning and a wood-burning stove; it opens onto a semi-enclosed terrace at the front (southwest-facing), offering an unobstructed view of Rijnlandstraat and across Voorburg and The Hague. Large windows at the front ensure the room is exceptionally bright. The entire apartment is fitted with light-colored, low-maintenance laminate flooring and internal window coverings.
The luxury open-plan kitchen, located at the rear, is equipped with high-quality Bauknecht built-in appliances: a refrigerator, freezer (3 drawers), dishwasher, combination oven/microwave/grill, extractor hood, and a five-burner gas hob. The two bedrooms—measuring 13 m² and 8 m² respectively—are situated at the front of the apartment. The spacious master bedroom features a wall-to-wall, floor-to-ceiling fitted wardrobe and has its own TV and telephone connections.
Additional features
The kitchen and bathroom were installed in 2013; the dishwasher was replaced in 2021
The wooden window frames are double-glazed; the sliding door to the balcony is made of PVC
The flooring is laminate
The apartment is fully insulated
The electrical system has 6 circuits
The Intergas central heating system is new (installed 2026)
Living room and bedrooms have dedicated internet and TV connections
Energy label A (valid until 15-07-2031)
Own parkingspace in including in askingprice, a second parking space eventually can be rented via the Homeowners' Association (VvE) management (Symfonie VVE Beheer)
The VvE is financially sound and has a multi-year maintenance plan in place
The access gallery has recently been renovated, and the exterior is scheduled for painting in the summer of 2026
The monthly VvE contribution is €230.00
The storage unit is equipped with lighting and electricity
The apartment is situated on private land
Public parking during day time with time table, in the evening for free.
Handover date to be agreed upon
Verkocht onder voorbehoud
Landscheidingstraat 33
Leidschendam
vraagprijs€ 420.000,- k.k.
Omschrijving
Kenmerken
Overdracht
- Vraagprijs
- € 420.000,- k.k.
- Status
- verkocht onder voorbehoud
- Aanvaarding
- in overleg
Bouw
- Soort woning
- appartement
- Soort appartement
- portiekwoning
- Aantal woonlagen
- 1
- Woonlaag
- 3
- Kwaliteit
- normaal
- Bouwjaar
- 2013
- Open portiek
- nee
- Dak
- plat dak
- Keurmerken
- energie Prestatie Advies
- Voorzieningen
- mechanische ventilatie en schuifpui
Energie
- Energielabel
- A
- Verwarming
- c.v.-ketel
- Warm water
- c.v.-ketel
- C.V.-ketel
- Intergas (gas gestookt combiketel, uit 2026, eigendom)
Oppervlakten en inhoud
- Woonoppervlakte
- 76 m²
- Gebouw gebonden buitenruimte
- 5 m²
Indeling
- Aantal kamers
- 3 (2 slaapkamers)
Buitenruimte
- Ligging
- aan rustige weg en in centrum
Garage / Schuur / Berging
- Schuur/berging
- inpandig
Foto's