English text see below
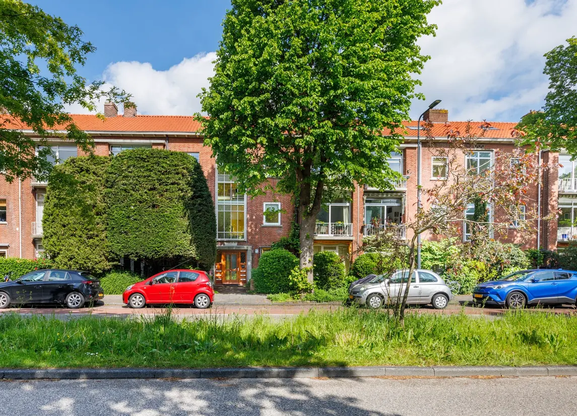
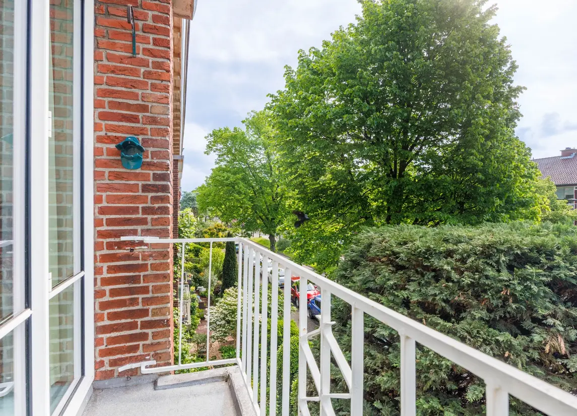
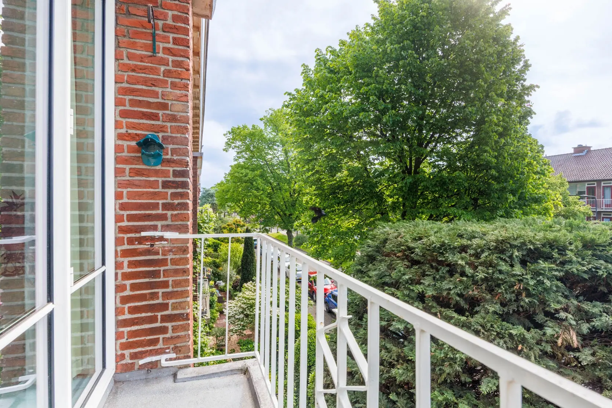
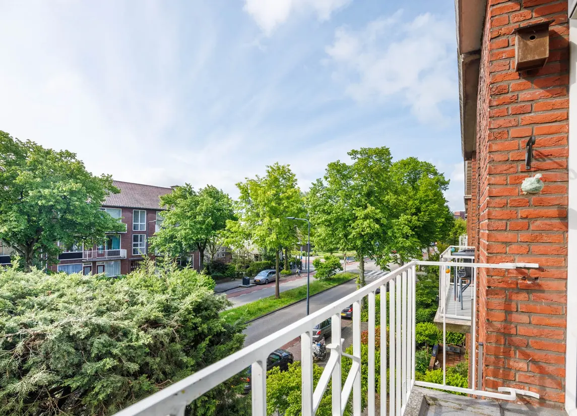
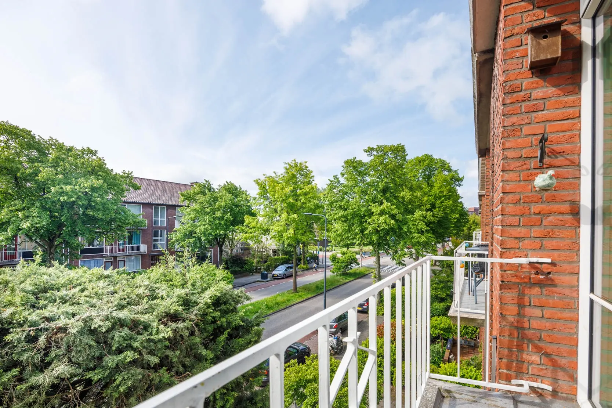
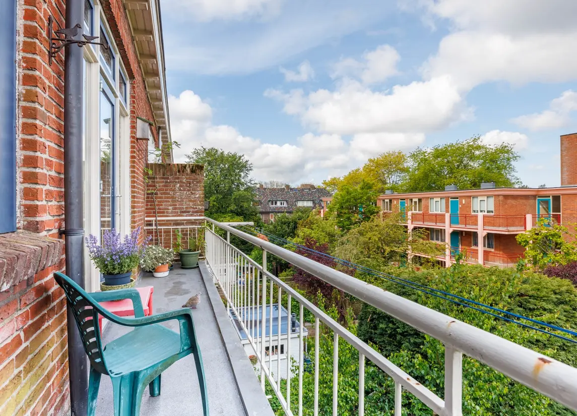
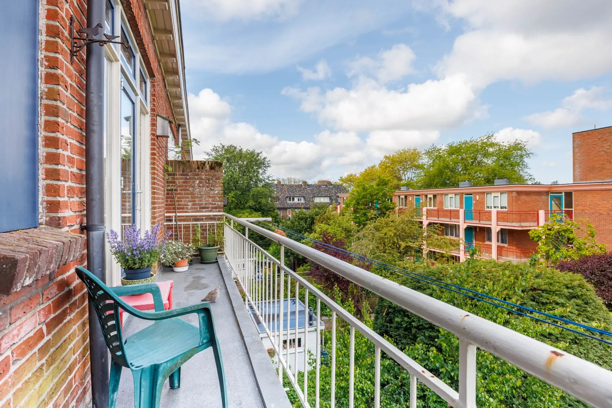
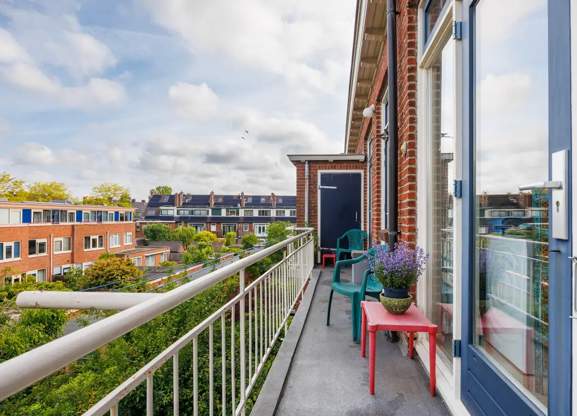
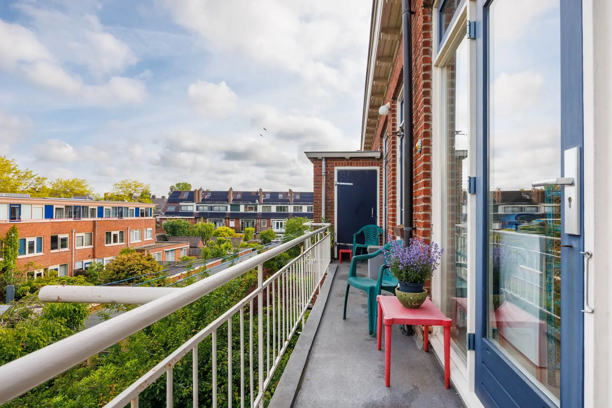
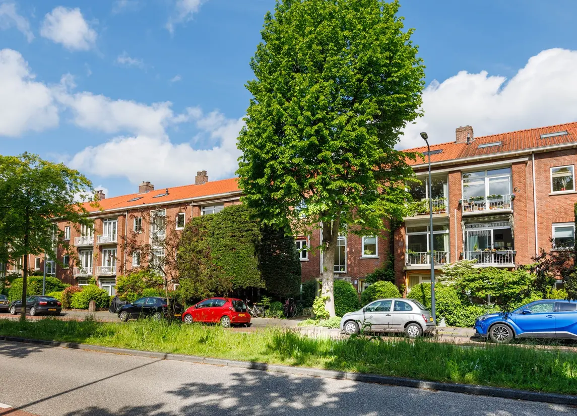
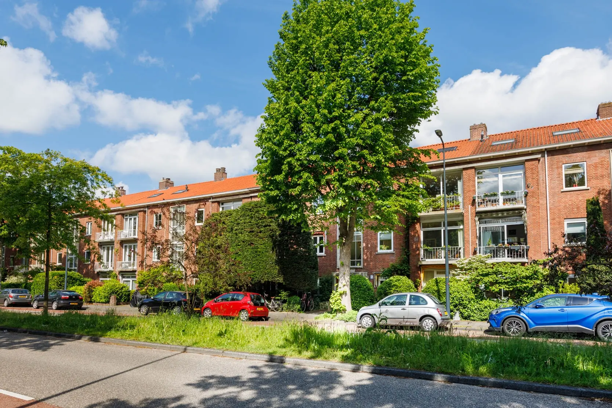
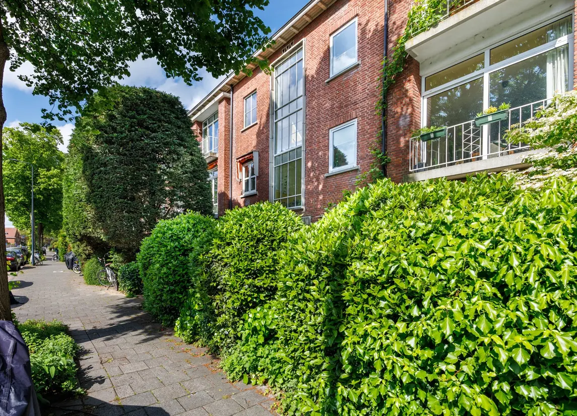
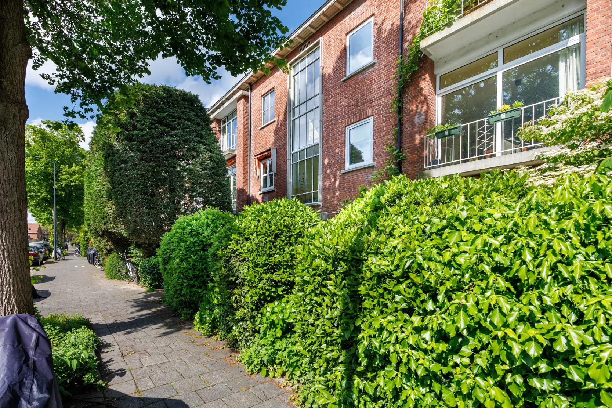
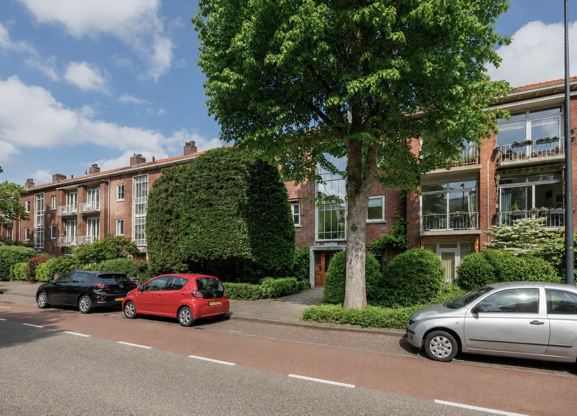
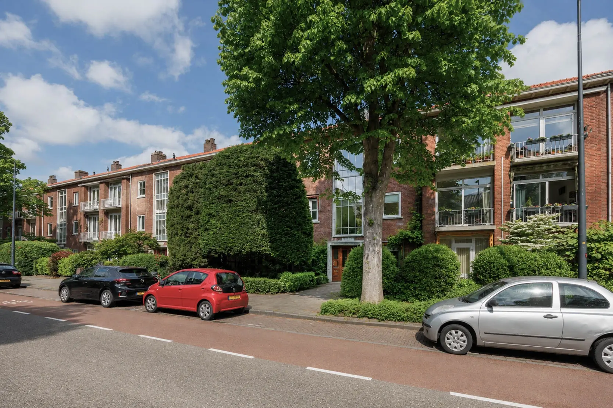
Een ruim en licht 3-kamerappartement (voorheen 4 kamers), gelegen in de geliefde en groene Professorenwijk. Er is een vliering/zolderetage die er nog bijgetrokken kan worden. Hierdoor wordt het een maisonnette van circa 125 m2. Het appartement bevindt zich op de tweede en tevens bovenste verdieping van een verzorgd kleinschalig appartementencomplex. Aan zowel de voor- als achterzijde beschikt de woning over een balkon, waardoor je de hele dag van zon en buitenruimte kunt genieten.
De Burggravenlaan ligt op een uitstekende locatie, op loopafstand van stadspark Het Plantsoen en de historische binnenstad van Leiden. In de directe omgeving bevinden zich onder meer Park Cronesteyn, Park Roomburg, recreatiegebied Vlietlanden, diverse sportverenigingen, scholen en NS-station Lammenschans. Het centraal station van Leiden is binnen circa 10 minuten fietsen bereikbaar. Daarnaast is de ligging gunstig ten opzichte van de uitvalswegen A4 en N11.
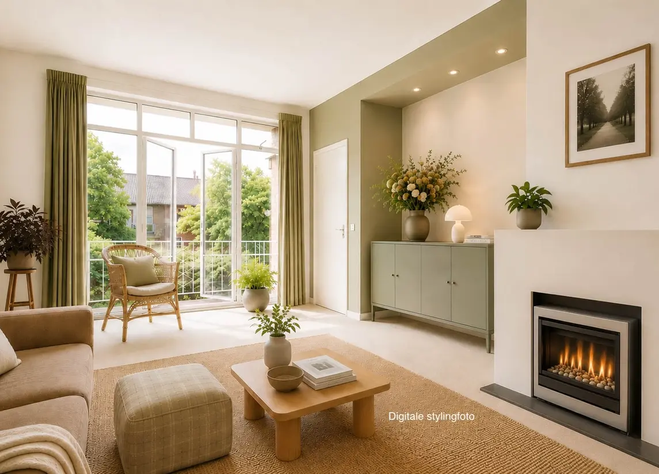
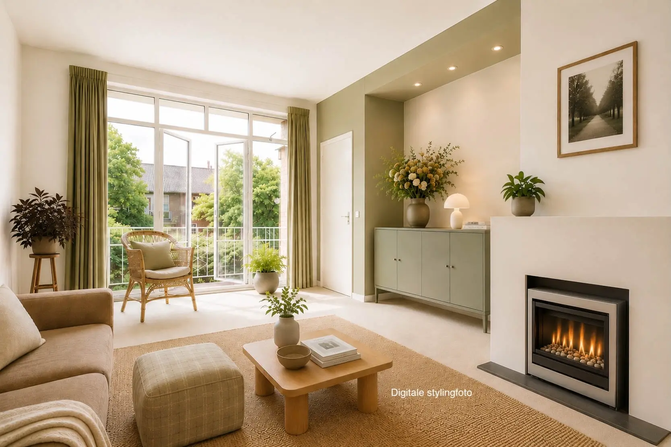
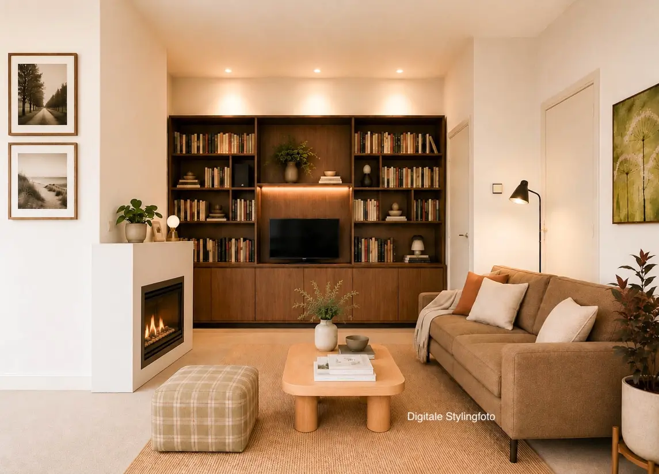
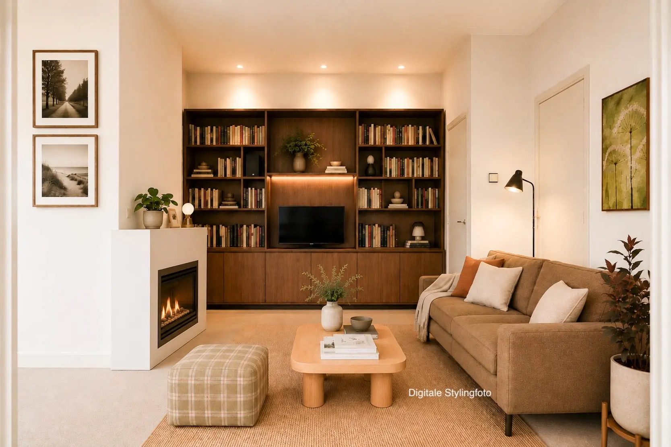
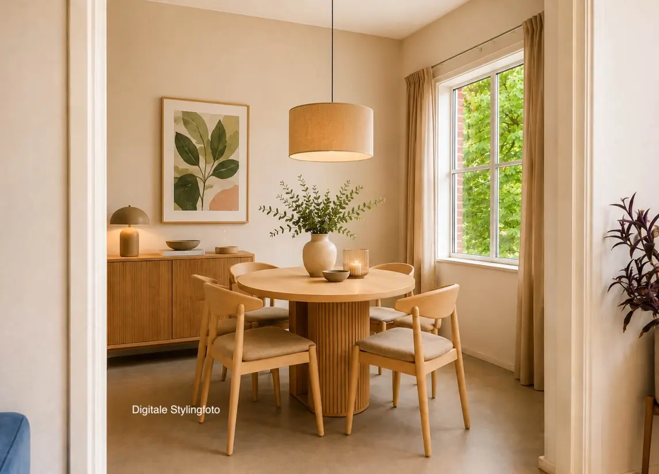
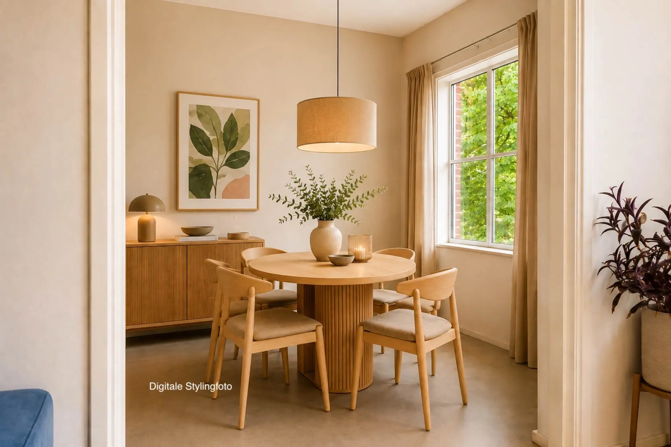
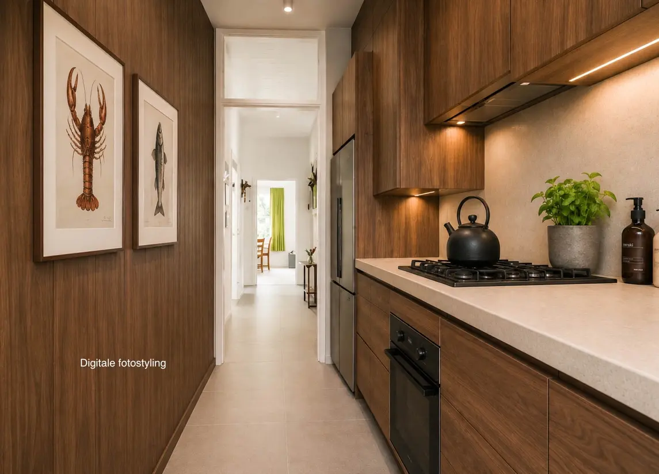
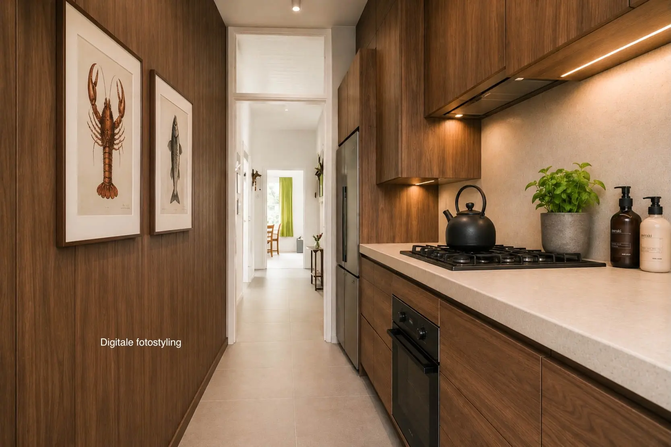
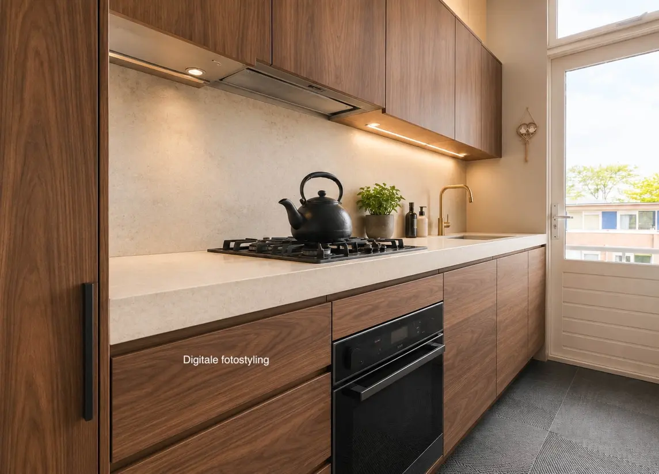
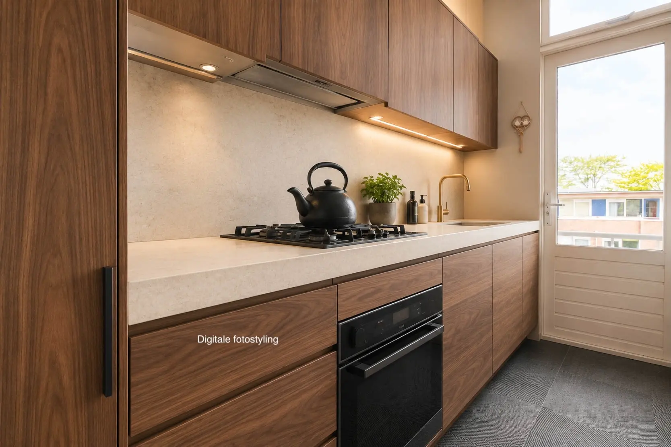
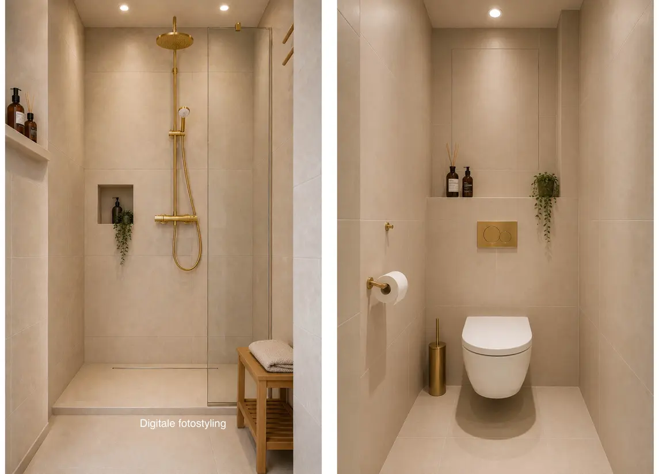
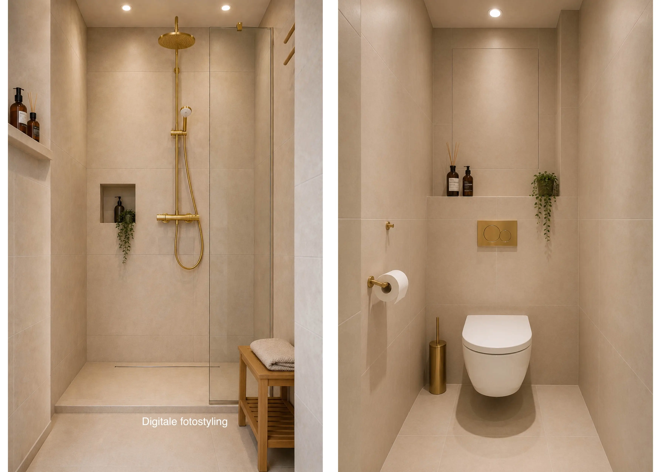
In de presentatie zijn een aantal digitale stylingfoto’s opgenomen.
Bekijk ook de bezichtigingsvideo.
Indeling
Begane grond
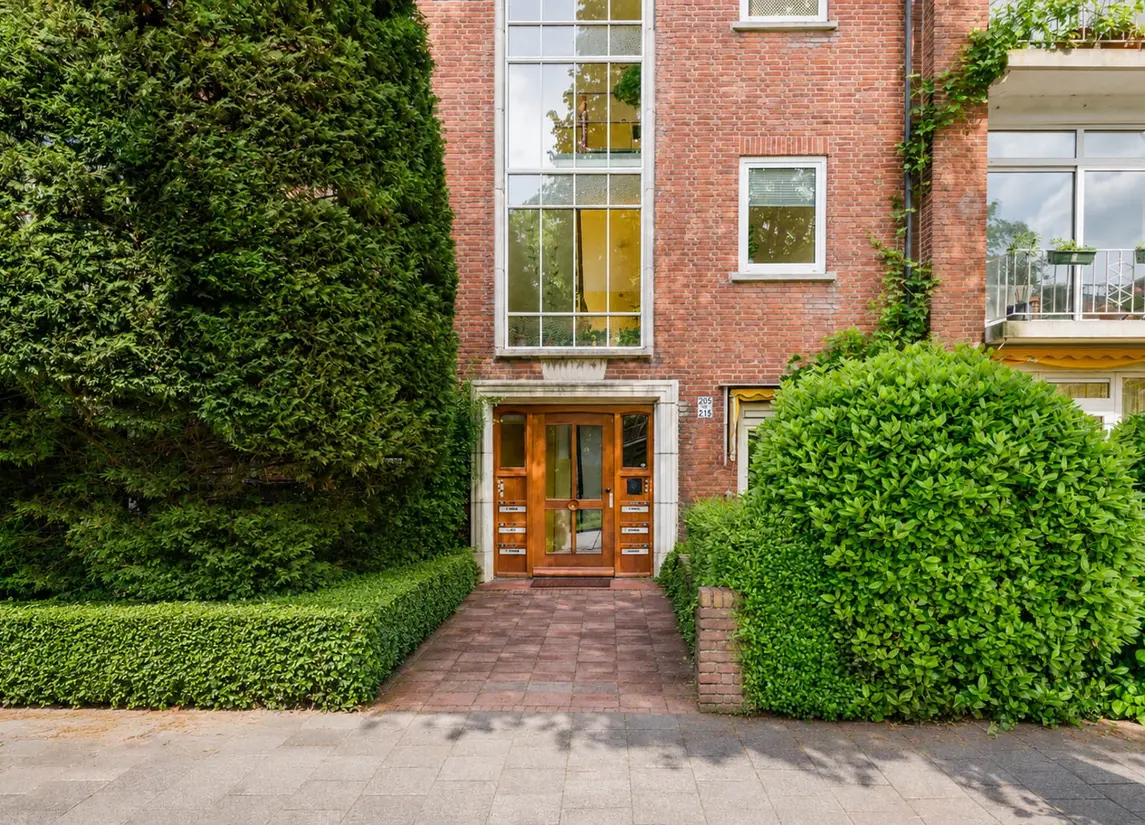
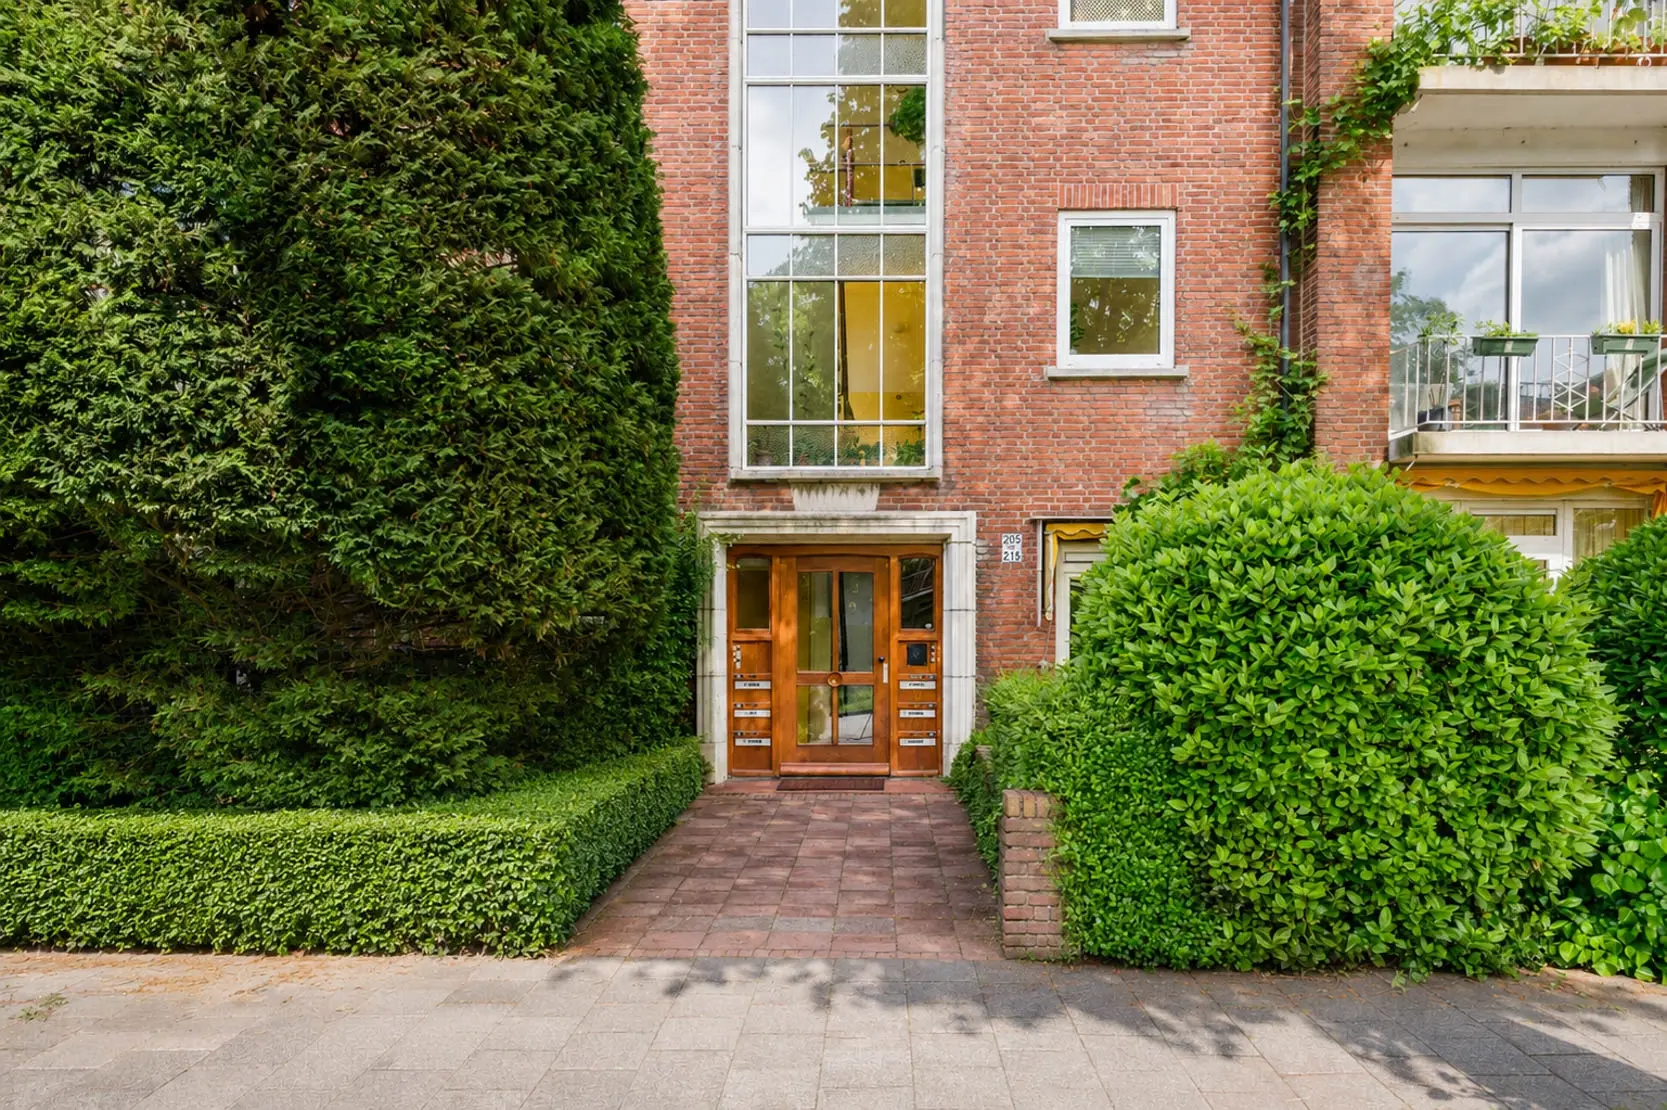
Representatieve entree met bellentableau, centrale hal, brievenbussen en trappenhuis.
Tweede verdieping
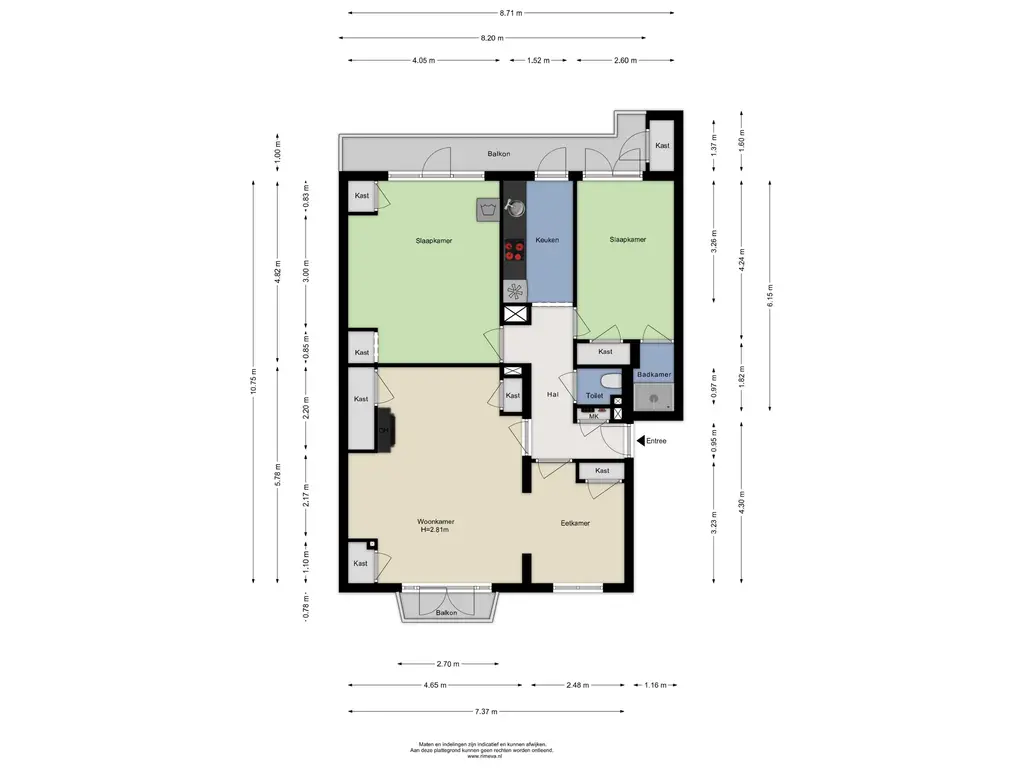
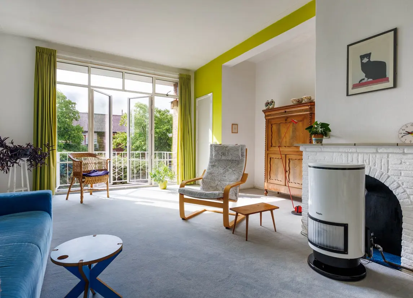
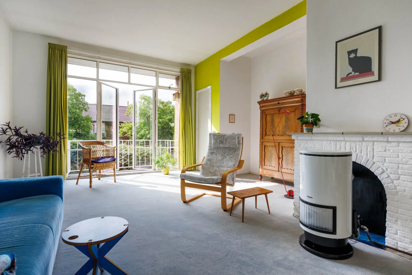
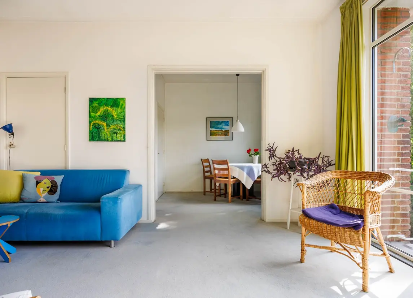
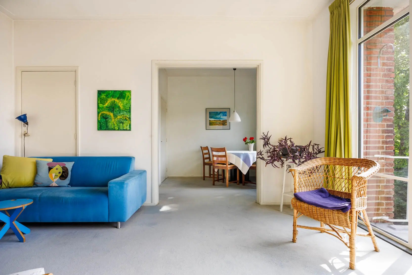
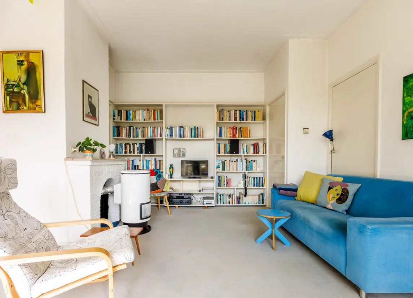
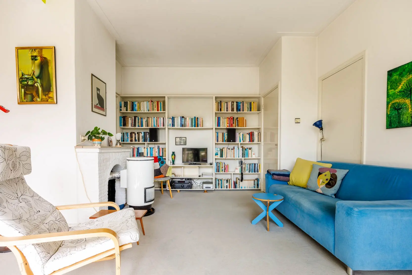
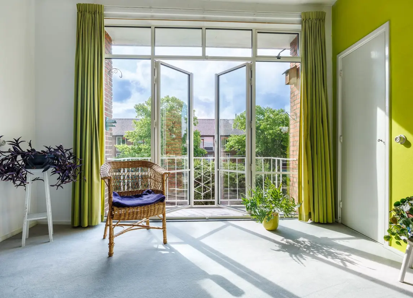
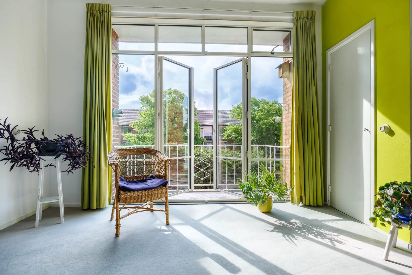
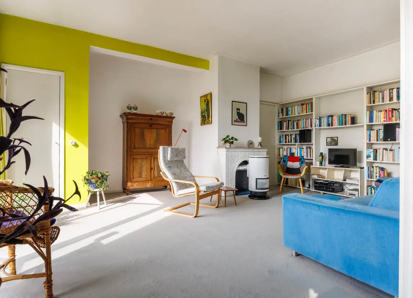
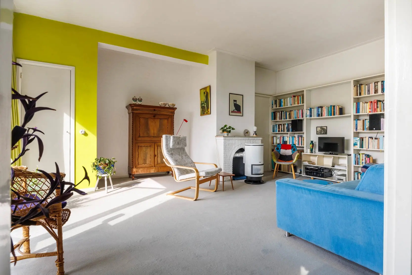
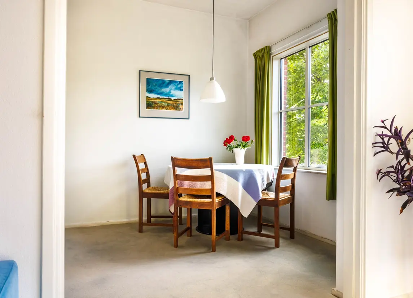
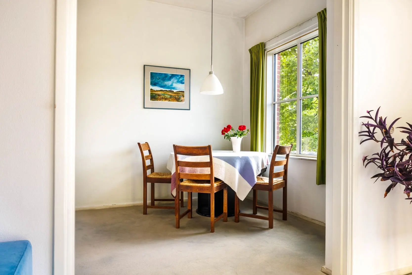
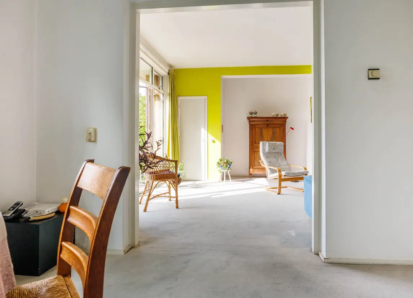
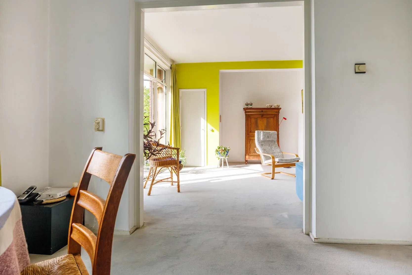
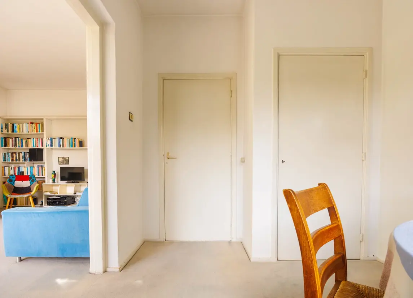
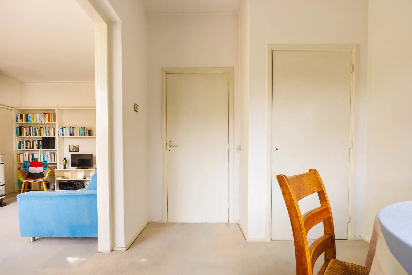
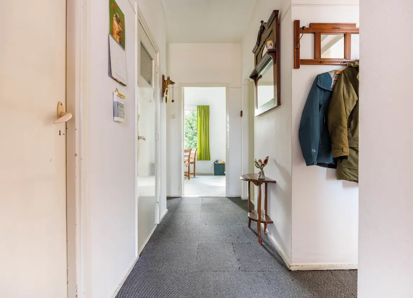
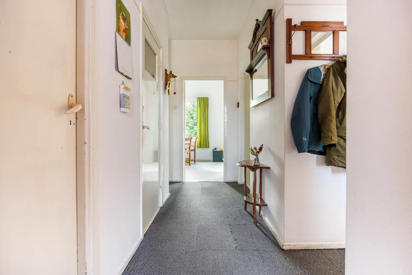
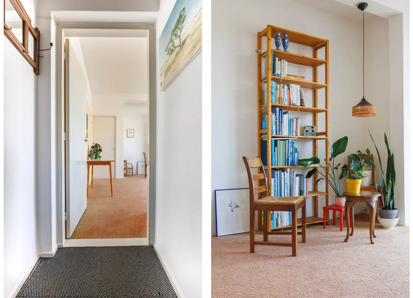
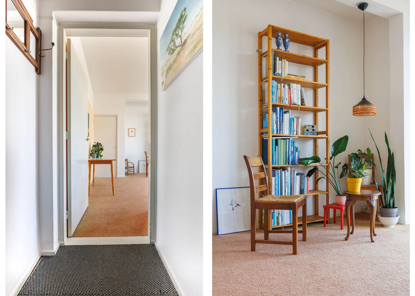
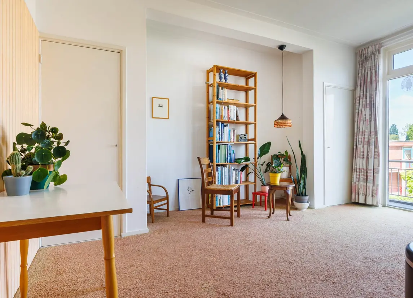
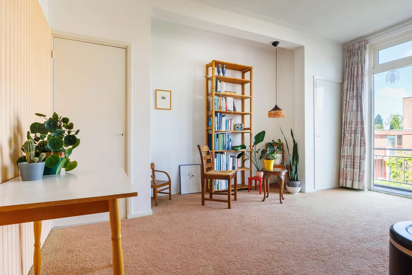
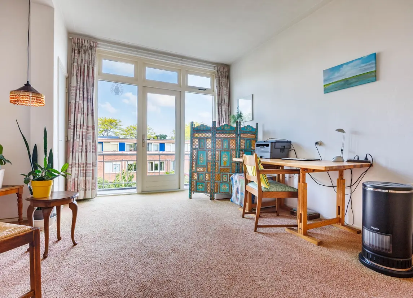
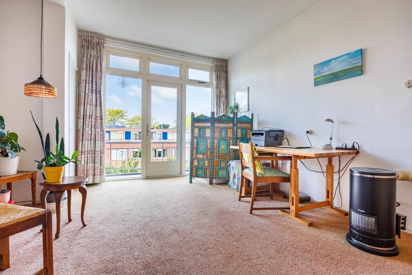
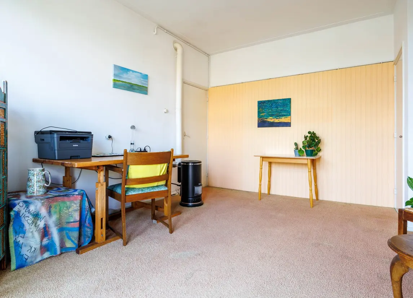
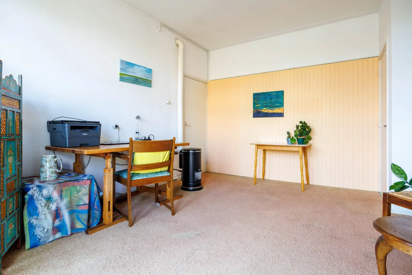
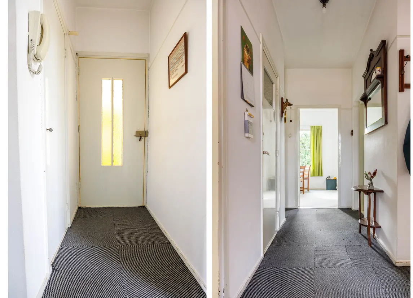
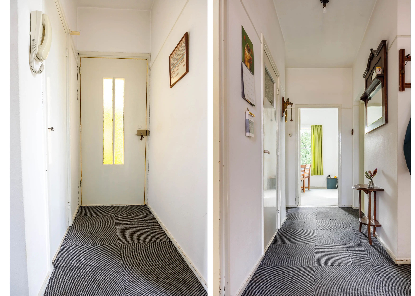
Entree van de woning, ruime hal met meterkast, toilet en toegang tot de verschillende vertrekken. De royale en lichte woon-/eetkamer beschikt over openslaande deuren naar het balkon aan de voorzijde (zuidoost). Daarnaast zijn er vier vaste kasten dus veel extra opbergruimte. Vanuit de woonkamer heb je een prettig uitzicht op het omliggende groen.
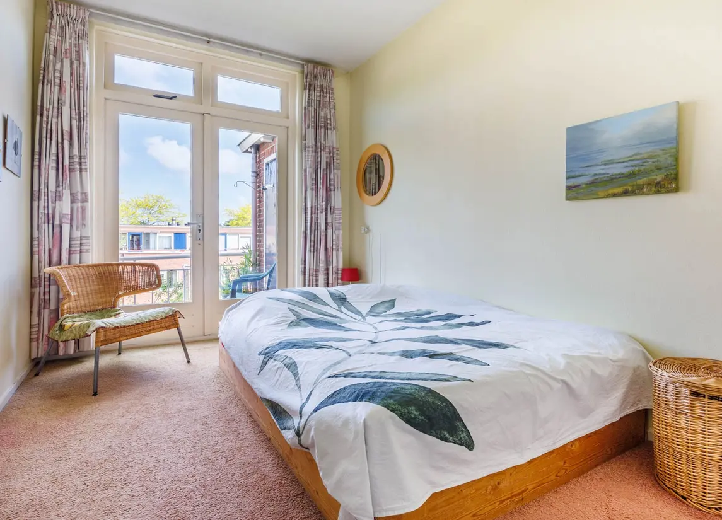
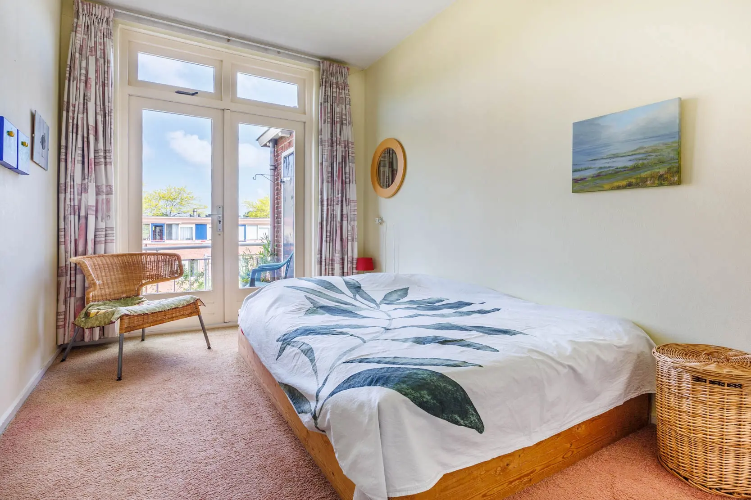
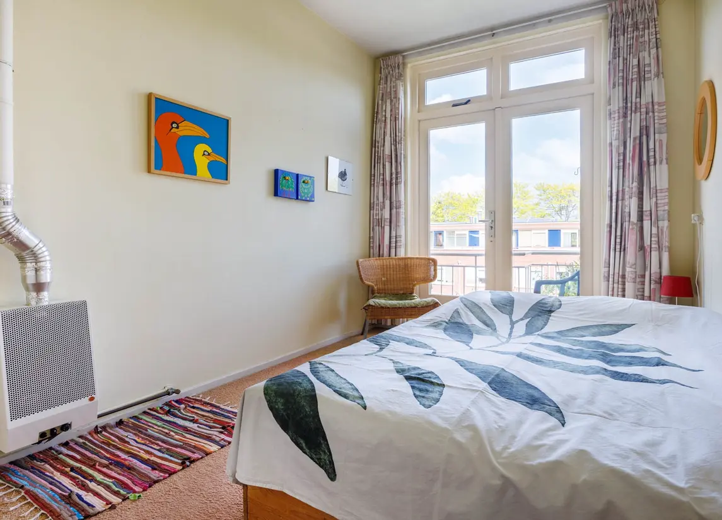
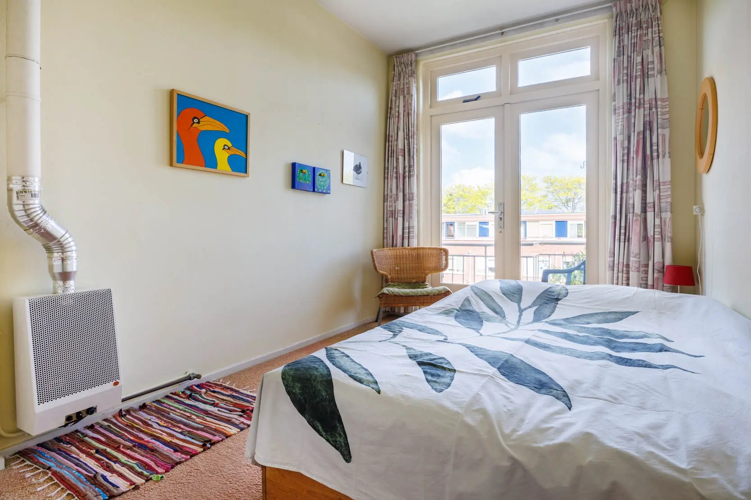
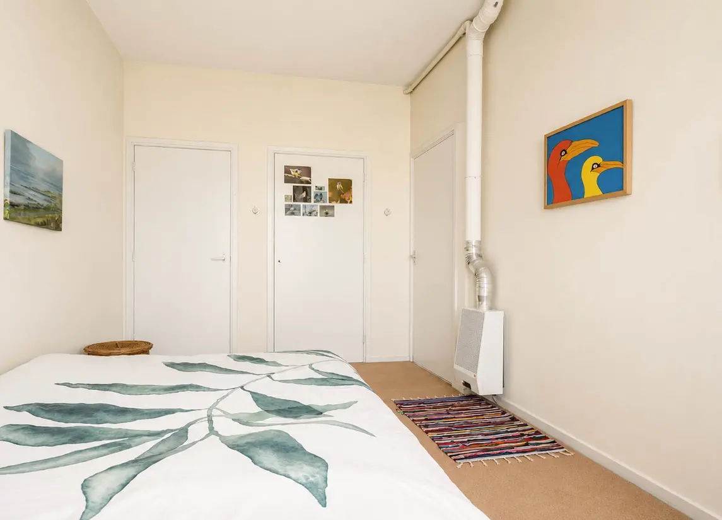
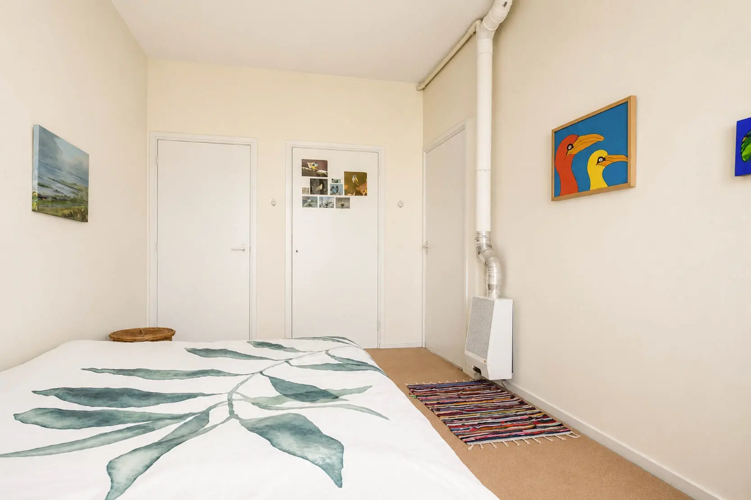
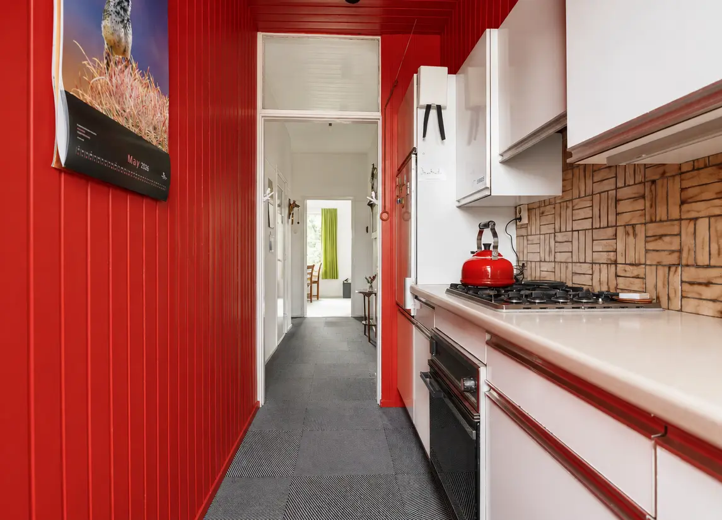
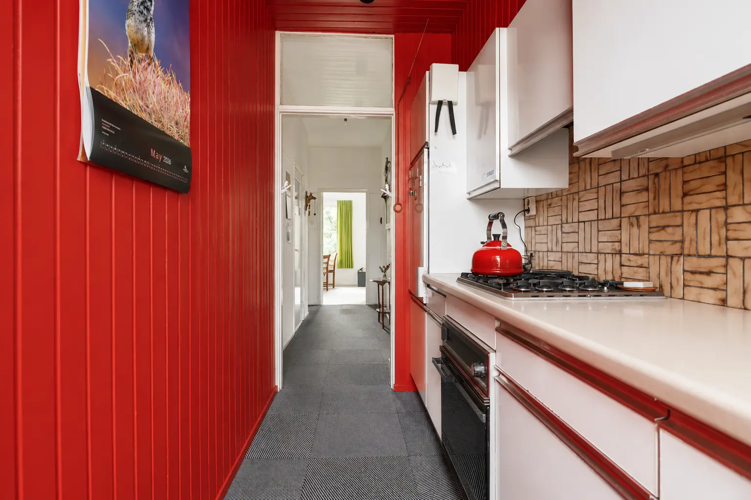
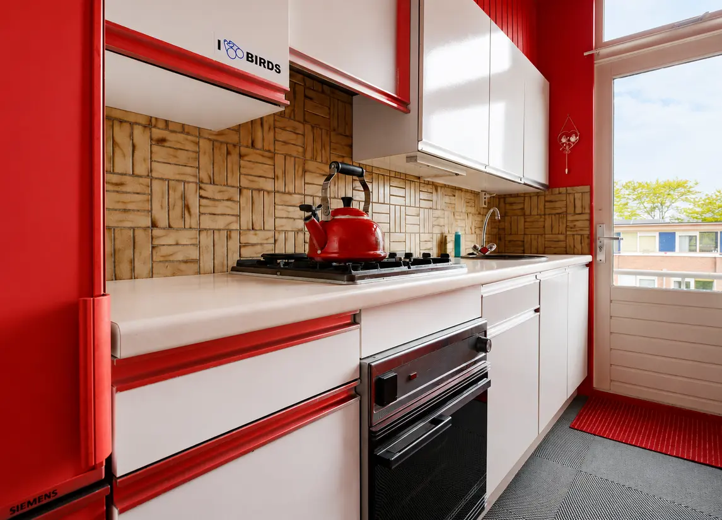
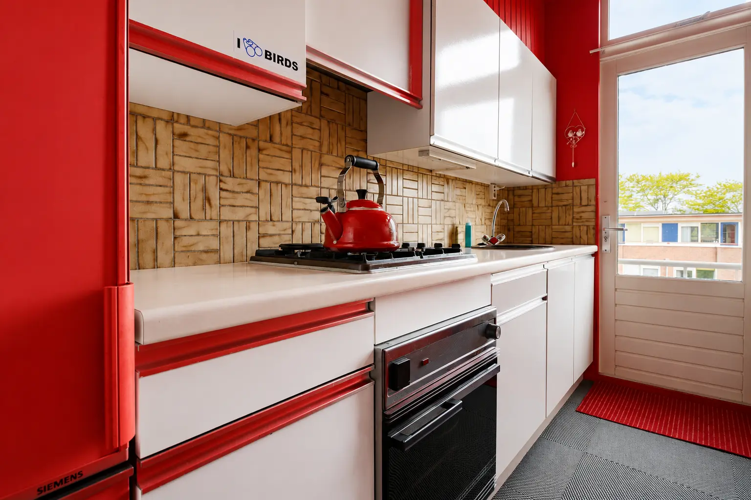
De keuken bevindt zich aan de achterzijde van de woning en geeft toegang tot het brede balkon op het noordwesten, voorzien van een praktische bergkast. Ook de twee lichte slaapkamers liggen aan de achterzijde en hebben beide vaste kasten en toegang tot het balkon. In één van de slaapkamers bevindt zich de aansluiting voor de wasmachine.
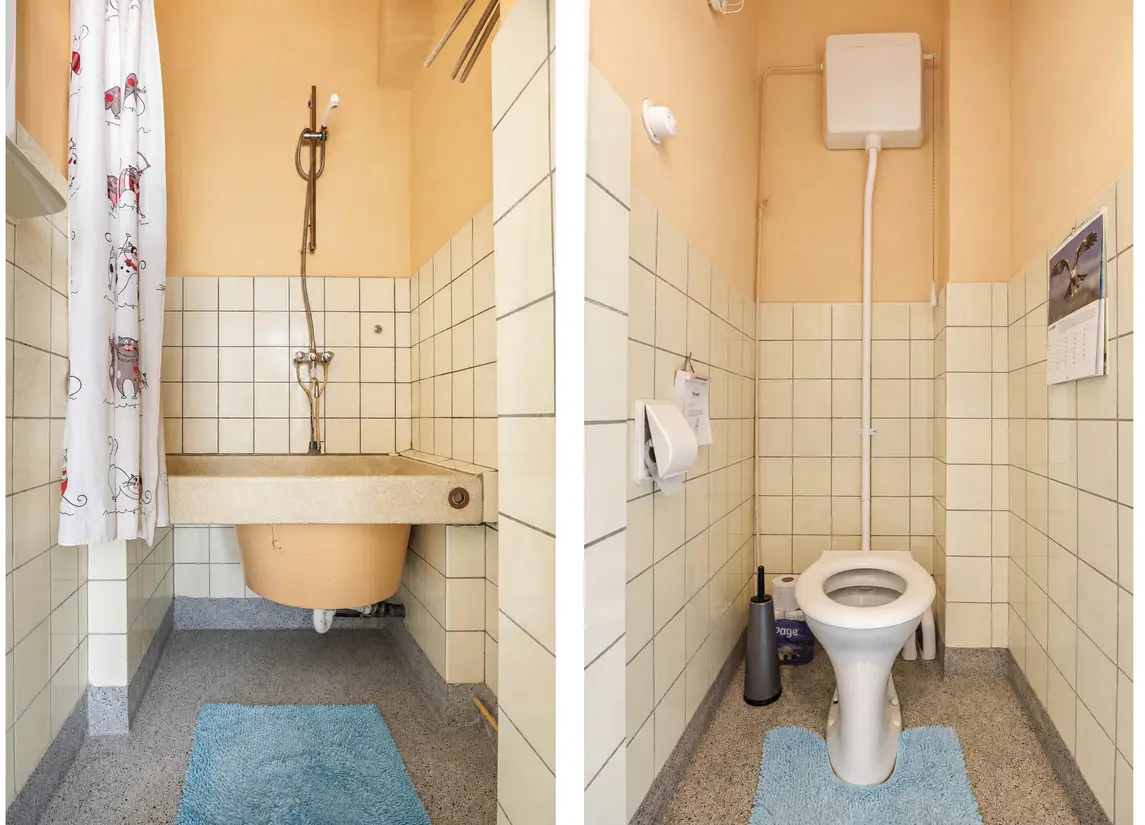
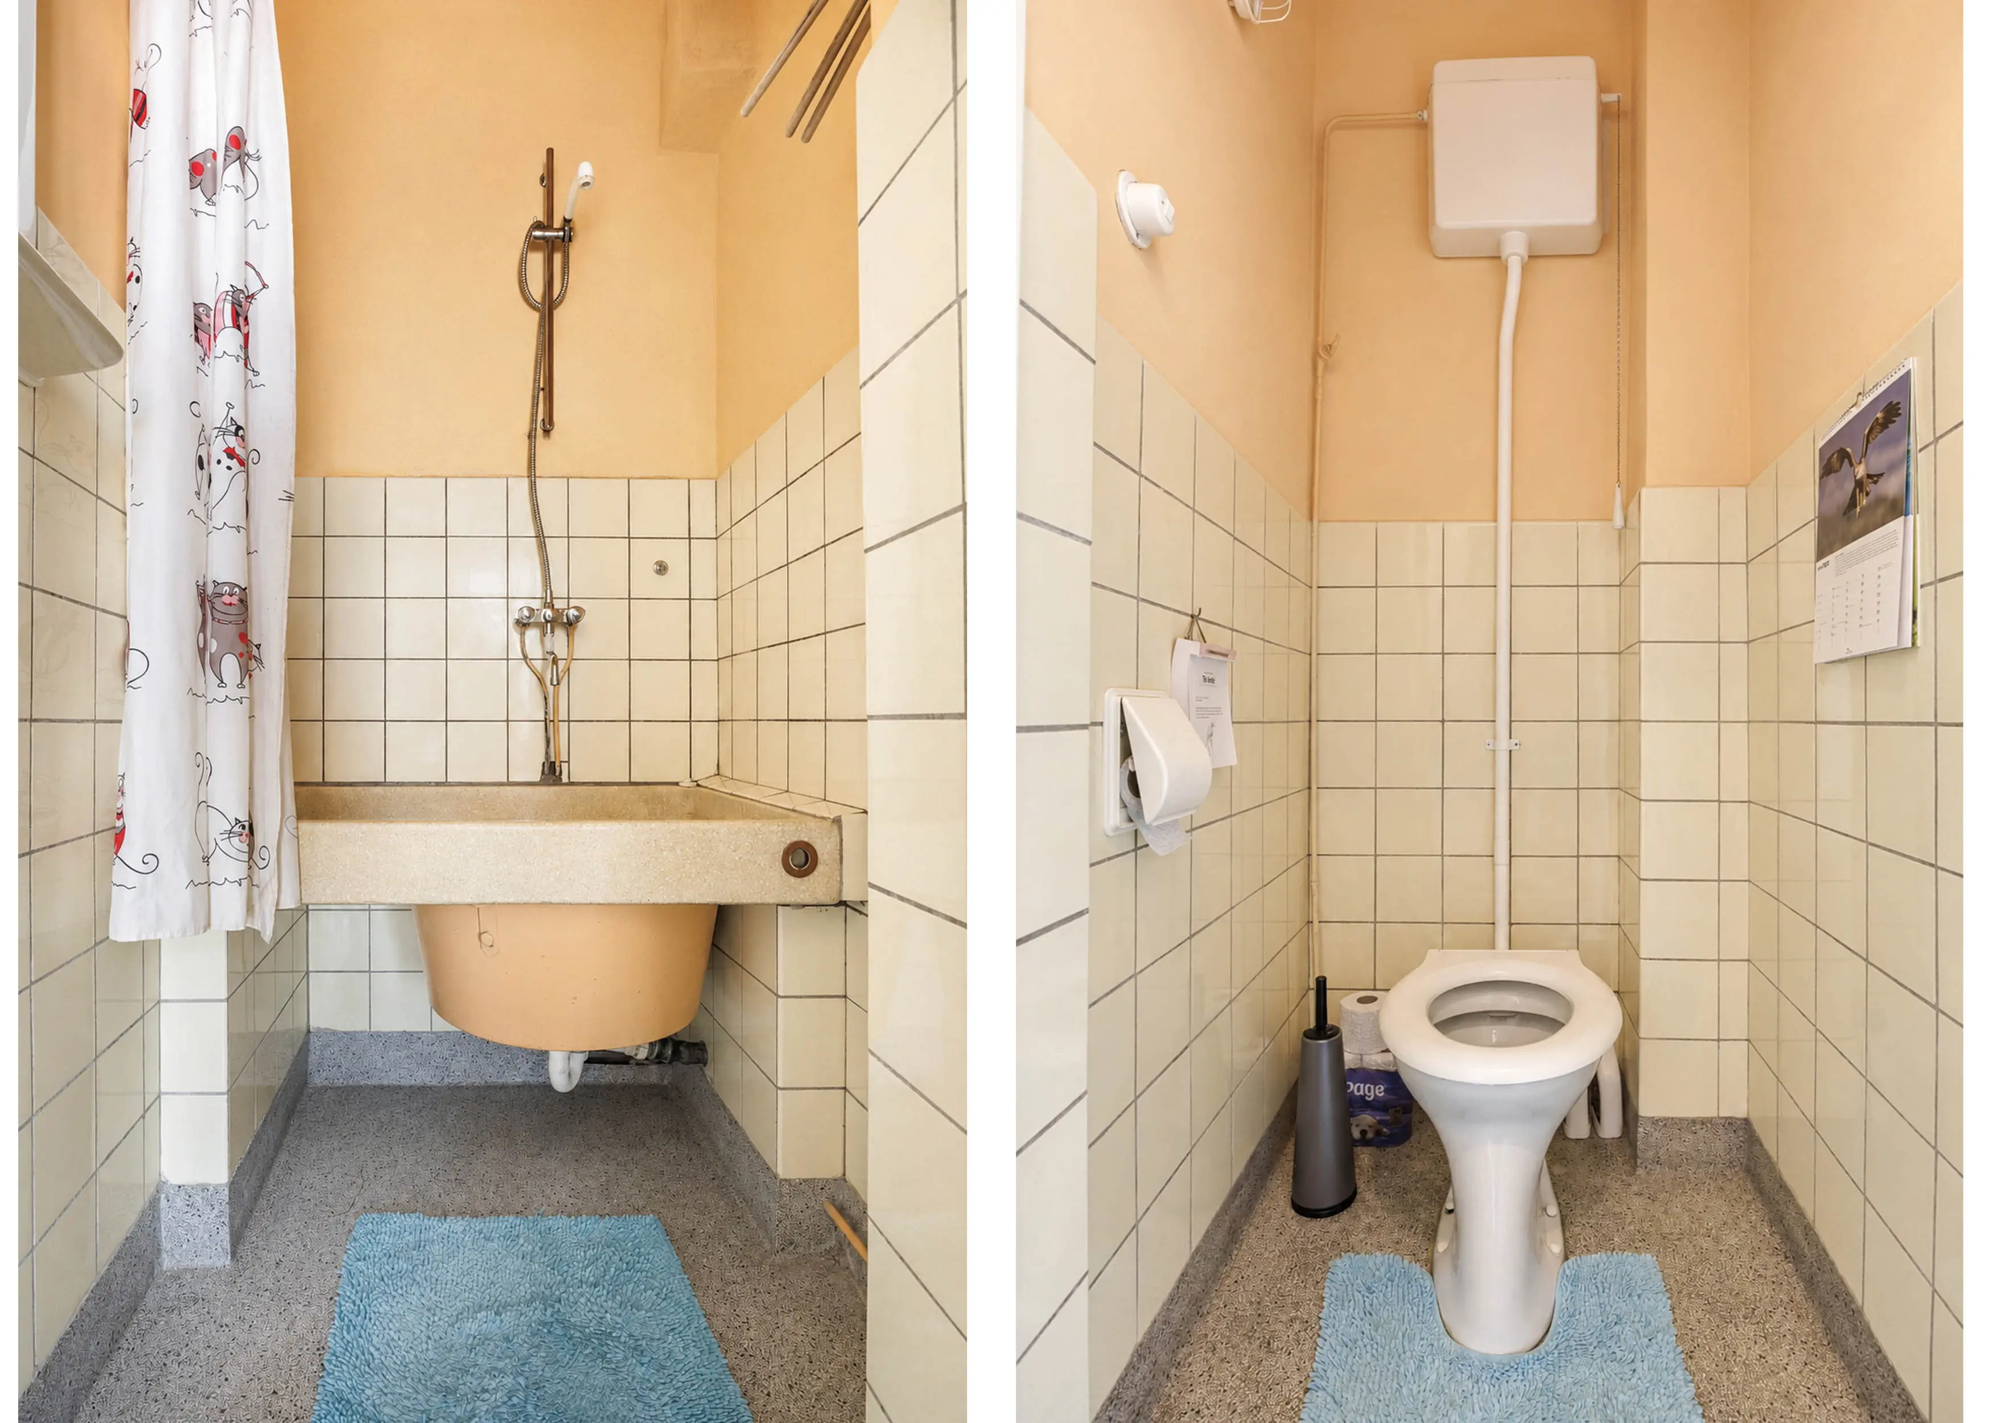
De badkamer is bereikbaar via één van de slaapkamers.
Vliering/zolder
Een bijzonder pluspunt is de royale vliering/zolderverdieping. Deze ruimte biedt de mogelijkheid om volledig bewoonbaar te worden gemaakt. Hiermee kan het woonoppervlak worden vergroot tot circa 125 m². De zolder bestaat momenteel uit drie afzonderlijke delen en is nog niet beloopbaar.
Bijzonderheden:
- Bouwjaar 1951
- Beschermd stadsgezicht
- Gebruiksoppervlakte wonen 87m2
- Gebouw gebonden buitenruimte 10m2 (balkons)
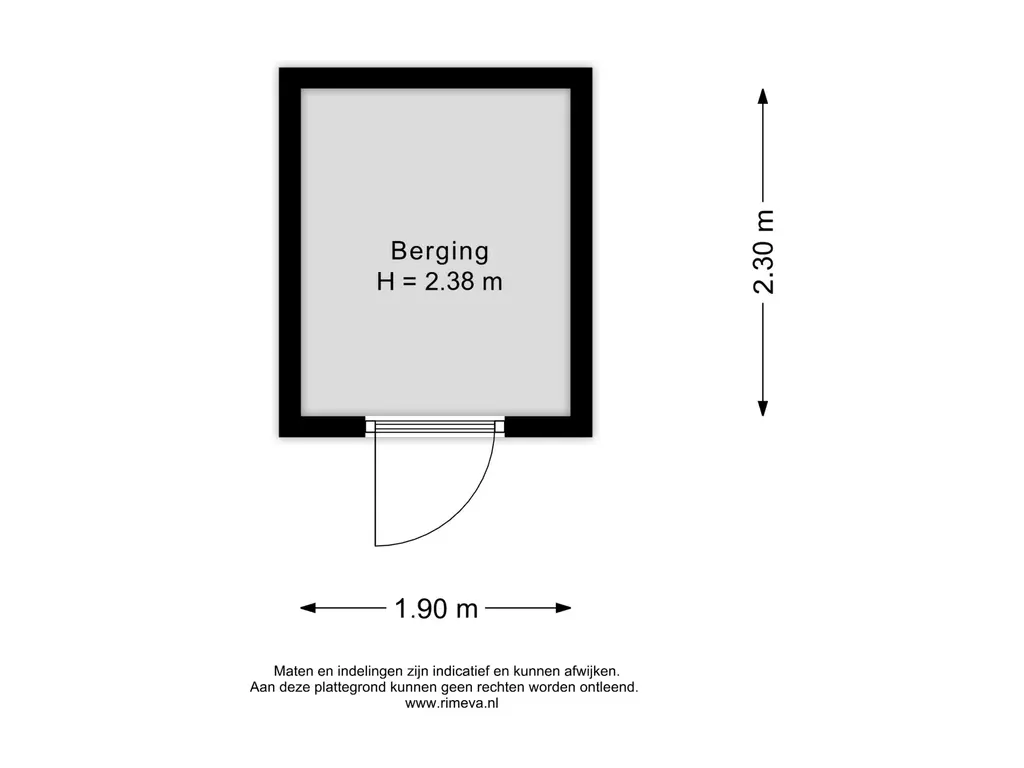
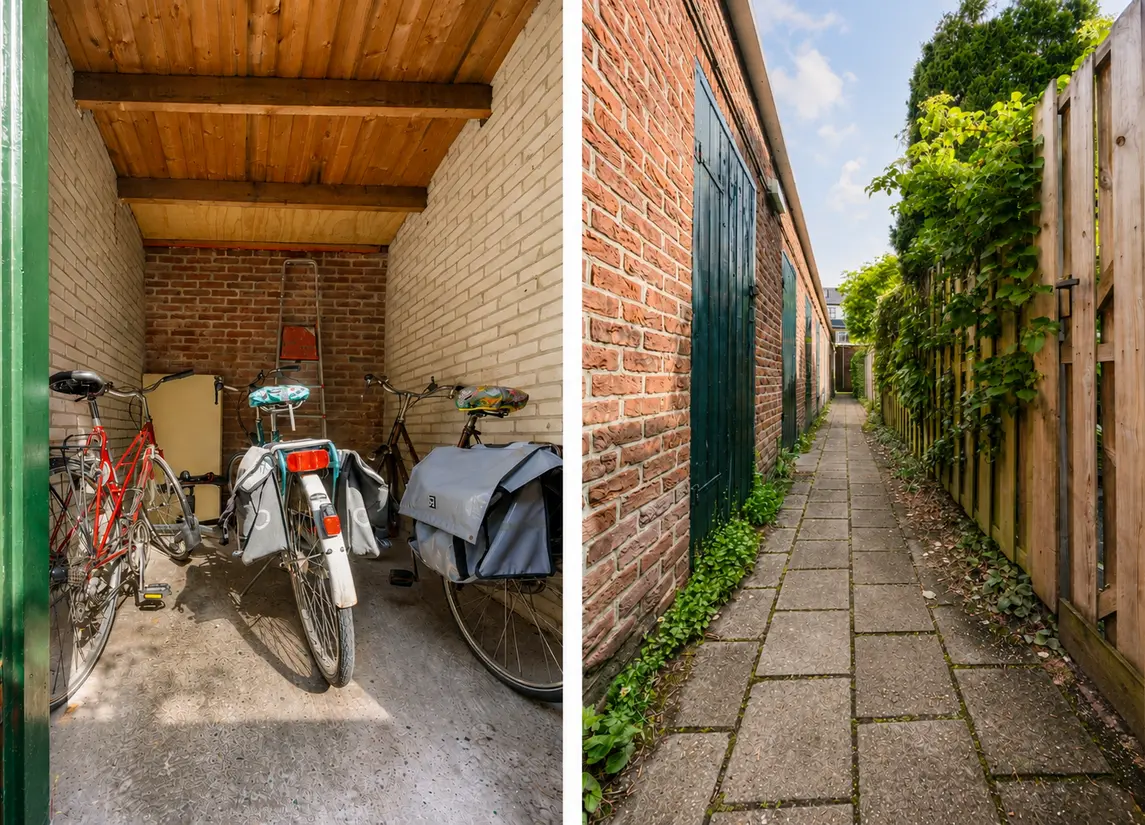
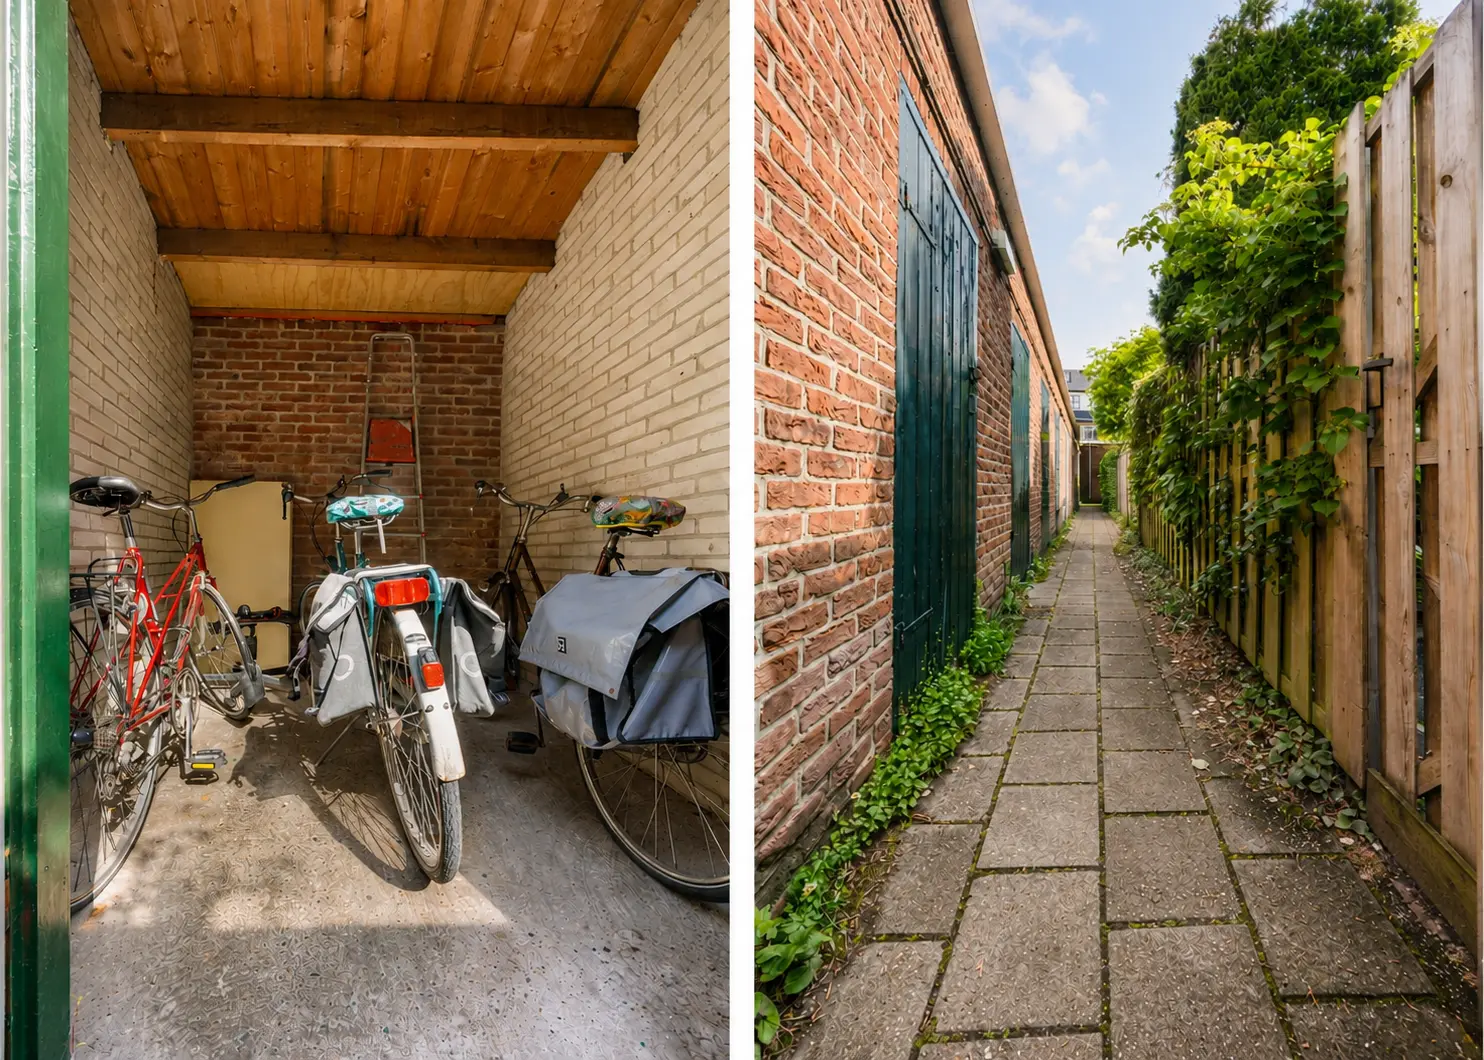
- Externe bergruimte 4m2 (bergruimte)
- Inhoud 294m3
- In de splitsingsakte hoort de vliering/zolder erbij
- Actieve VVE € 130,- per maand
- Woning wordt verwarmd middels gaskachels, warm water via gasgeiser op vliering
- Meterkast met 3 groepen (smelt)
- Energielabel G
- Het dak van het complex is in 2024 gerenoveerd
- Hardhouten kozijnen en dubbelglas aan de achterzijde, stalen kozijnen voorzijde
- Parkeren met vergunning ( ca. € 61,- per jaar, geen wachtlijst)
- Oplevering in overleg
Bij woningen ouder dan 30 jaar hanteren wij standaard een asbest- en ouderdomsclausule.
------------------------------------------------------------------------------------------------------------------------------------------
A spacious and bright 3-room apartment (formerly 4 rooms), located in the popular and green Professorenwijk district. The property also includes an attic loft space that can be incorporated into the living area, creating a maisonette of approximately 125 m². The apartment is situated on the second and top floor of a well-maintained small-scale apartment complex. Both the front and rear of the property feature balconies, allowing you to enjoy sunshine and outdoor space throughout the day.
Location
Burggravenlaan is excellently located within walking distance of the city park Het Plantsoen and the historic city center of Leiden. Nearby amenities include Park Cronesteyn, Park Roomburg, the Vlietlanden recreational area, various sports clubs, schools, and Leiden Lammenschans railway station. Leiden Central Station can be reached within approximately 10 minutes by bicycle. The property also benefits from convenient access to the A4 and N11 motorways.
Several digitally styled photographs have been included in the presentation.
Be sure to watch the property viewing video as well.
Layout
Ground Floor
Representative entrance with intercom panel, central hall, mailboxes, and staircase.
Second Floor
Entrance to the apartment, spacious hallway with utility meter cupboard, toilet, and access to the various rooms. The generous and bright living/dining room features French doors opening onto the southeast-facing front balcony. The room also offers four built-in storage cupboards, providing ample storage space. From the living room, you can enjoy pleasant views of the surrounding greenery.
The kitchen is located at the rear of the property and provides access to the wide northwest-facing balcony, which includes a practical storage cupboard. The two bright bedrooms are also situated at the rear and both feature built-in wardrobes and direct access to the balcony. One of the bedrooms contains the connection for a washing machine.
The bathroom is accessed through one of the bedrooms.
Attic / Loft
A particular highlight is the spacious attic/loft level. This area offers the potential to be fully converted into habitable living space, increasing the total living area to approximately 125 m². The attic currently consists of three separate sections and is not yet suitable for walking access.
Key Features:
- Built in 1951
- Located within a protected historic cityscape area
- Living area: 87 m²
- Outdoor space (balconies): 10 m²
- External storage space: 4 m²
- Volume: 294 m³
- The attic/loft is included in the deed of division
- Active homeowners’ association (HOA), service charges: €130 per month
- Heating via gas heaters; hot water supplied by a gas-fired water heater located in the attic
- Electrical installation with 3 fused circuits
- Energy label G
- The roof of the complex was renovated in 2024
- Hardwood window frames and double glazing at the rear; steel window frames at the front
- Permit parking available (approximately €61 per year, no waiting list)
- Transfer date by mutual agreement
For properties over 30 years old, we routinely include both an asbestos clause and an age clause in the purchase agreement.
Nieuw
Te koop
Burggravenlaan 215
Leiden
vraagprijs€ 395.000,- k.k.
Interesse?
Neem contact met ons op!

Gijs de Kok
T: 071-5162372
M: 06-30034949
E: gijsdekok@remax.nl
Omschrijving
Kenmerken
Overdracht
- Vraagprijs
- € 395.000,- k.k.
- Status
- beschikbaar
- Aanvaarding
- in overleg
Bouw
- Soort woning
- appartement
- Soort appartement
- portiekflat
- Aantal woonlagen
- 1
- Woonlaag
- 3
- Bouwjaar
- 1959
- Open portiek
- nee
- Dak
- zadeldak
Energie
- Energielabel
- G
- Verwarming
- gaskachels
Oppervlakten en inhoud
- Woonoppervlakte
- 87 m²
- Gebouw gebonden buitenruimte
- 10 m²
Indeling
- Aantal kamers
- 3 (2 slaapkamers)
Buitenruimte
- Ligging
- in woonwijk
Garage / Schuur / Berging
- Schuur/berging
- vrijstaand steen
Foto's
Plattegronden