English text, see below.
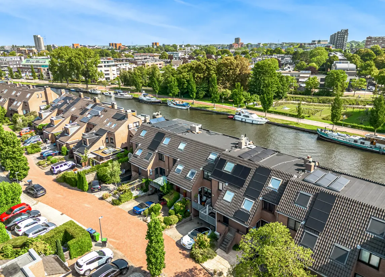
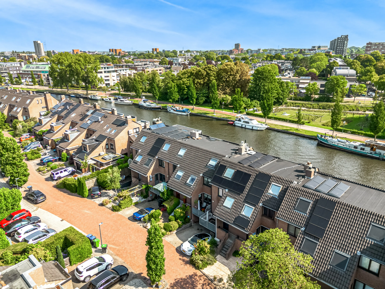
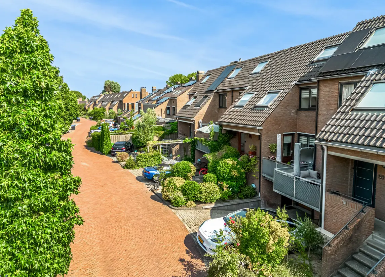
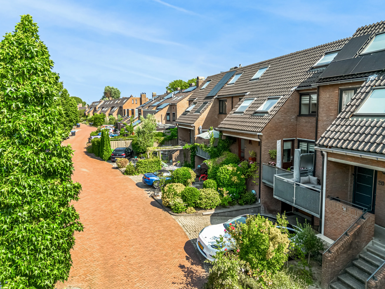
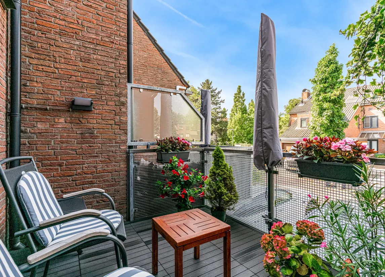
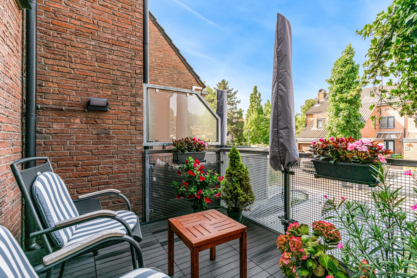
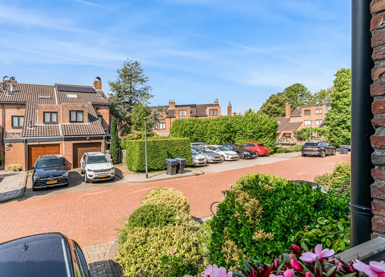
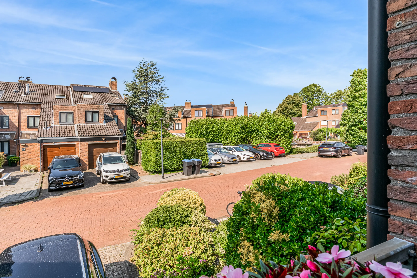
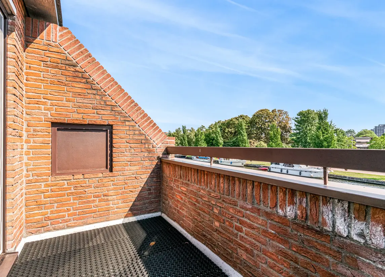
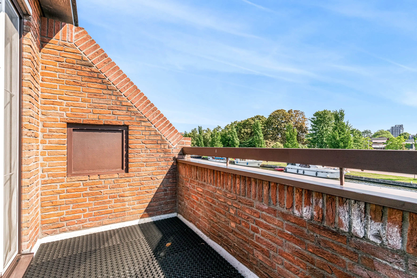
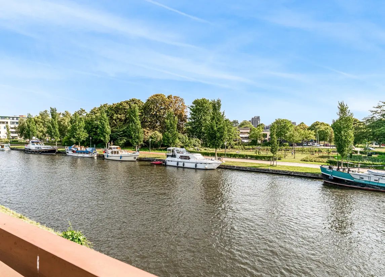
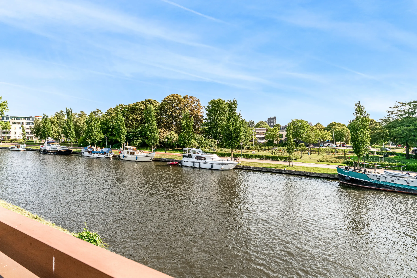
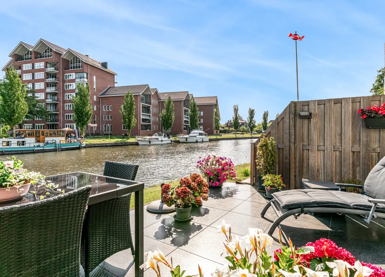
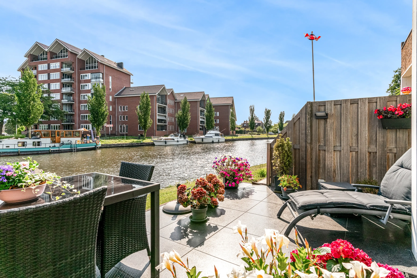
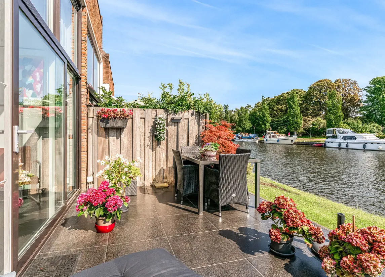
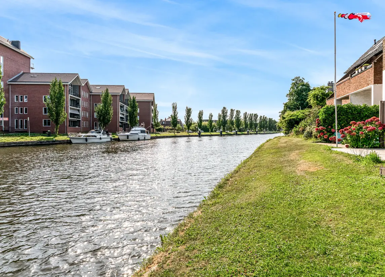
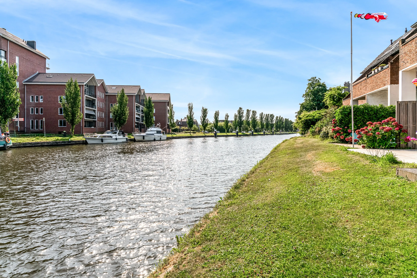
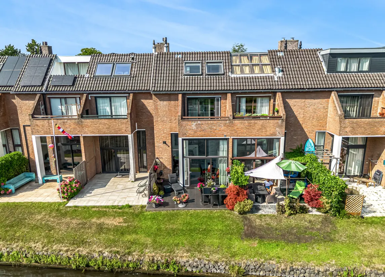
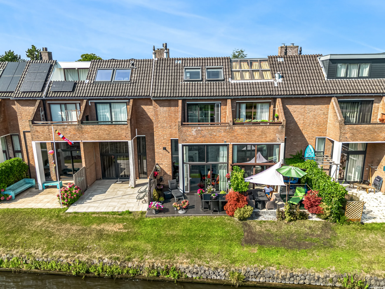
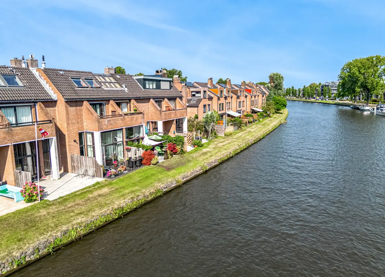
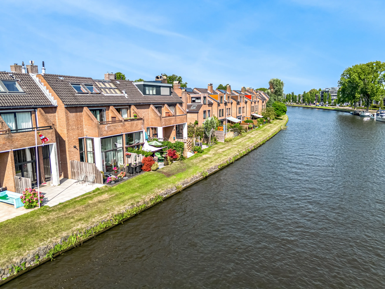
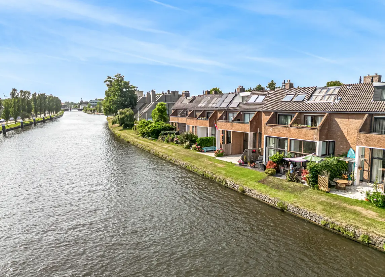
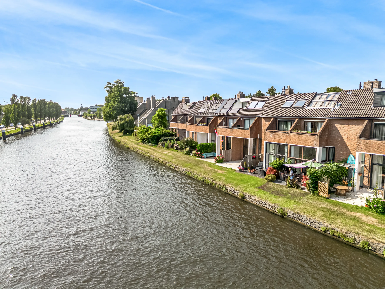
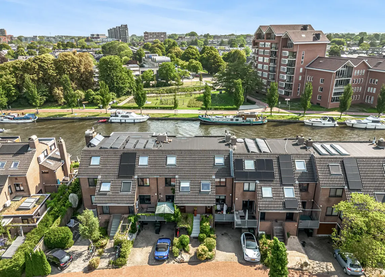
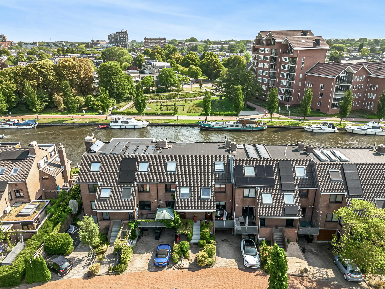
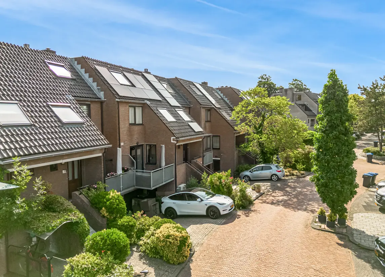
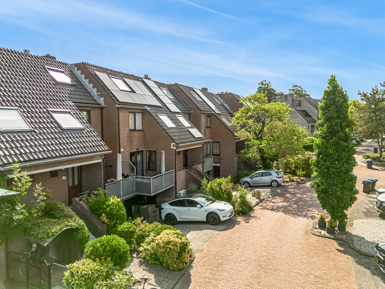
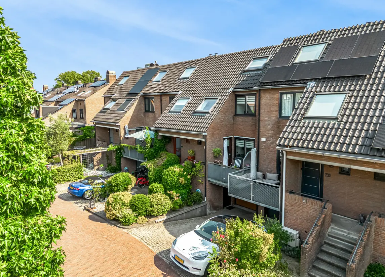
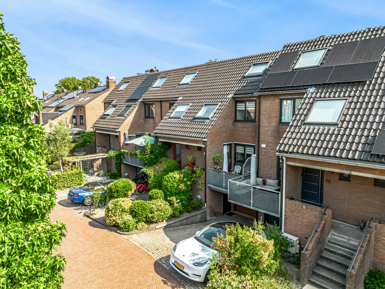
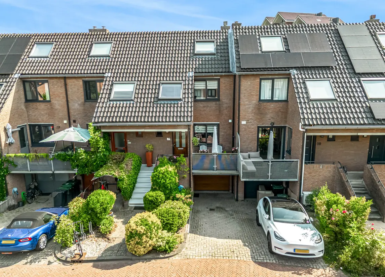
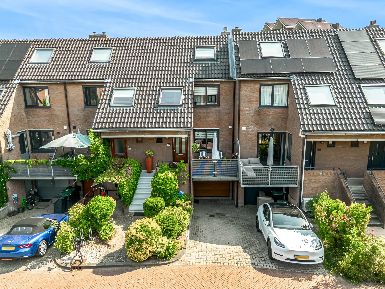
Op het unieke en groene Waardeiland gelegen royale drive in / split level woning, type Town house, met de achtertuin direct aan de Oude Rijn. Deze instapklare woning heeft energielabel A, 5 slaapkamers, een ruime moderne badkamer, een inpandige garage en berging, parkeergelegenheid op eigen terrein, 2 fijne balkons waarvan 1 op het zuidwesten (voorzijde) en 1 (achterzijde) met zicht op het water en een lekkere achtertuin aan het open vaarwater.
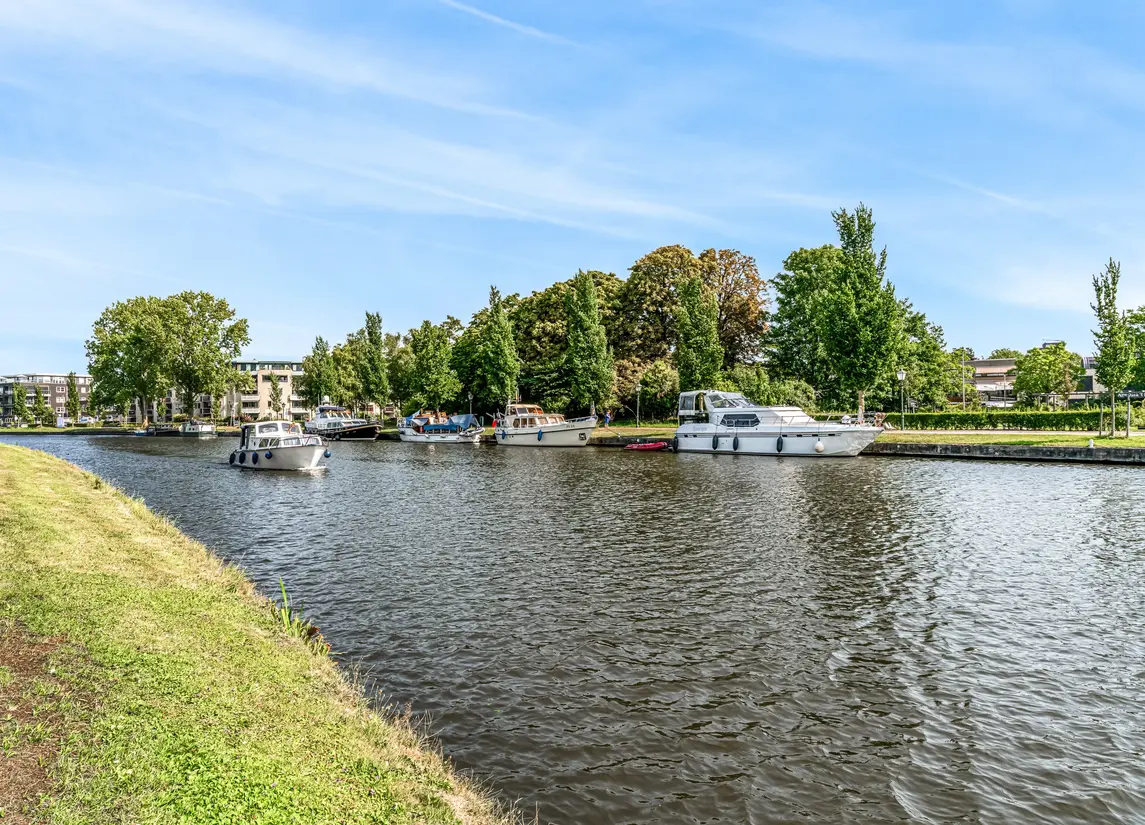
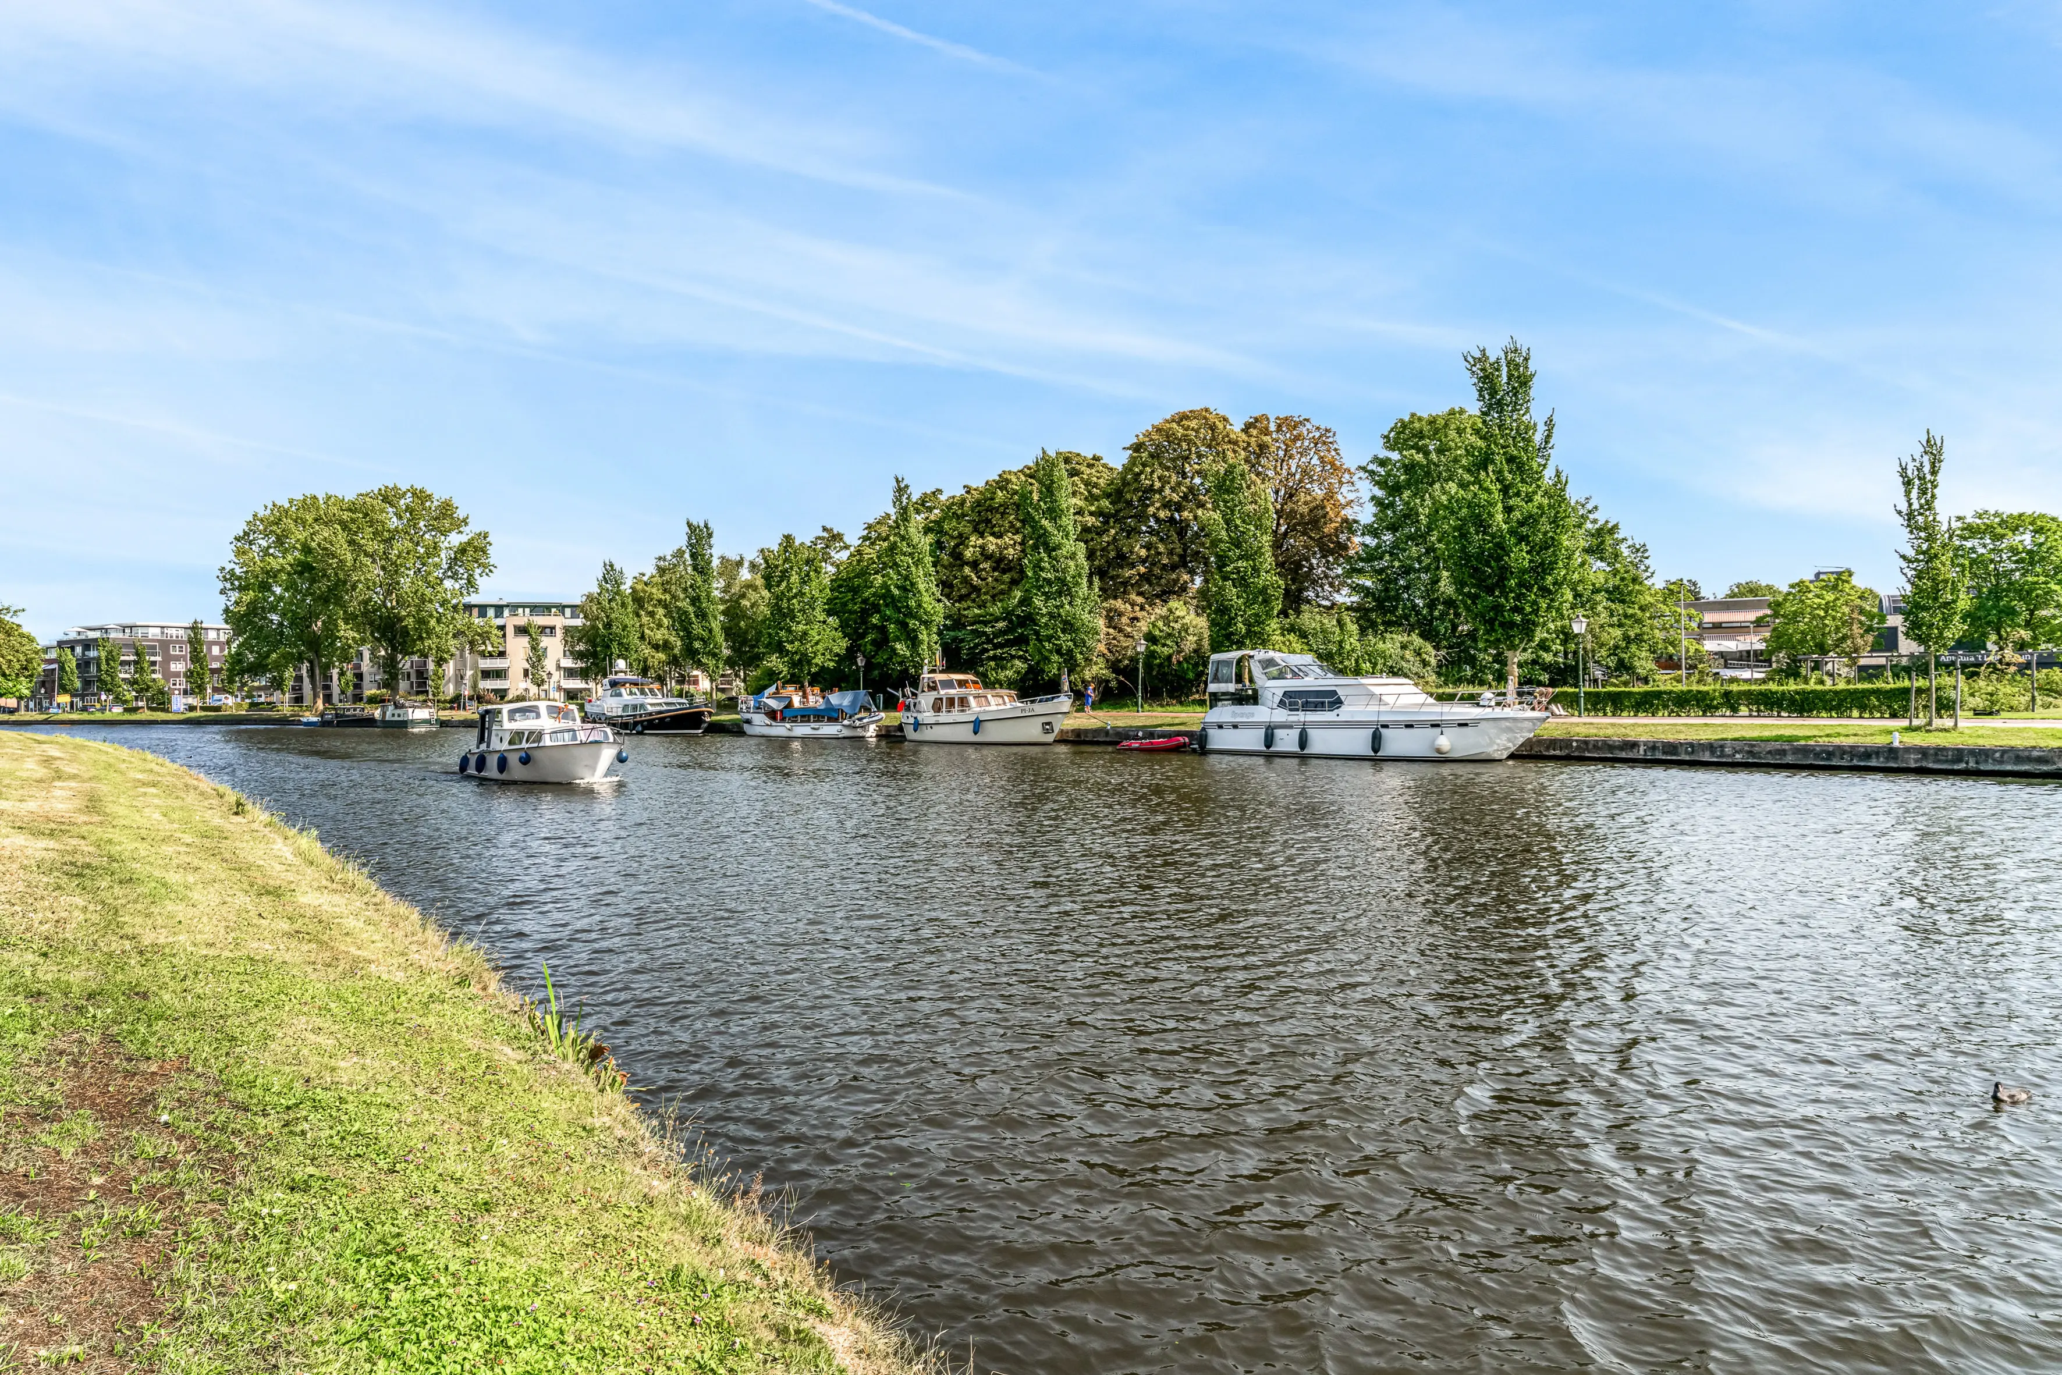
Het eiland is groen, waterrijk en is een heerlijke, fijne en rustige (kindvriendelijke) omgeving om te wonen. Ze kent geen doorgaande wegen waardoor je gegarandeerd geniet van rust en wooncomfort. Naast de vele watertjes is er een kleine haven voor plezierjachten, alwaar een ligplaats te huren is, met een directe vaarverbinding naar het centrum van Leiden en de Kagerplassen. Binnen een paar minuten fietsen sta je in de historische binnenstad van Leiden met al haar gezellige restaurants, terrasjes, winkels en musea. Tevens is de woning gelegen op korte afstand van scholen, sportaccommodaties en van zowel treinstation Leiden CS als Leiden Lammenschans. De centrale ligging in de Randstad geeft uitstekende verbindingen in alle richtingen onder andere via de N11 en de A4.
Kortom: een heerlijke woning in perfecte staat met veel extra’s, gelegen op een uniek stukje Leiden.
Indeling:
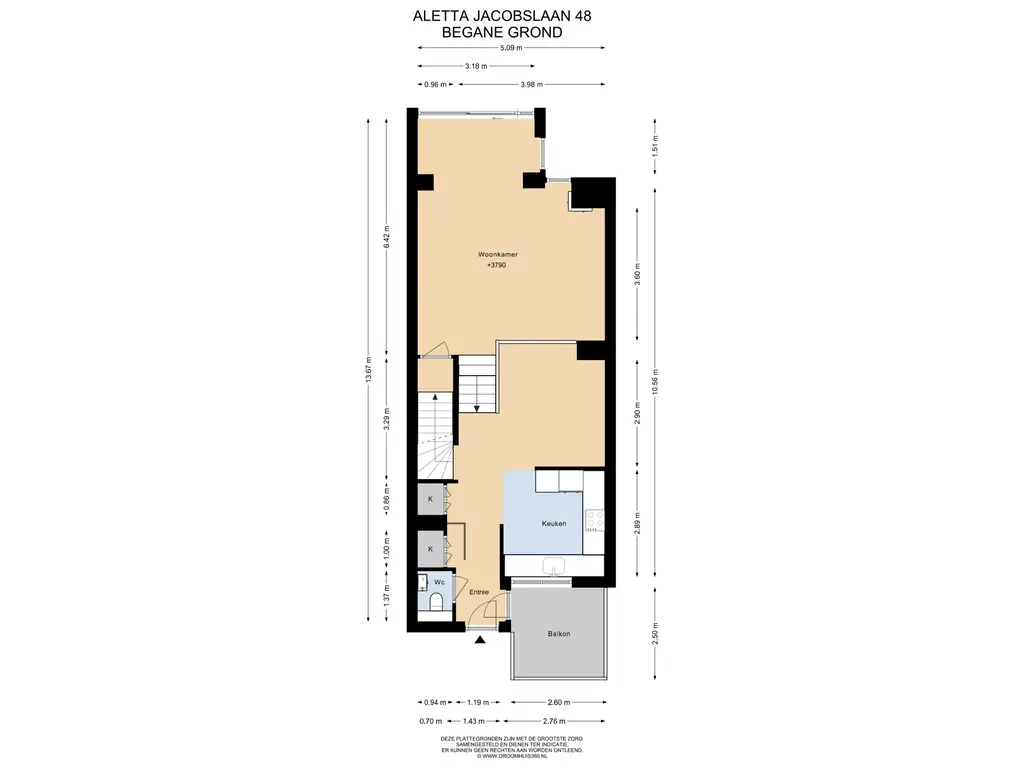
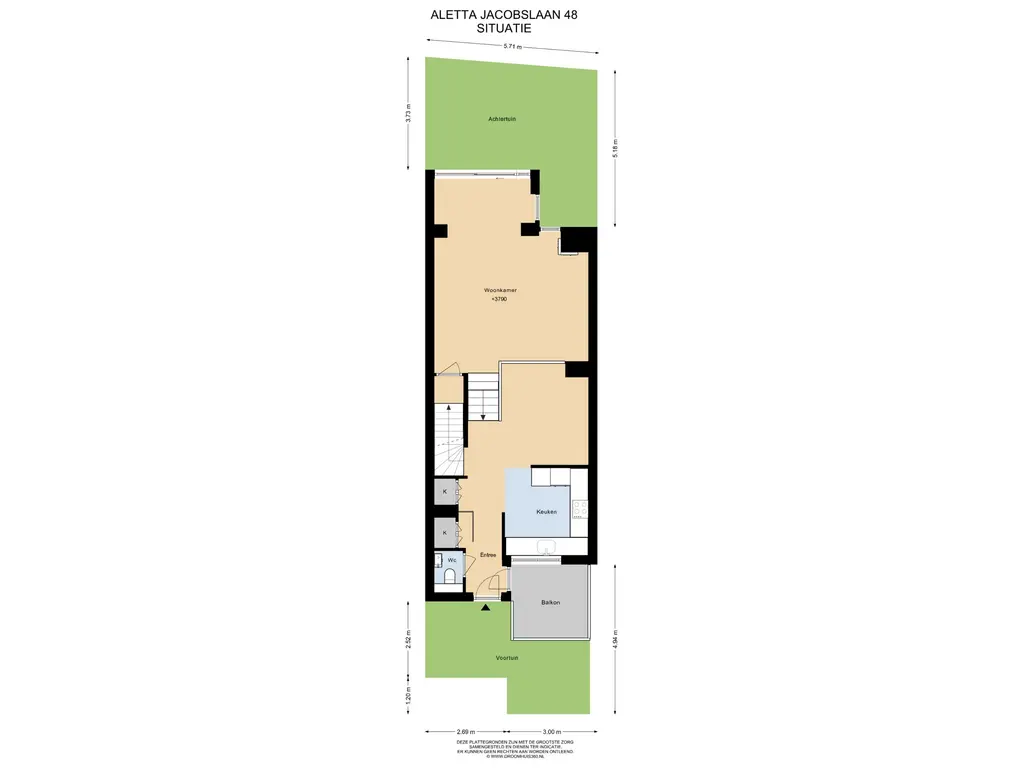
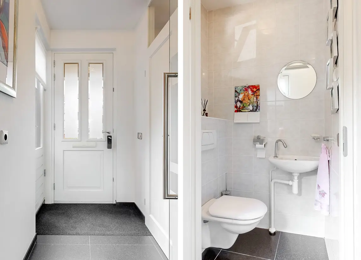
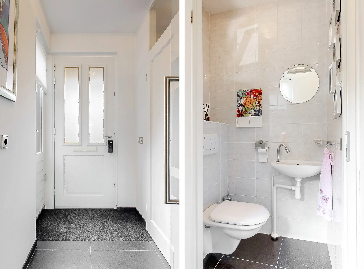
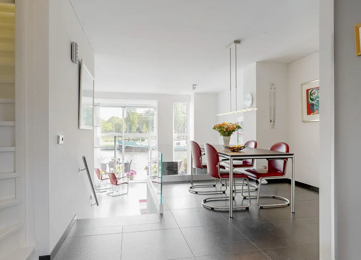
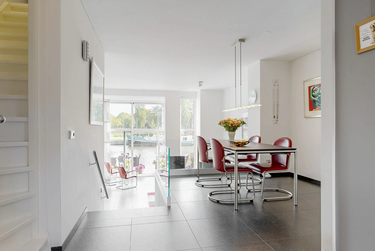
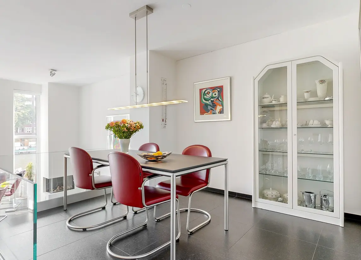
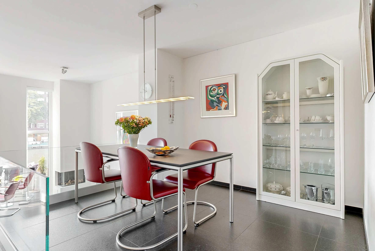
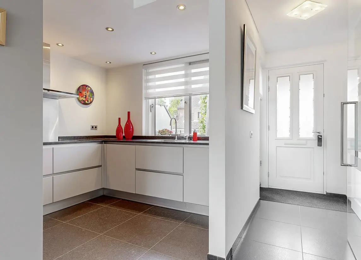
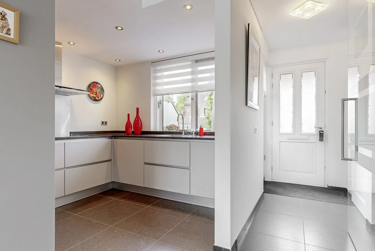
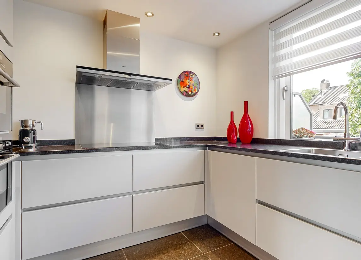
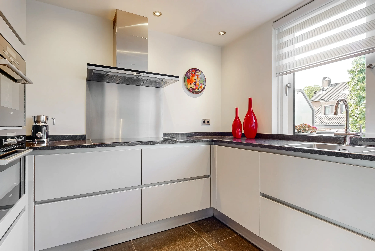
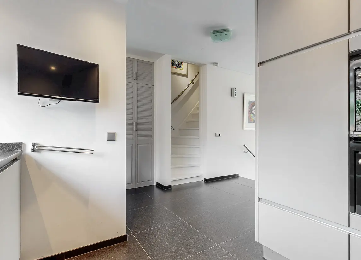
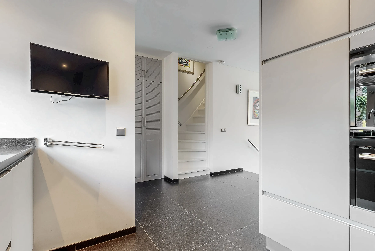
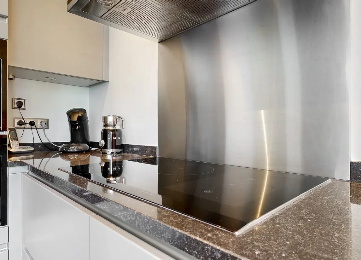
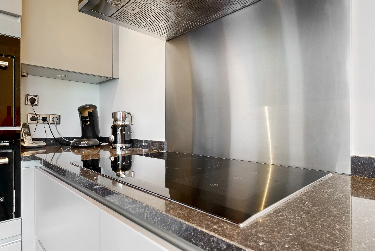
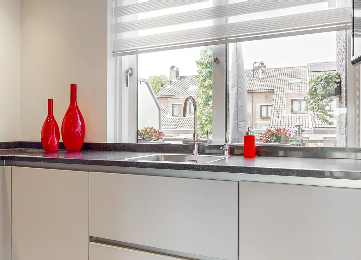
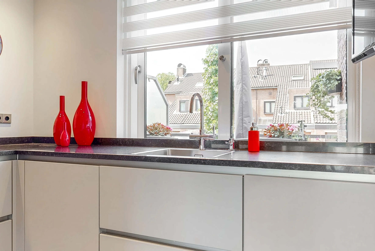
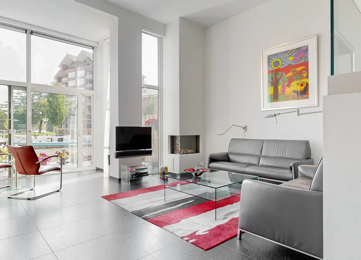
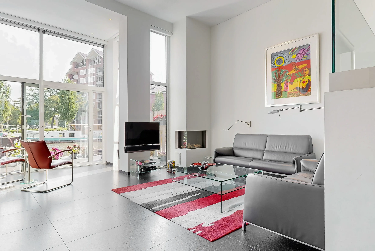
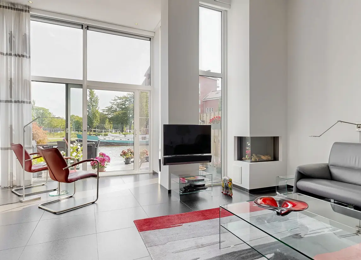
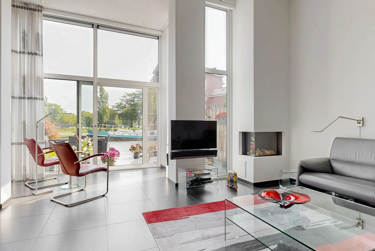
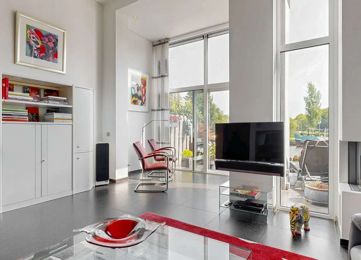
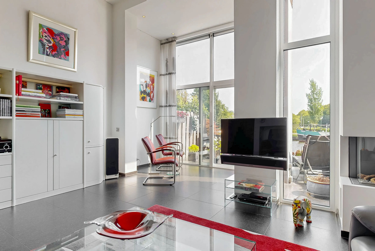
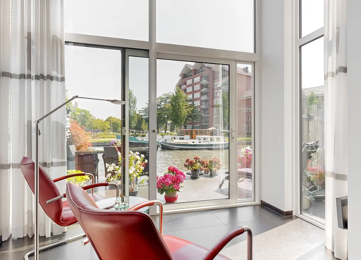
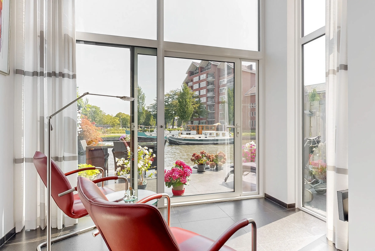
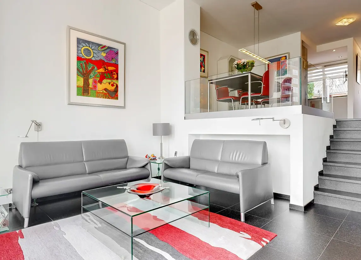
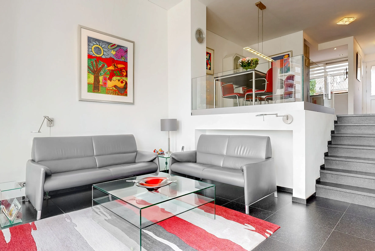
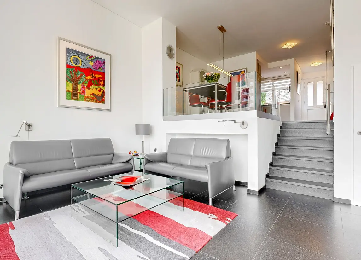
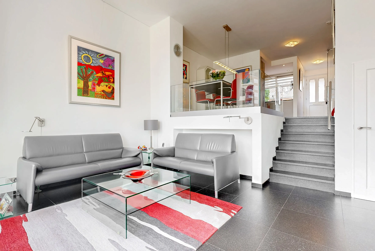
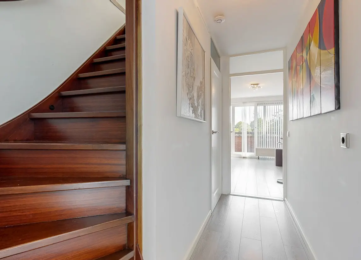
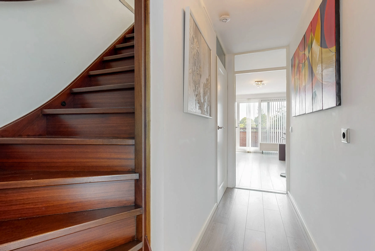
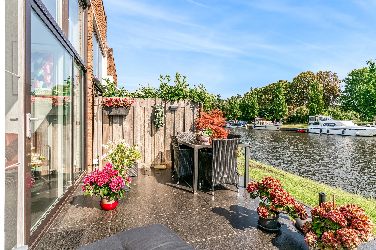
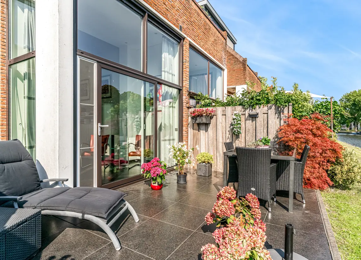
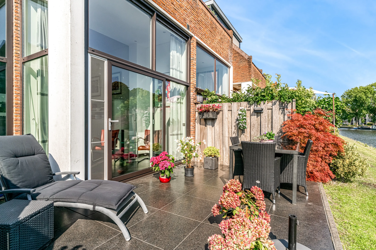
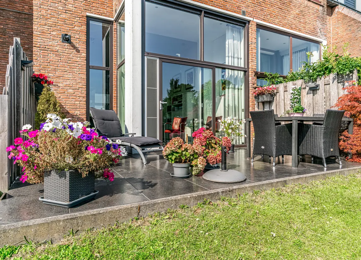
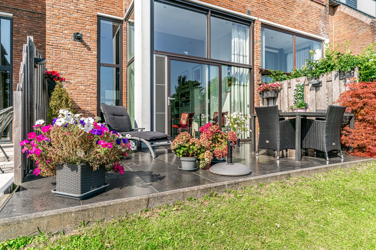
Voortuin met daarnaast parkeergelegenheid op eigen terrein en toegang tot de garage en berging. Via een kleine trap komt u bij de voordeur. Entree, hal met toilet met fonteintje, de vernieuwde meterkast (2025), een gangkast, toegang tot het nieuw aangelegde balkon (Z/W), trapopgang naar de eerste verdieping en toegang tot de moderne keuken met eetgedeelte en vervolgens de woonkamer. De fraaie keuken met televisie, heeft een natuurstenen aanrechtblad en is uiteraard voorzien van alle benodigde (inbouw)apparatuur zoals een cooker, vaatwasser, een inductie kookplaat met flexzones en booster, een afzuigkap, een koelkast, combioven-magnetron en een stoomoven. Via de keuken komt u in de woonkamer. De lichte en uitgebouwde woonkamer meet maar liefst 3.60 meter hoog, geeft een fantastisch gezicht op de Rijn en heeft dankzij de vele en hoge raampartijen zeer veel lichtinval. De woonkamer, keuken en het eetgedeelte zijn voorzien van een prachtige granieten vloer met vloerverwarming. Een gezellige (gas)haard zorgt voor extra sfeer en via de vernieuwde aluminium schuifpui komt u in de fijne achtertuin (N/O). De achtertuin is aangelegd met dezelfde mooie granieten vloer waardoor buiten en binnen echt één geheel worden.
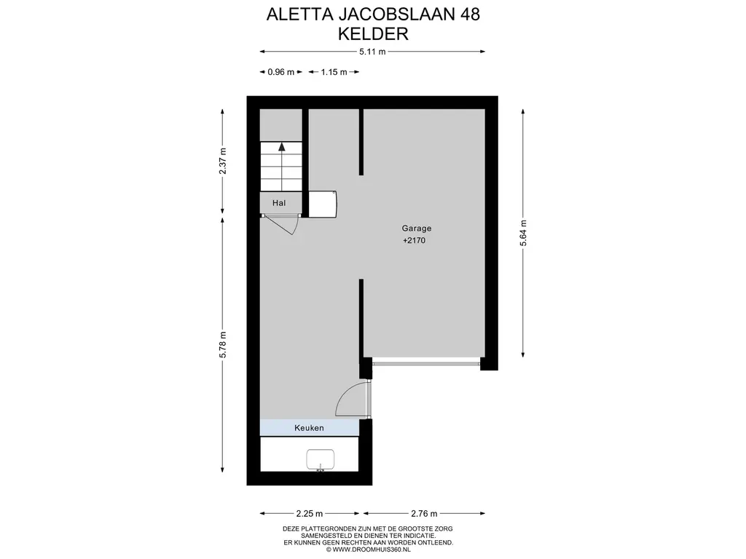
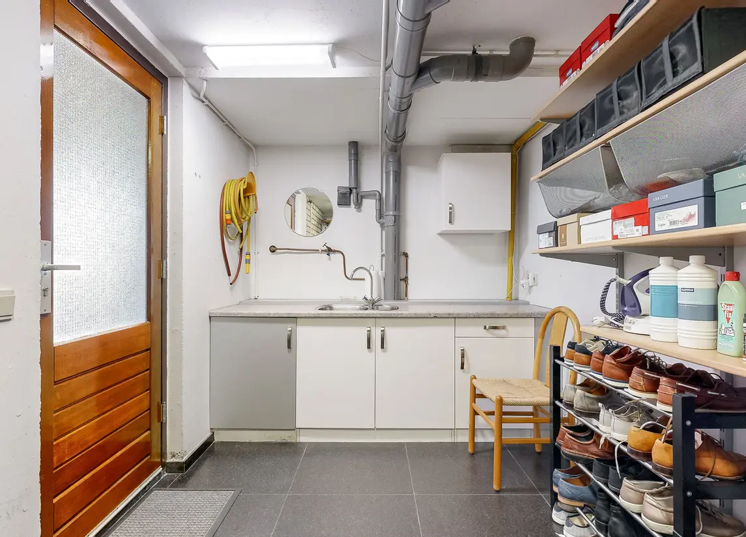
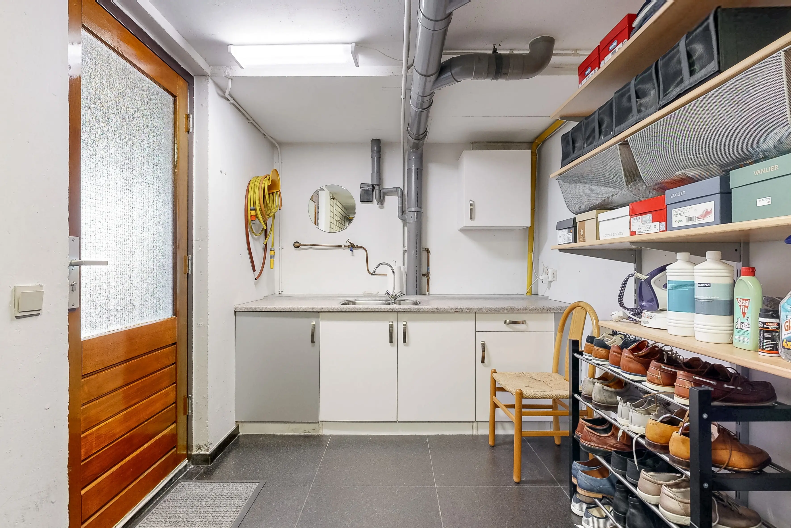
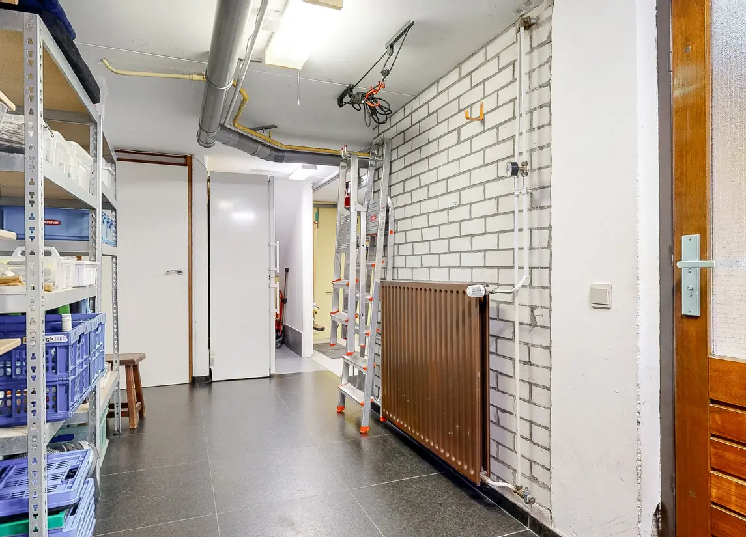
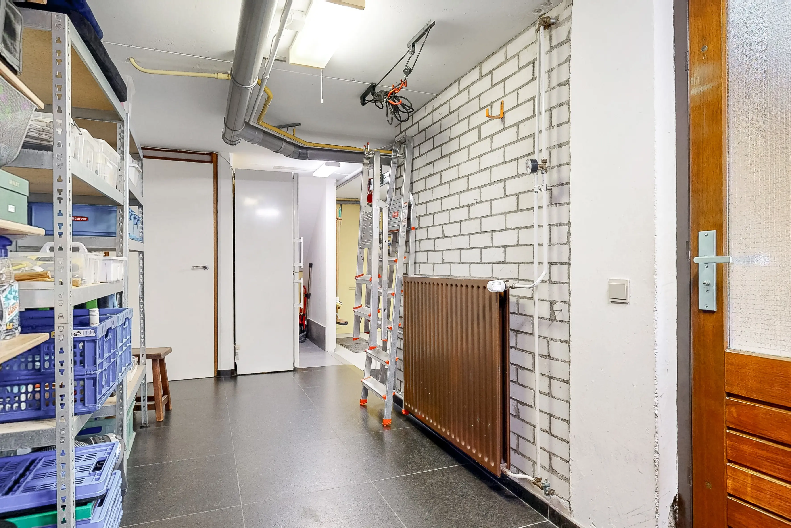
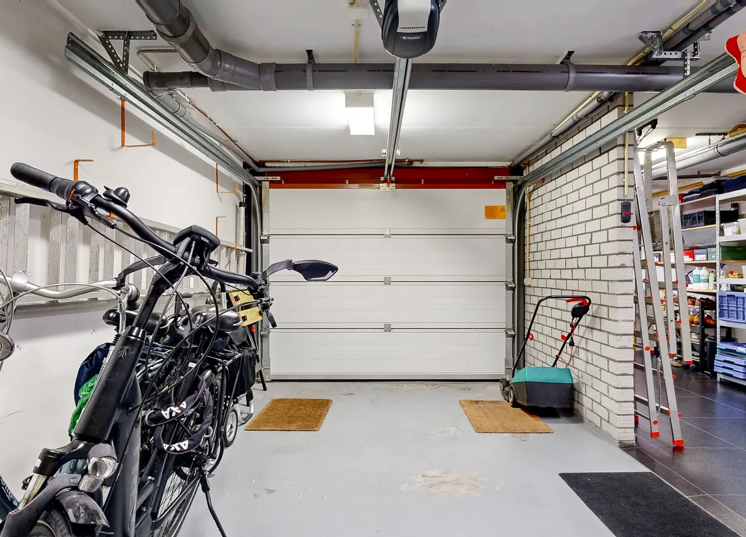
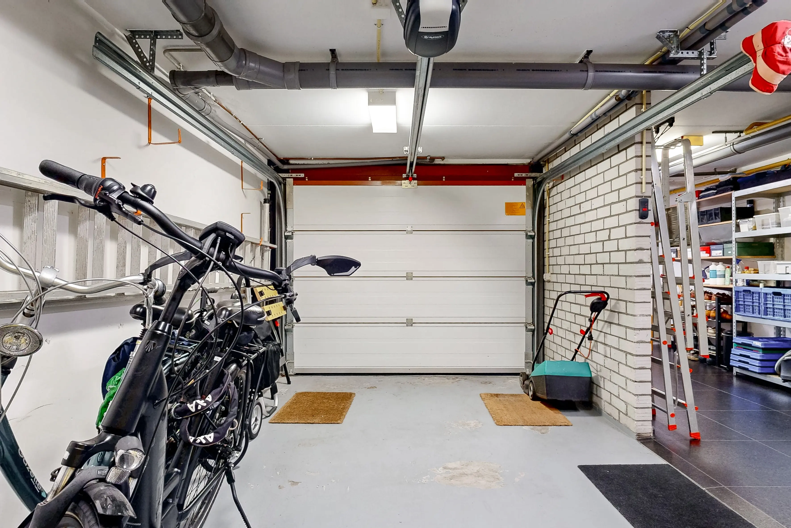
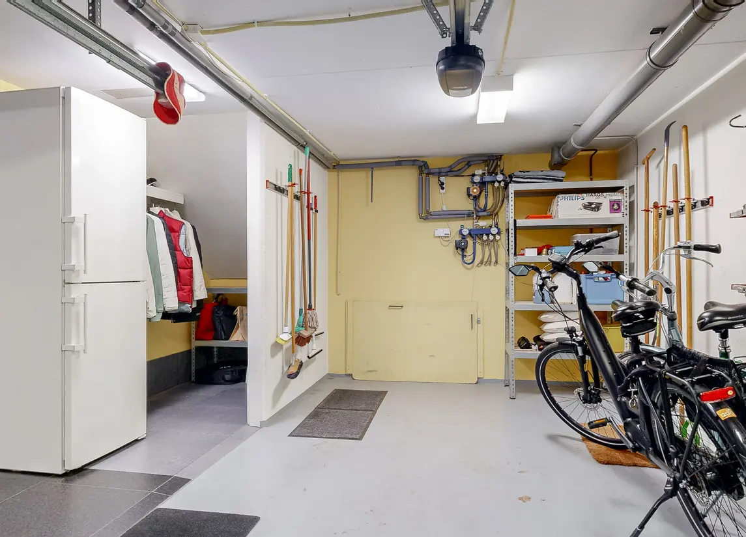
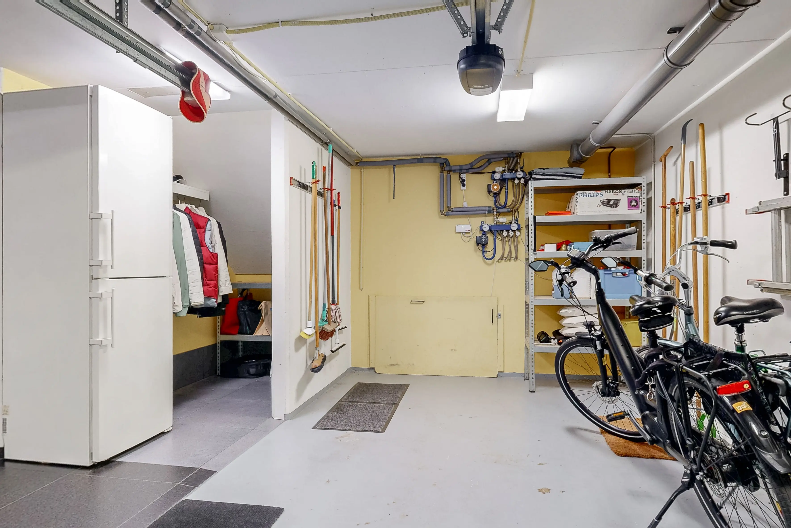
Vanuit een kleine hal is ook de berging en de royale inpandige garage met elektrische deur te bereiken. In de ruime garage is een droge hogere kruipruimte met verlichting, te gebruiken als wijnkelder of als extra ruimte voor bijvoorbeeld alle kerst- en vakantiespullen.
Eerste verdieping:
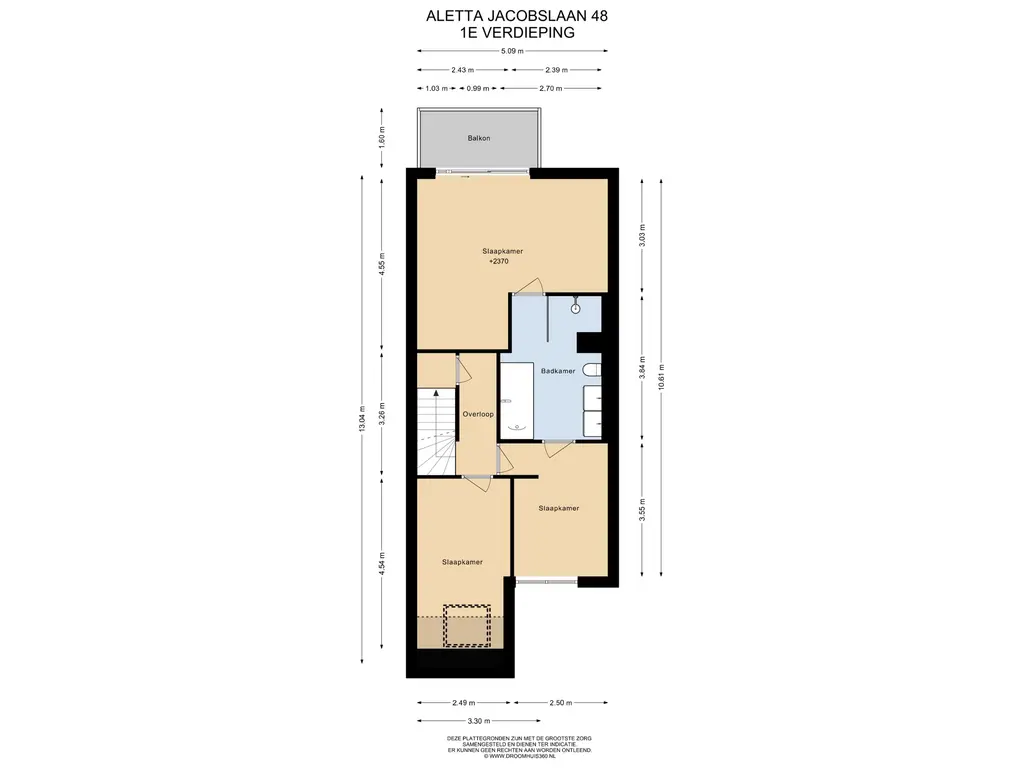
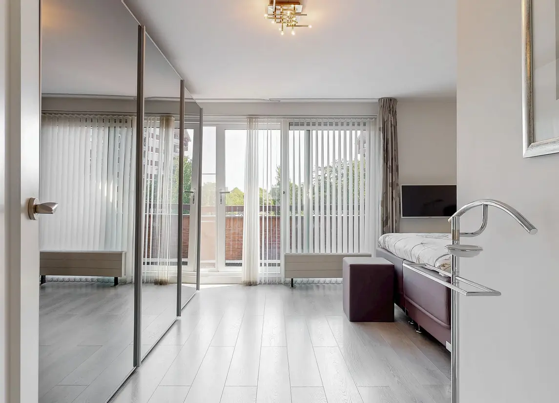
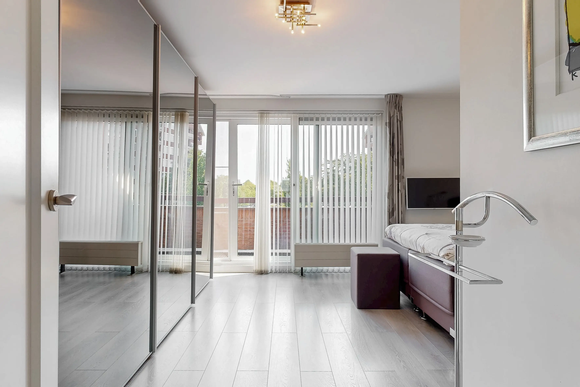
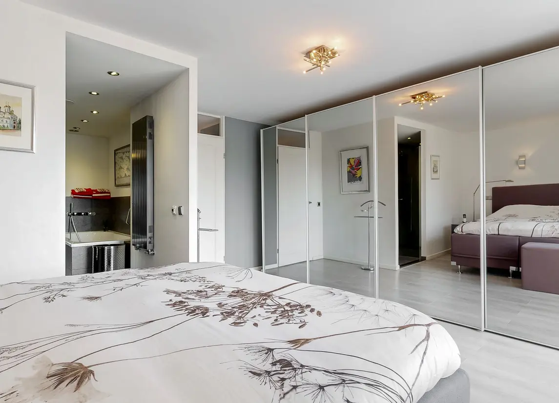
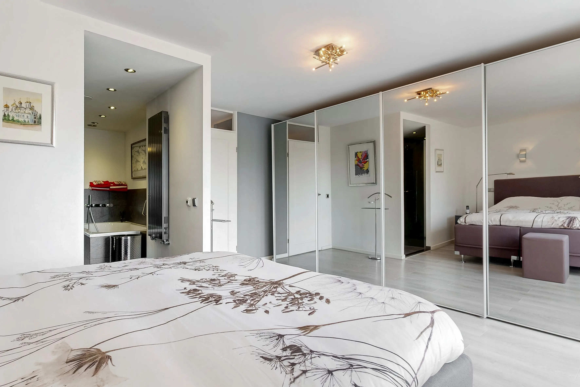
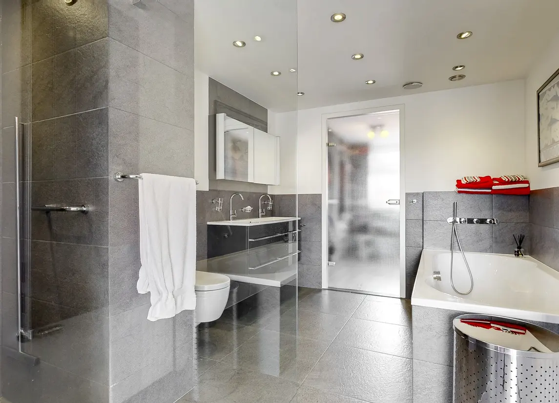
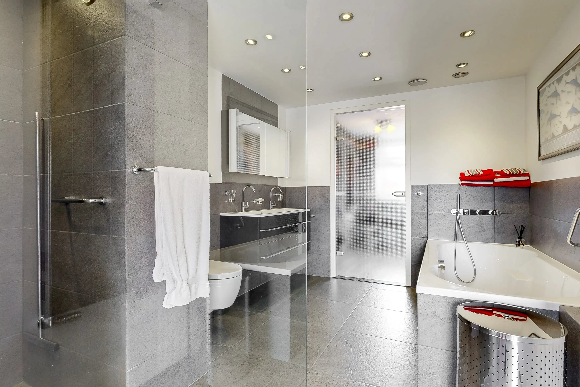
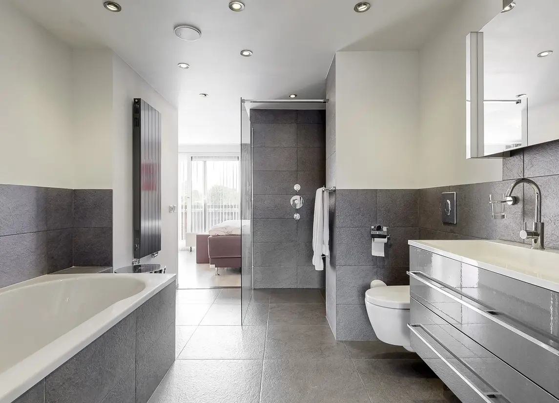
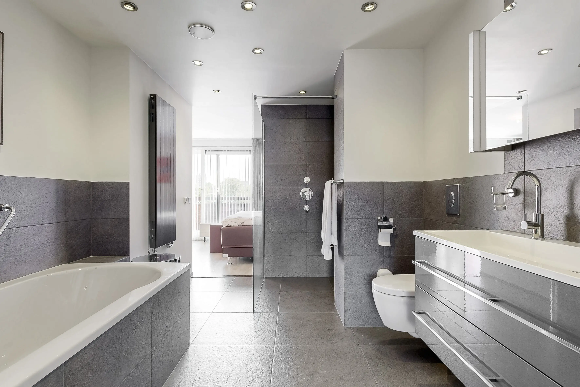
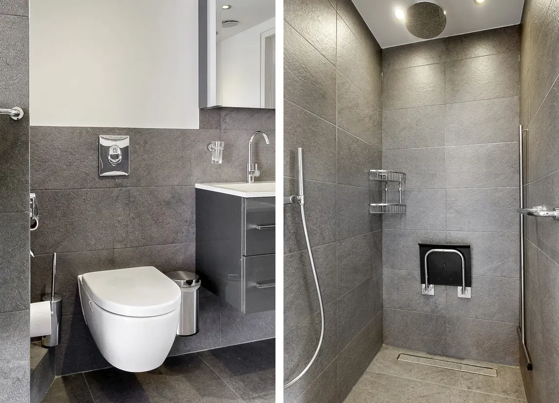
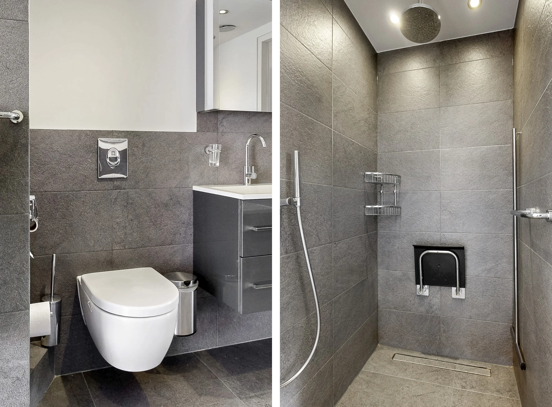
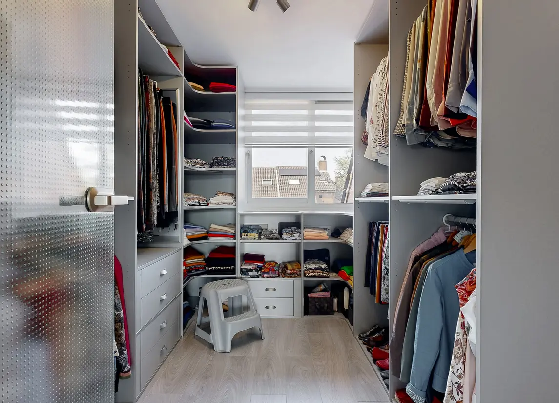
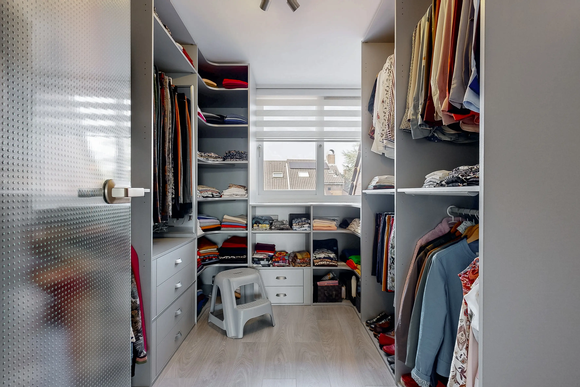
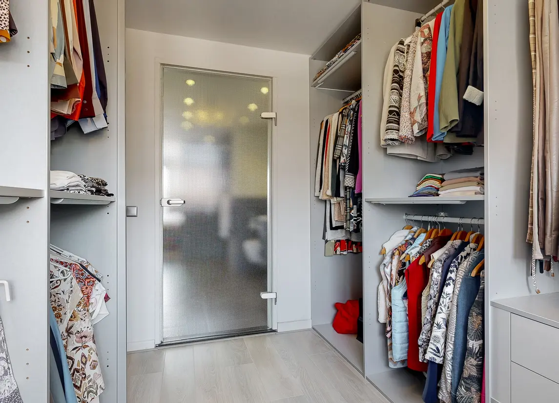
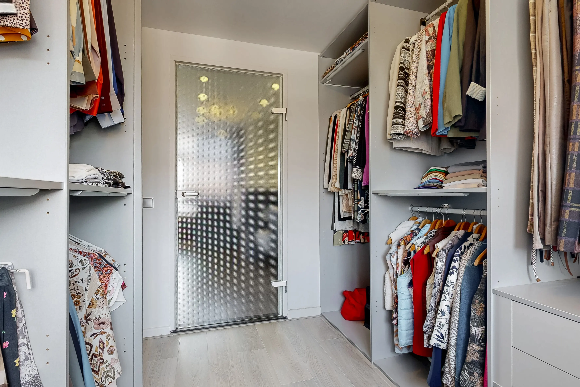
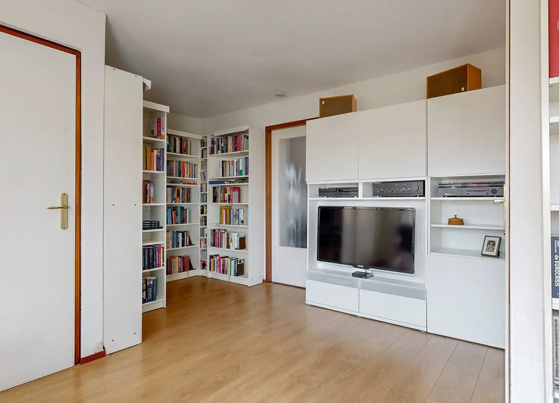
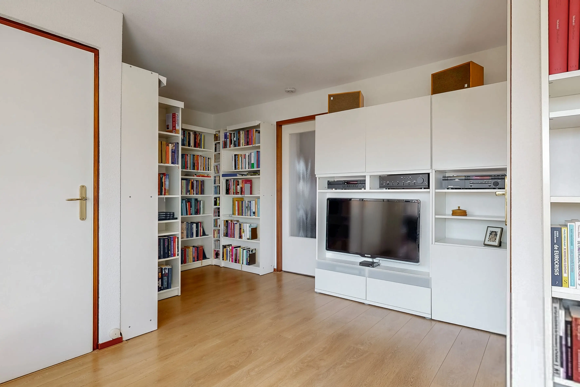
Overloop met toegang tot 3 ruime slaapkamers, de moderne badkamer en trapopgang naar de tweede verdieping. Vanuit 2 slaapkamers is de moderne badkamer bereikbaar. De badkamer, heeft vloerverwarming en beschikt over een grote wastafel met meubel, een inloopdouche met regenfunctie een toilet en een ligbad. De master bedroom is een royale en lichte kamer met een grote vaste kast en een heerlijk balkon met de ochtendzon en uitkijkend over het water. Een van de 2 andere slaapkamers doet momenteel dienst als walk in closet, dus uw eigen kleedruimte. Deze is vrij eenvoudig om te bouwen tot slaapkamer
Tweede verdieping:
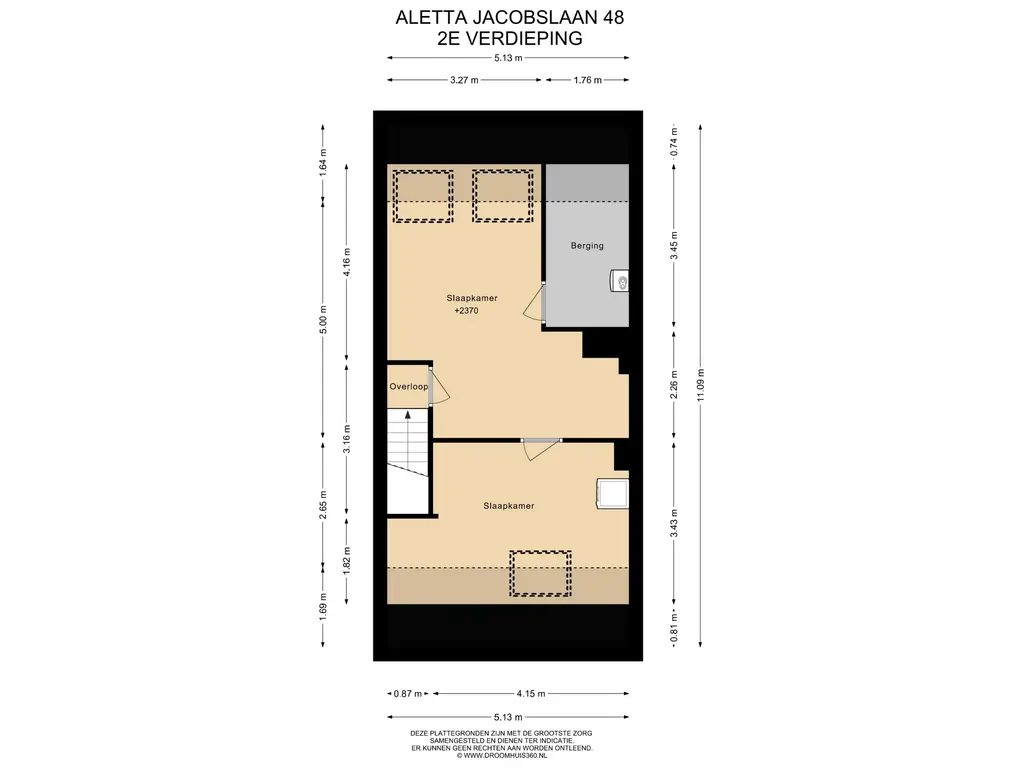
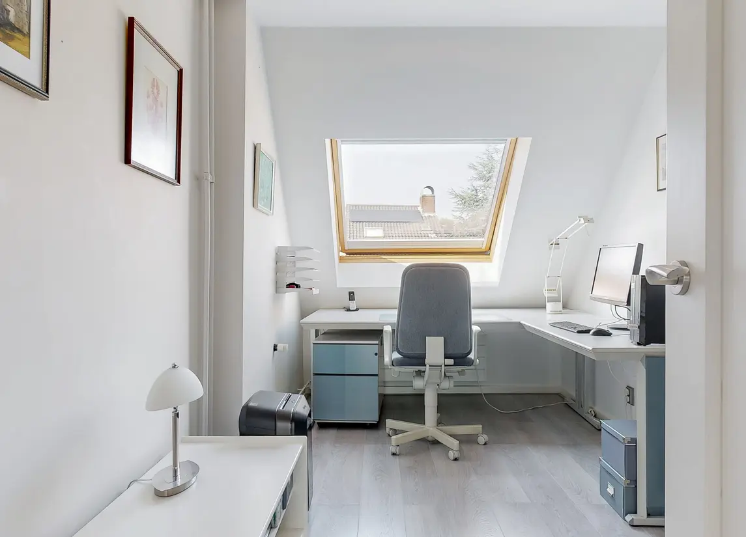
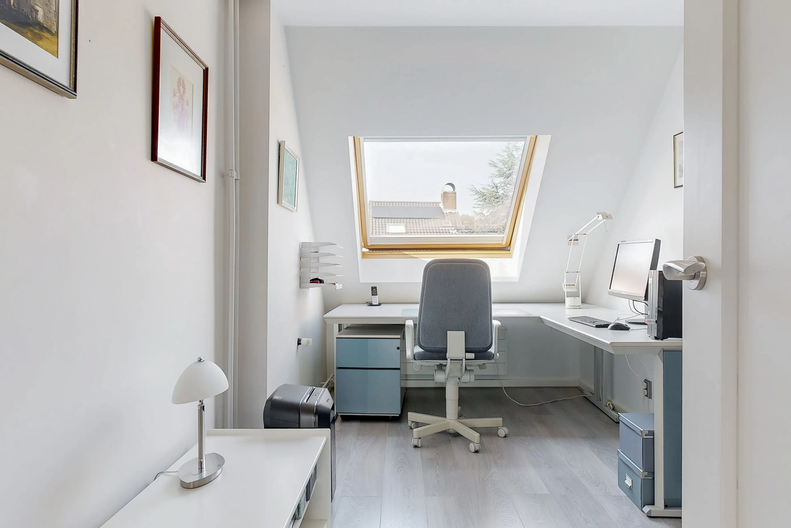
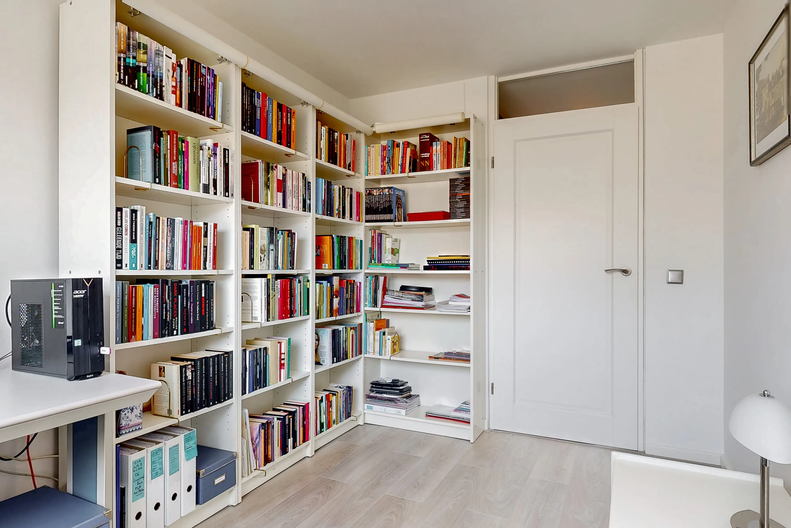
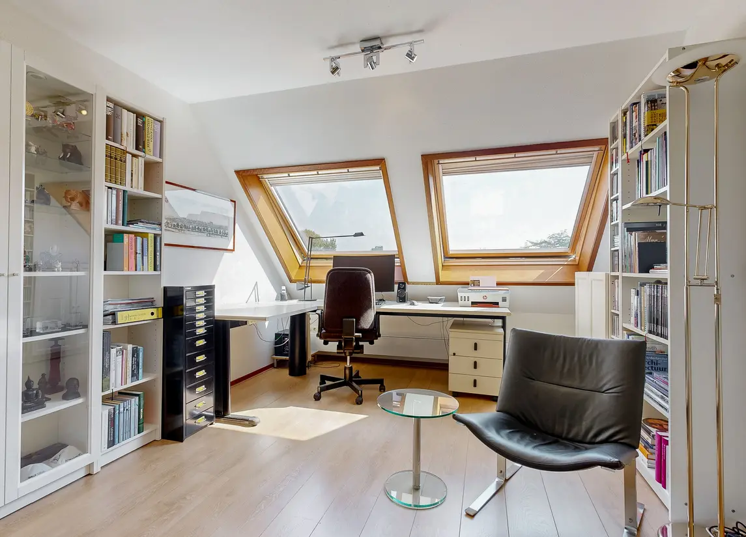
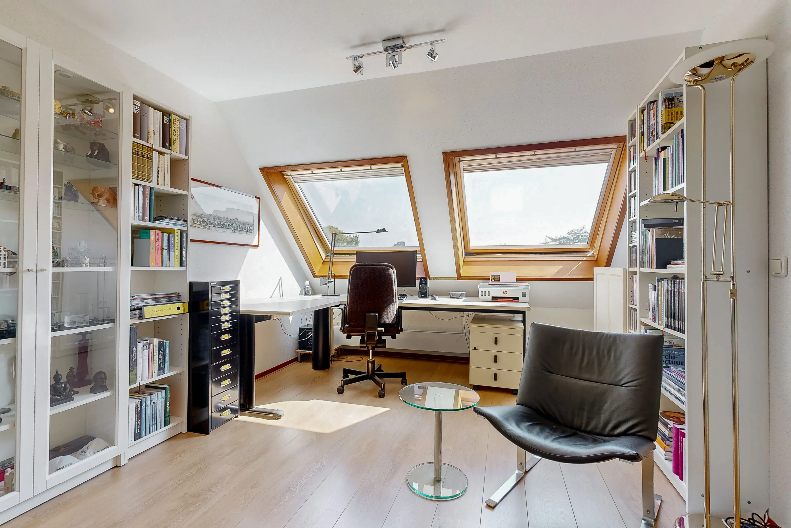
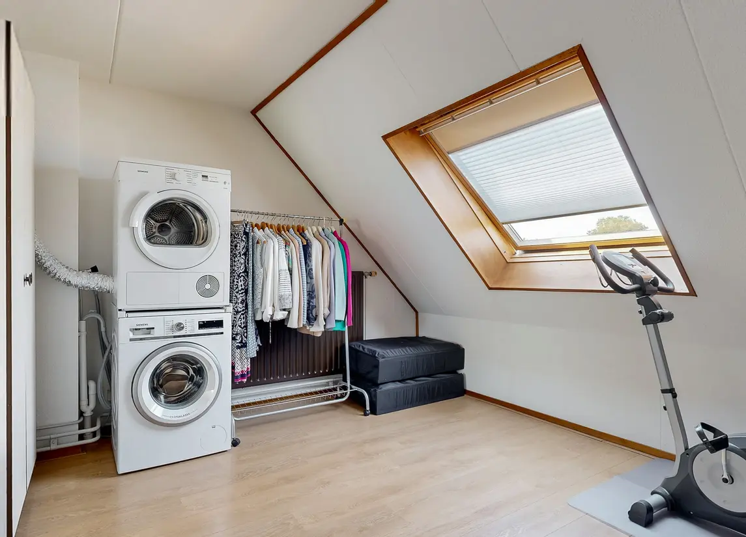
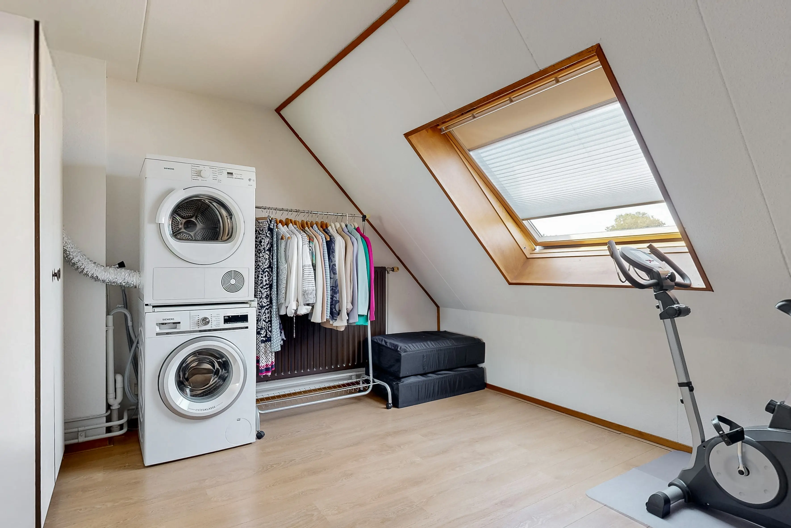
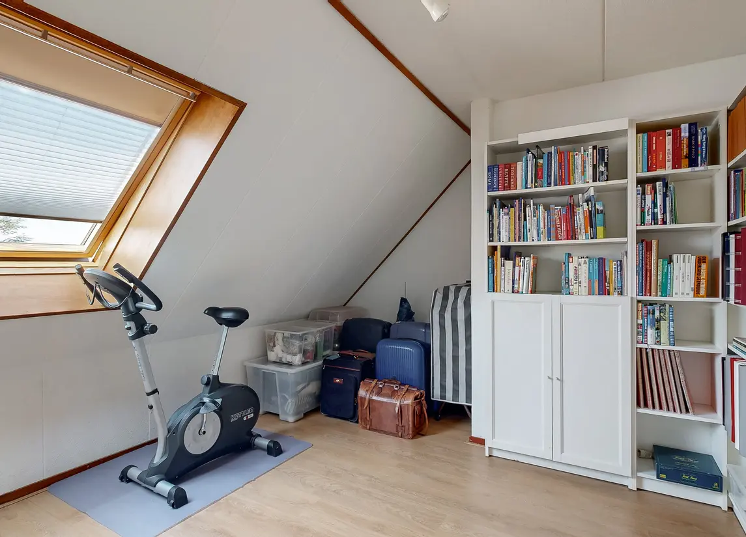
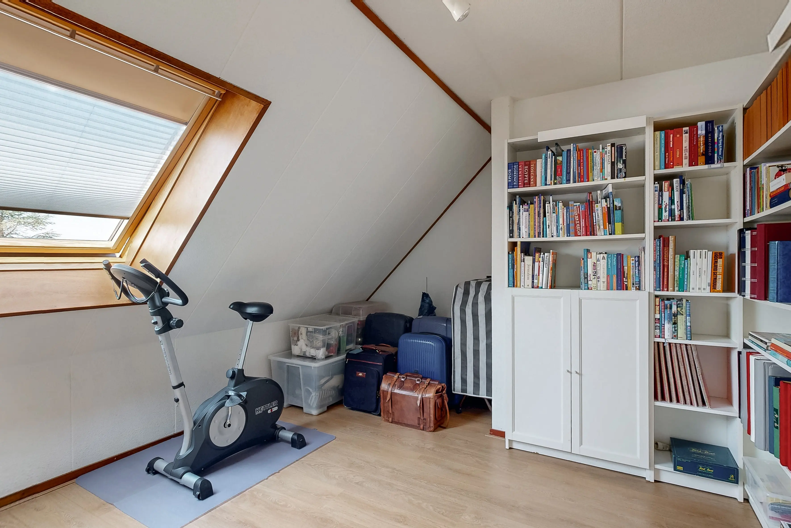
Via een vaste trap komt u op de bovenste verdieping. De huidige bewoners hebben het balkon bij de ruimte getrokken waardoor er 2 heerlijke kamers zijn ontstaan. Dankzij de dakramen hebben ook deze kamers veel lichtinval. 1 van de kamers is momenteel ingericht als luxe wasruimte met de opstelling voor een wasmachine en droger. Op deze verdieping is ook nog een bergruimte met de cv-ketel (2024).
Verkoper heeft onlangs een bouwtechnische keuring laten uitvoeren. De uitslag is in een rapport vastgelegd en opvraagbaar bij de makelaar of in te zien tijden een bezichtiging. Bij woningen ouder dan 30 jaar hanteren wij standaard de ouderdom- en asbest clausule.
Goed om te weten:
- Bouwjaar 1980
- Gebruiksoppervlakte wonen: 159 m2
- Overig inpandige ruimte: (berging en garage) 35 m2
- Gebouw gebonden buitenruimte (terras) 12 m2
- Inhoud woning: 668 m3
- Perceeloppervlakte 108 m2
- Volledig voorzien van nieuwe kozijnen met HR+ glas
- Verwarming: middels cv-ketel
- Mechanische ventilatie aanwezig
- Energielabel A
- Parkeren op eigen terrein en in garage of in de straat (gratis)
- Oplevering in overleg, kan snel
Situated on the unique, leafy Waardeiland, this spacious split-level "townhouse" features a backyard bordering directly on the Oude Rijn river. This move-in-ready home boasts an Energy Label A, five bedrooms, a spacious modern bathroom, an integral garage and storage area, private off-street parking, two pleasant balconies—one facing southwest (front) and one overlooking the water (rear)—and a delightful backyard situated on open navigable water.
The island is a lush, water-rich area offering a wonderful, peaceful, and child-friendly living environment. With no through-traffic, you are guaranteed tranquility and comfort. In addition to the many waterways, there is a small marina for pleasure craft—where moorings can be rented—offering direct boating access to Leiden’s city center and the Kagerplassen lakes. You can cycle to Leiden’s historic city center—with its charming restaurants, outdoor terraces, shops, and museums—in just a few minutes. The property is also close to schools, sports facilities, and both Leiden Central and Leiden Lammenschans train stations. Its central location within the Randstad region ensures excellent connections in all directions, including via the N11 and A4 highways.
In short: a wonderful home in perfect condition with many extras, situated in a unique part of Leiden.
Layout:
Front garden with adjacent private parking and access to the garage and storage area. A short flight of steps leads to the front door. Entrance hall featuring a toilet with a small sink, an updated fuse box (2025), a hallway closet, access to the newly laid balcony (SW-facing), the staircase to the first floor, and access to the modern kitchen with a dining area, leading through to the living room. The stylish kitchen—which includes a television—features a natural stone countertop and is fully equipped with all necessary (built-in) appliances, such as a boiling-water tap, dishwasher, induction cooktop with flex zones and booster function, extractor hood, refrigerator, combination oven/microwave, and steam oven. The kitchen leads into the living room. The bright, extended living room boasts an impressive ceiling height of 3.60 meters, offers a fantastic view of the Rhine, and is flooded with natural light thanks to its many tall windows. The living room, kitchen, and dining area feature beautiful granite flooring with underfloor heating. A cozy (gas) fireplace adds to the ambiance, and updated aluminum sliding doors provide access to the lovely back garden (NE-facing). The back garden is paved with the same beautiful granite, creating a seamless transition between indoor and outdoor living.
A small hallway provides access to the storage area and the spacious integral garage, which features an electric door. The large garage includes a dry, elevated crawl space with lighting—ideal for use as a wine cellar or for extra storage, such as Christmas decorations and holiday gear.
First floor:
Landing providing access to three spacious bedrooms, the modern bathroom, and the staircase to the second floor. The modern bathroom is accessible from two of the bedrooms. The bathroom features underfloor heating and is equipped with a large vanity unit, a walk-in shower with a rainfall head, a toilet, and a bathtub. The master bedroom is a spacious, light-filled room featuring a large built-in wardrobe and a delightful balcony that catches the morning sun and overlooks the water. One of the other two bedrooms currently serves as a walk-in closet—essentially your own private dressing room—though it could easily be converted back into a bedroom.
Second floor:
A fixed staircase leads to the top floor. The current owners have incorporated the balcony area into the interior space, creating two delightful rooms. Thanks to the skylights, these rooms also enjoy plenty of natural light. One of the rooms is currently set up as a luxury laundry room, with connections for a washing machine and dryer. This floor also features a storage area housing the central heating boiler (installed in 2024).
The seller has recently commissioned a structural survey. The results are documented in a report available from the real estate agent or for review during a viewing. For homes older than 30 years, we routinely include age and asbestos clauses in the purchase agreement.
Good to know:
- Year of construction: 1980
- Living area: 159 m²
- Other indoor space (storage and garage): 35 m²
- Building-related outdoor space (terrace): 12 m²
- Property volume: 668 m³
- Plot size: 108 m²
- Fully fitted with new window frames and HR+ glazing
- Heating: via central heating boiler
- Mechanical ventilation system installed
- Energy label: A
- Parking: on private property, in the garage, or on the street (free)
- Completion: by mutual agreement; quick handover possible
Nieuw
Te koop
Aletta Jacobslaan 48
Leiden
vraagprijs€ 885.000,- k.k.
Interesse?
Neem contact met ons op!

André Bunnig
T: 071-5162377
M: 06-21215400
E: andrebunnig@remax.nl
Omschrijving
Kenmerken
Overdracht
- Vraagprijs
- € 885.000,- k.k.
- Status
- beschikbaar
- Aanvaarding
- in overleg
Bouw
- Soort woning
- woonhuis
- Soort woonhuis
- eengezinswoning
- Type woonhuis
- tussenwoning
- Aantal woonlagen
- 4
- Kwaliteit
- luxe
- Bouwjaar
- 1980
- Dak
- samengesteld dak
- Keurmerken
- bouwkundige Keuring
- Voorzieningen
- mechanische ventilatie, tv kabel, rookkanaal, schuifpui en dakraam
Energie
- Energielabel
- A
- Verwarming
- c.v.-ketel, vloerverwarming gedeeltelijk en gashaard
- Warm water
- c.v.-ketel
- C.V.-ketel
- (gas gestookt combiketel, uit 2025, eigendom)
Oppervlakten en inhoud
- Woonoppervlakte
- 159 m²
- Perceeloppervlakte
- 108 m²
- Inhoud
- 668 m³
- Overige inpandige ruimte
- 35 m²
- Gebouw gebonden buitenruimte
- 12 m²
Indeling
- Aantal kamers
- 6 (5 slaapkamers)
Buitenruimte
- Ligging
- aan water, aan rustige weg, vrij uitzicht en aan vaarwater
- Tuin
- Achtertuin met een oppervlakte van 24 m² en is gelegen op het noordoosten
Garage / Schuur / Berging
- Garage
- inpandige garage
- Schuur/berging
- inpandig
Foto's
Plattegronden