
Omschrijving
See English text below
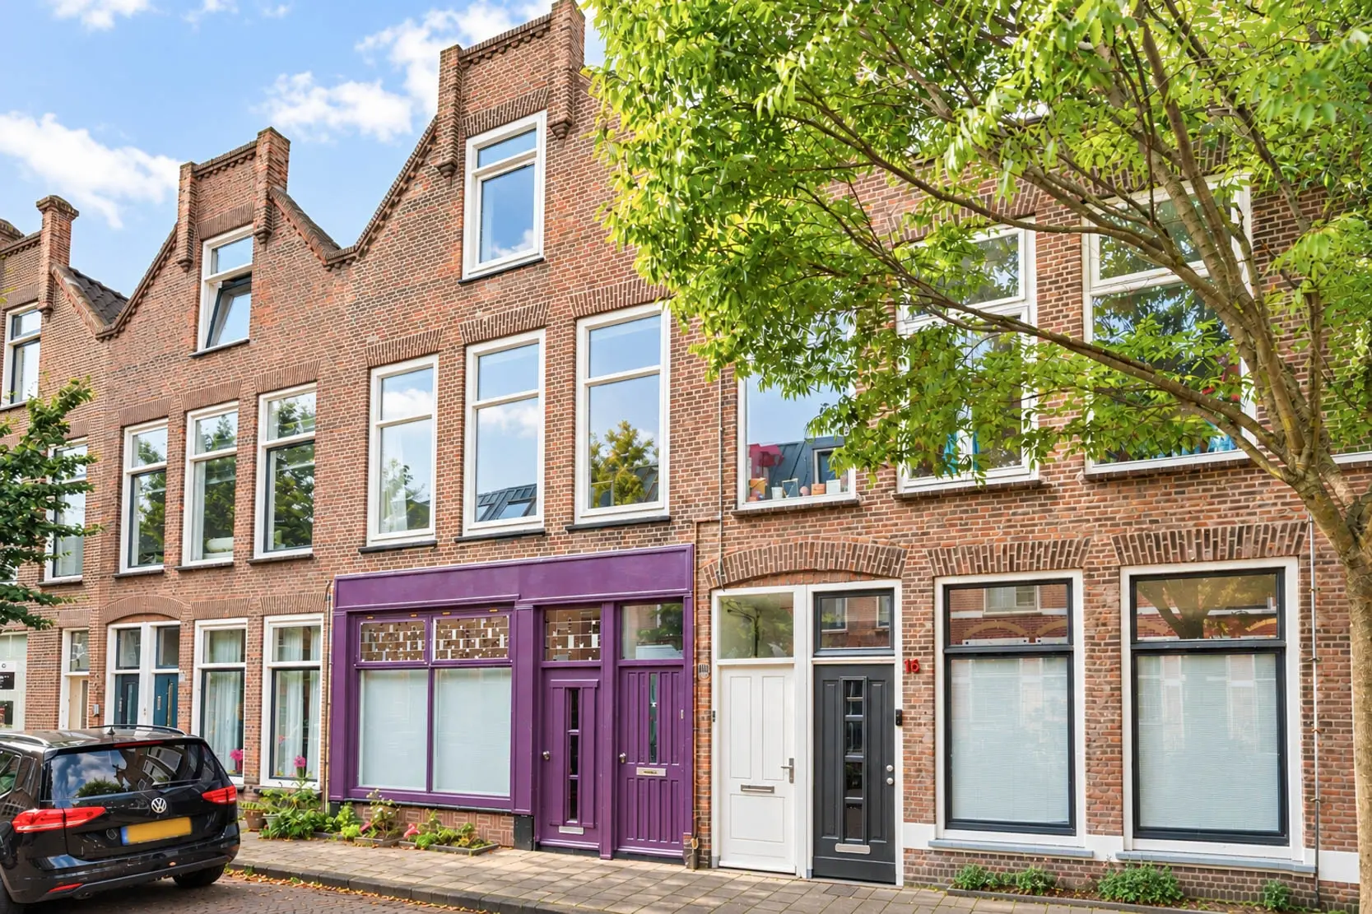
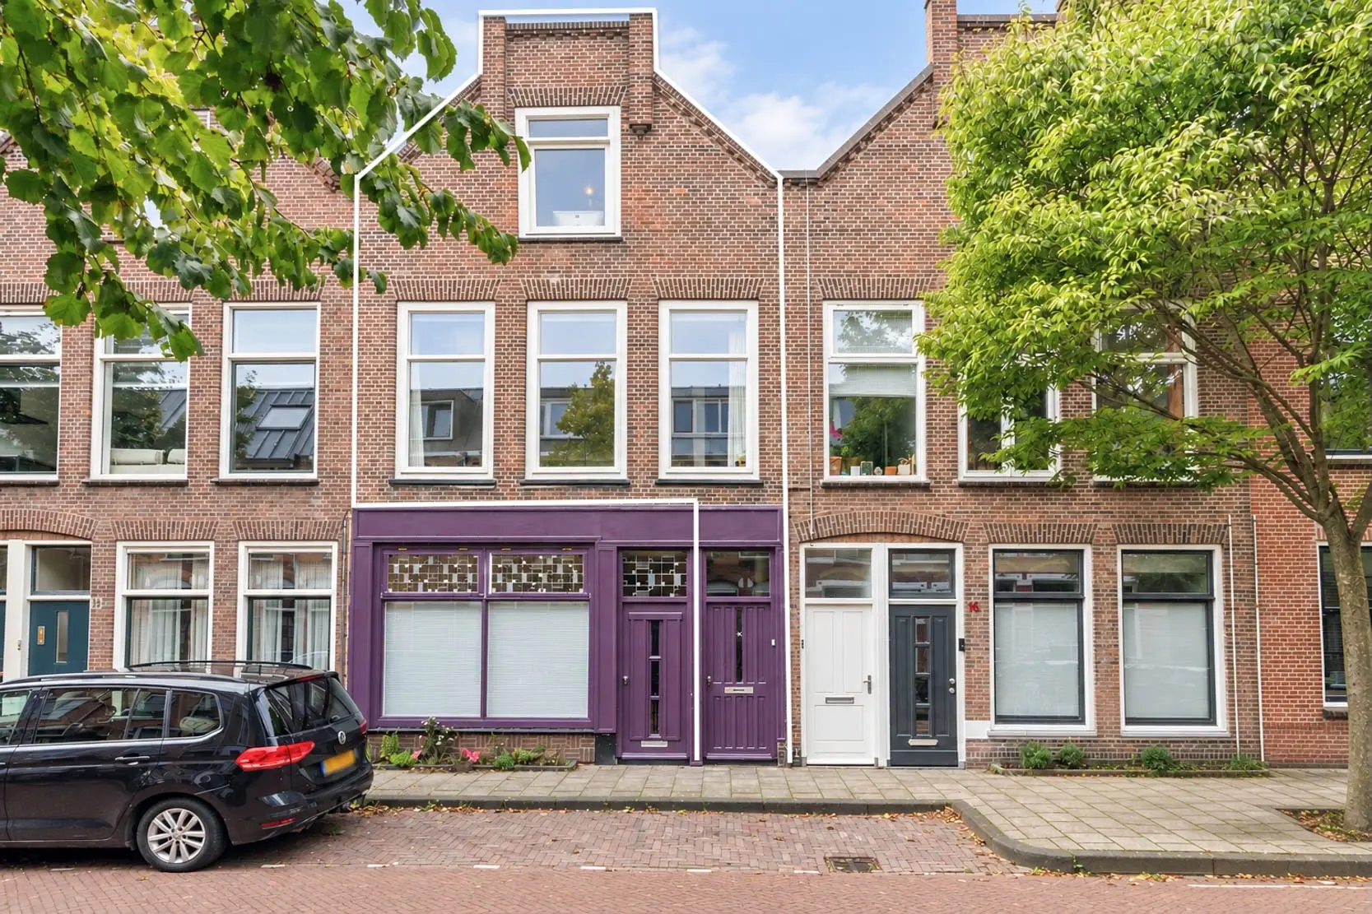
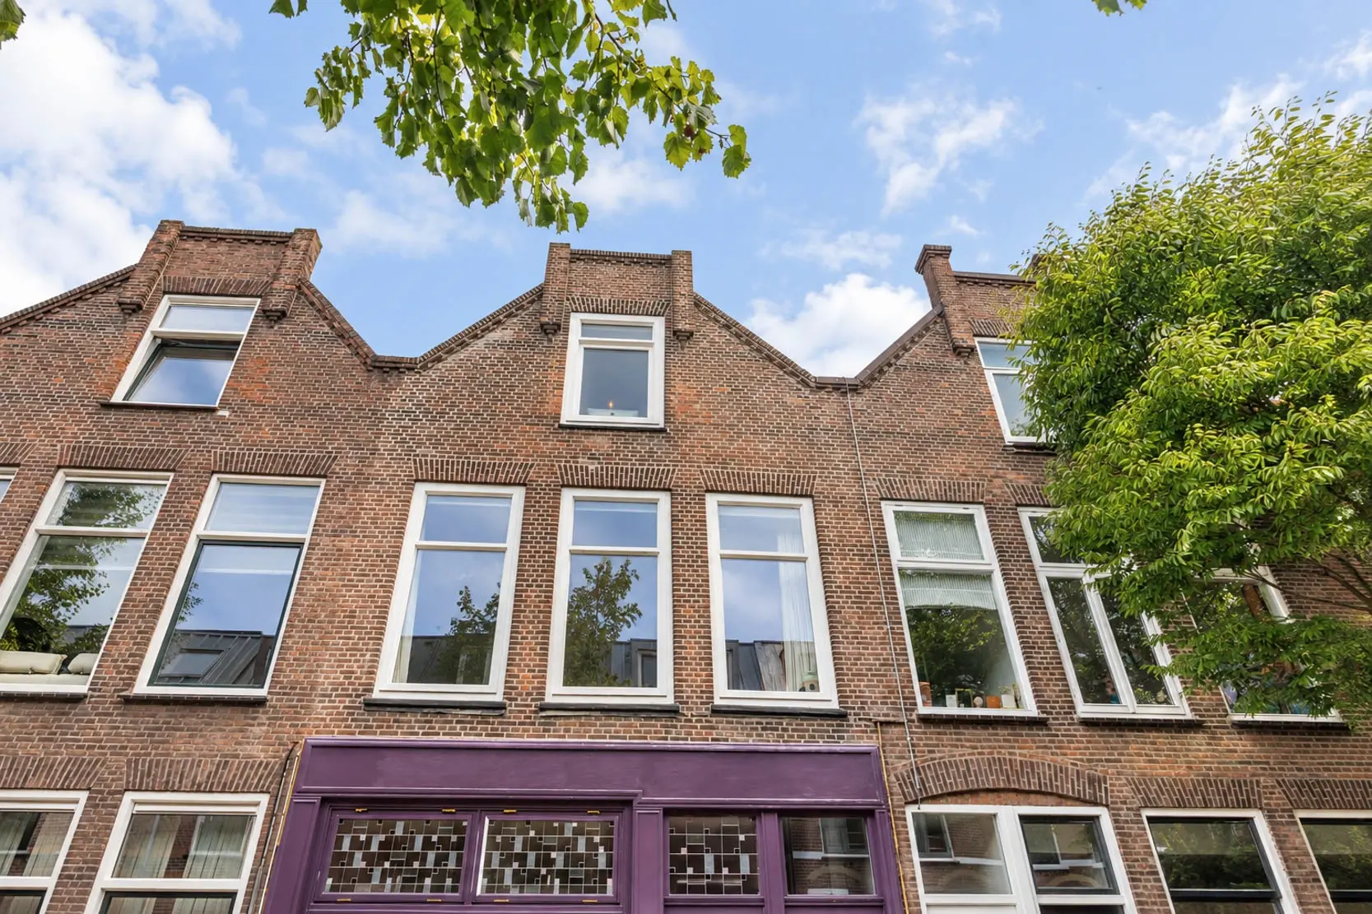
Deze ruime en volledig gemoderniseerde 3-kamer maisonnette is zo’n woning waar je niets meer aan hoeft te doen! De woning is in 2022 volledig gerenoveerd en combineert een eigentijdse uitstraling met veel licht en ruimte. Daarnaast beschik je over een royaal terras op het westen, een heerlijke plek om na een lange dag van de middag- en avondzon te genieten. Er bevindt zich fijne berging achter de woning op de begane grond.
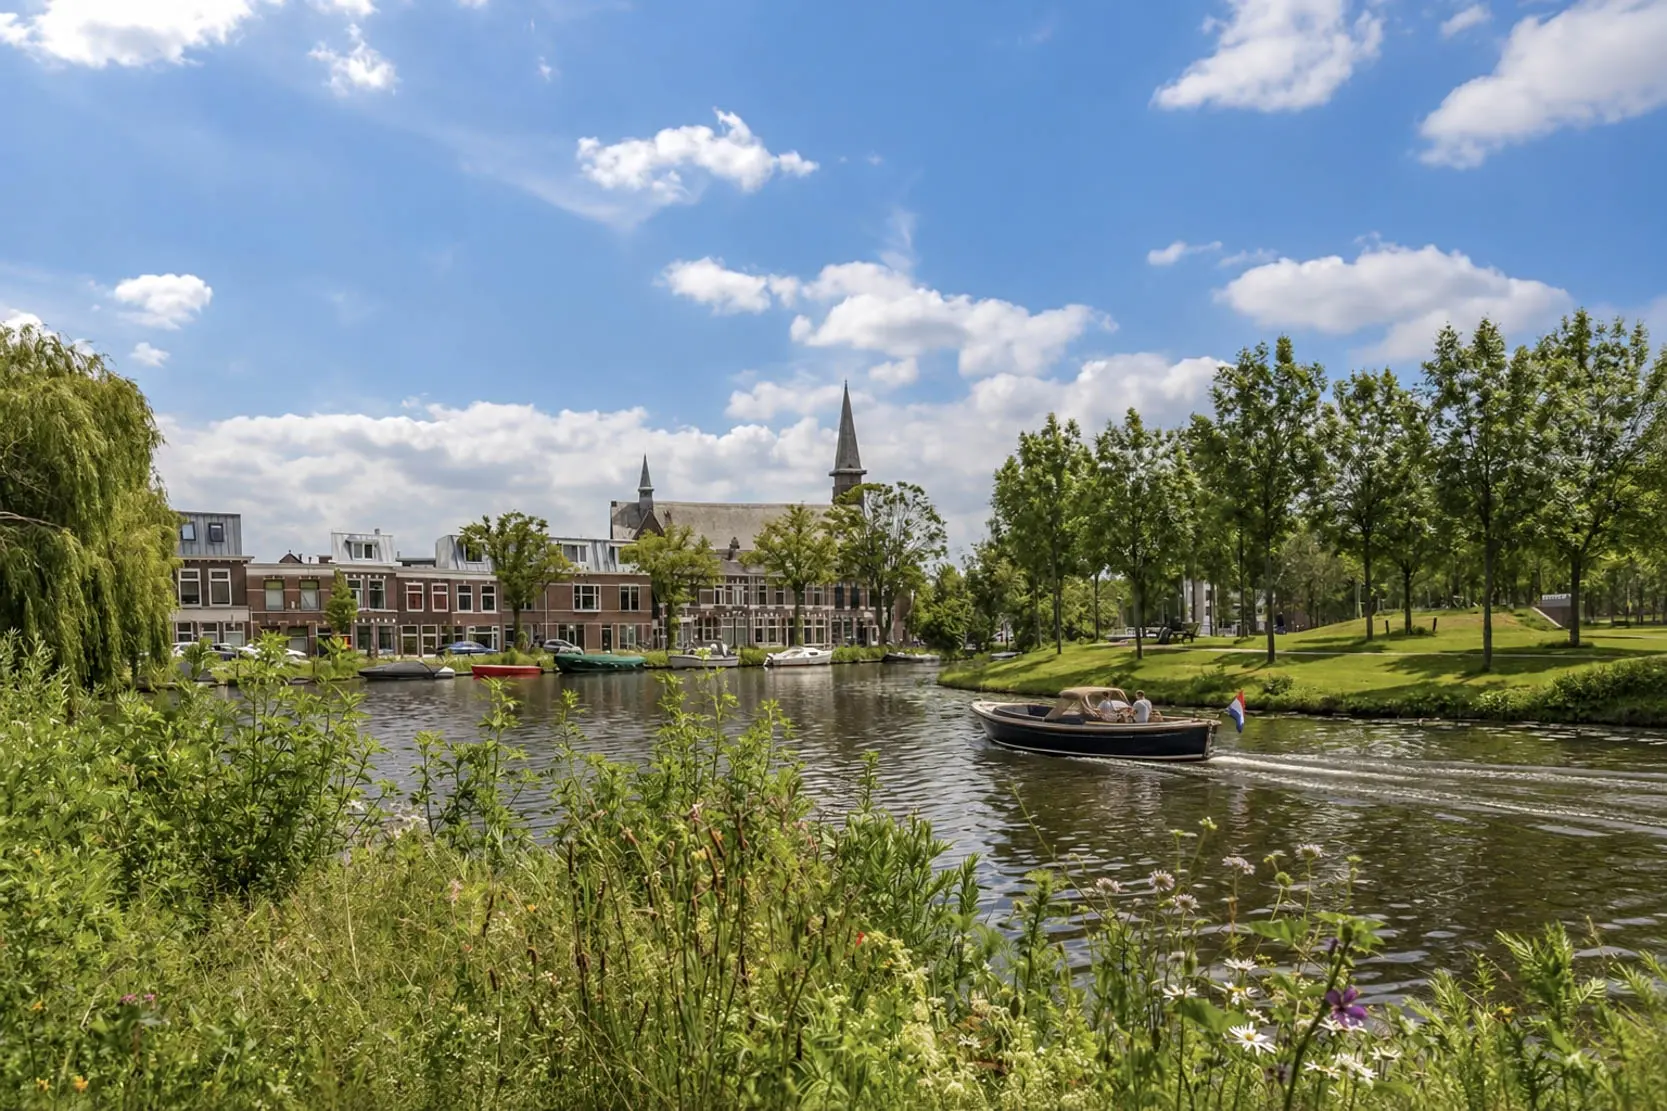
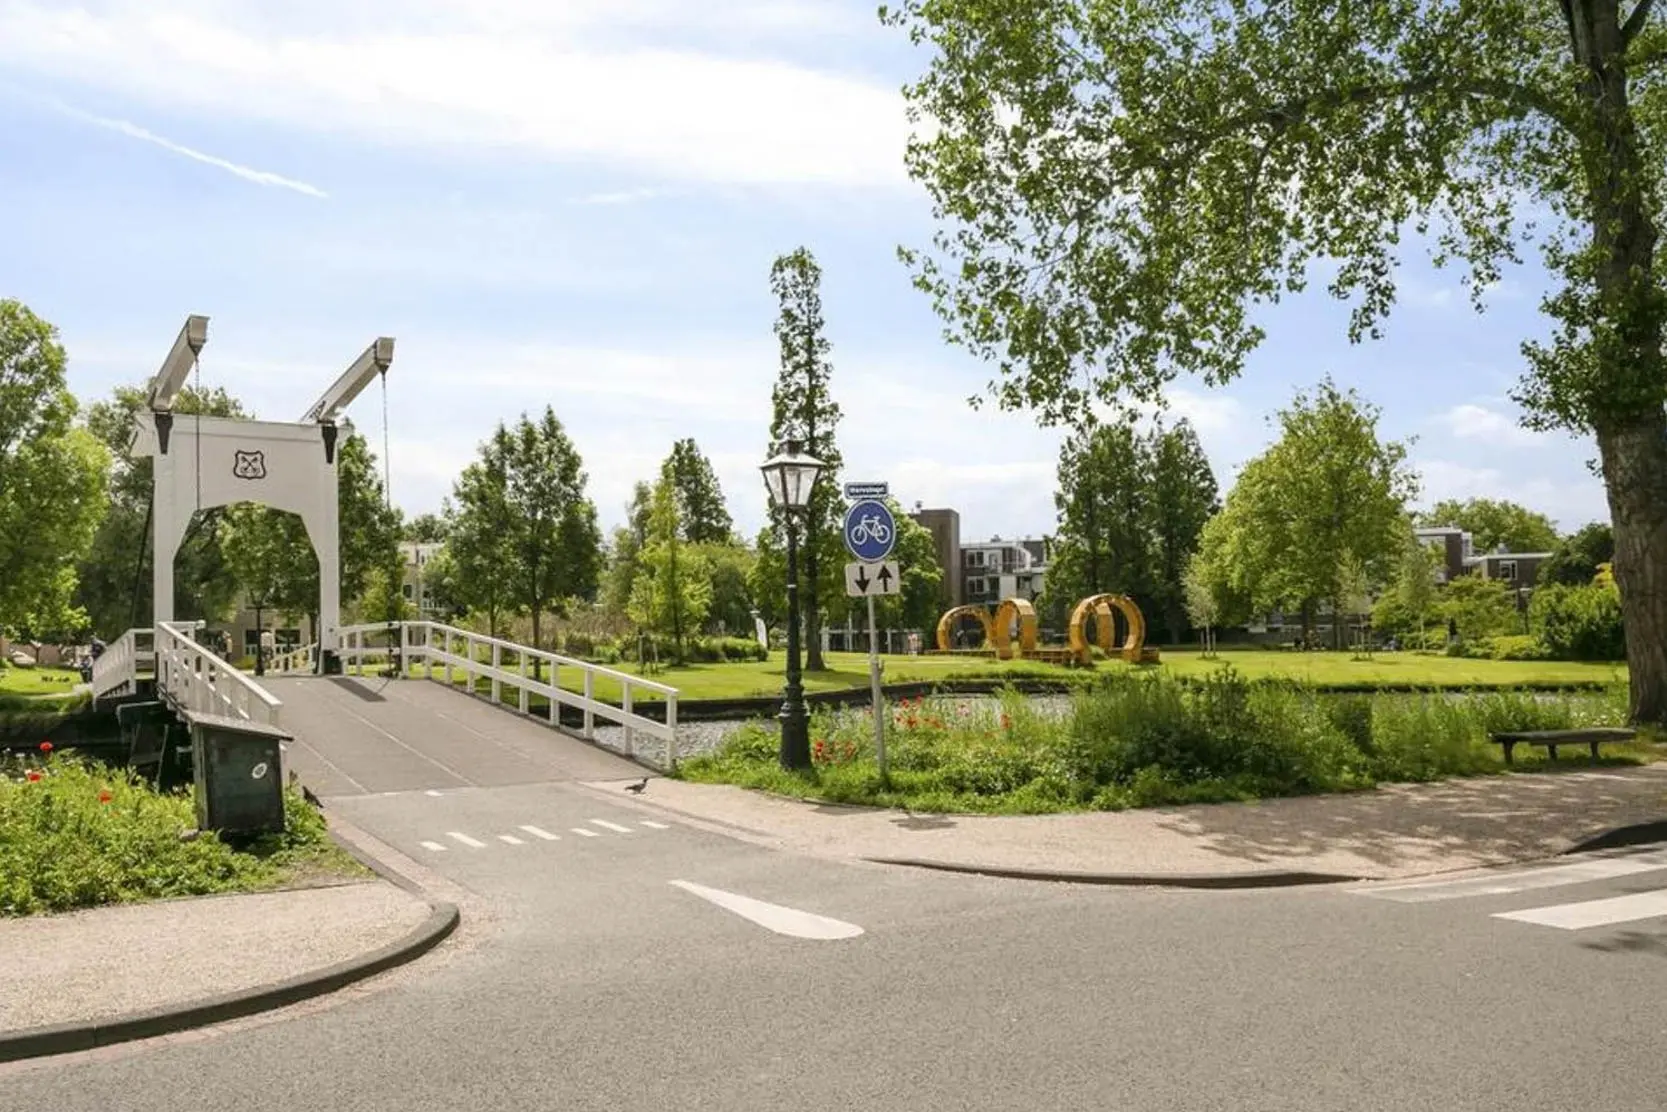
De woning ligt in de gezellige en populaire wijk Noorderkwartier, op korte loopafstand van het historische centrum van Leiden. Vanuit hier wandel je zo naar de binnenstad met haar sfeervolle grachten, winkels, terrassen, restaurants en cafés. Ook scholen, kinderopvang, winkels, sportvoorzieningen en recreatiemogelijkheden bevinden zich in de nabije omgeving. Ook de bereikbaarheid is uitstekend. Via de A4, A44 en N11 zijn onder andere Den Haag, Amsterdam, Rotterdam en Utrecht goed bereikbaar. En wil je juist de stad even achter je laten? Zowel het strand als diverse bos- en recreatiegebieden zijn binnen ongeveer 20 minuten te bereiken.
Bekijk ook de bezichtigingsvideo!
Indeling
Begane grond:
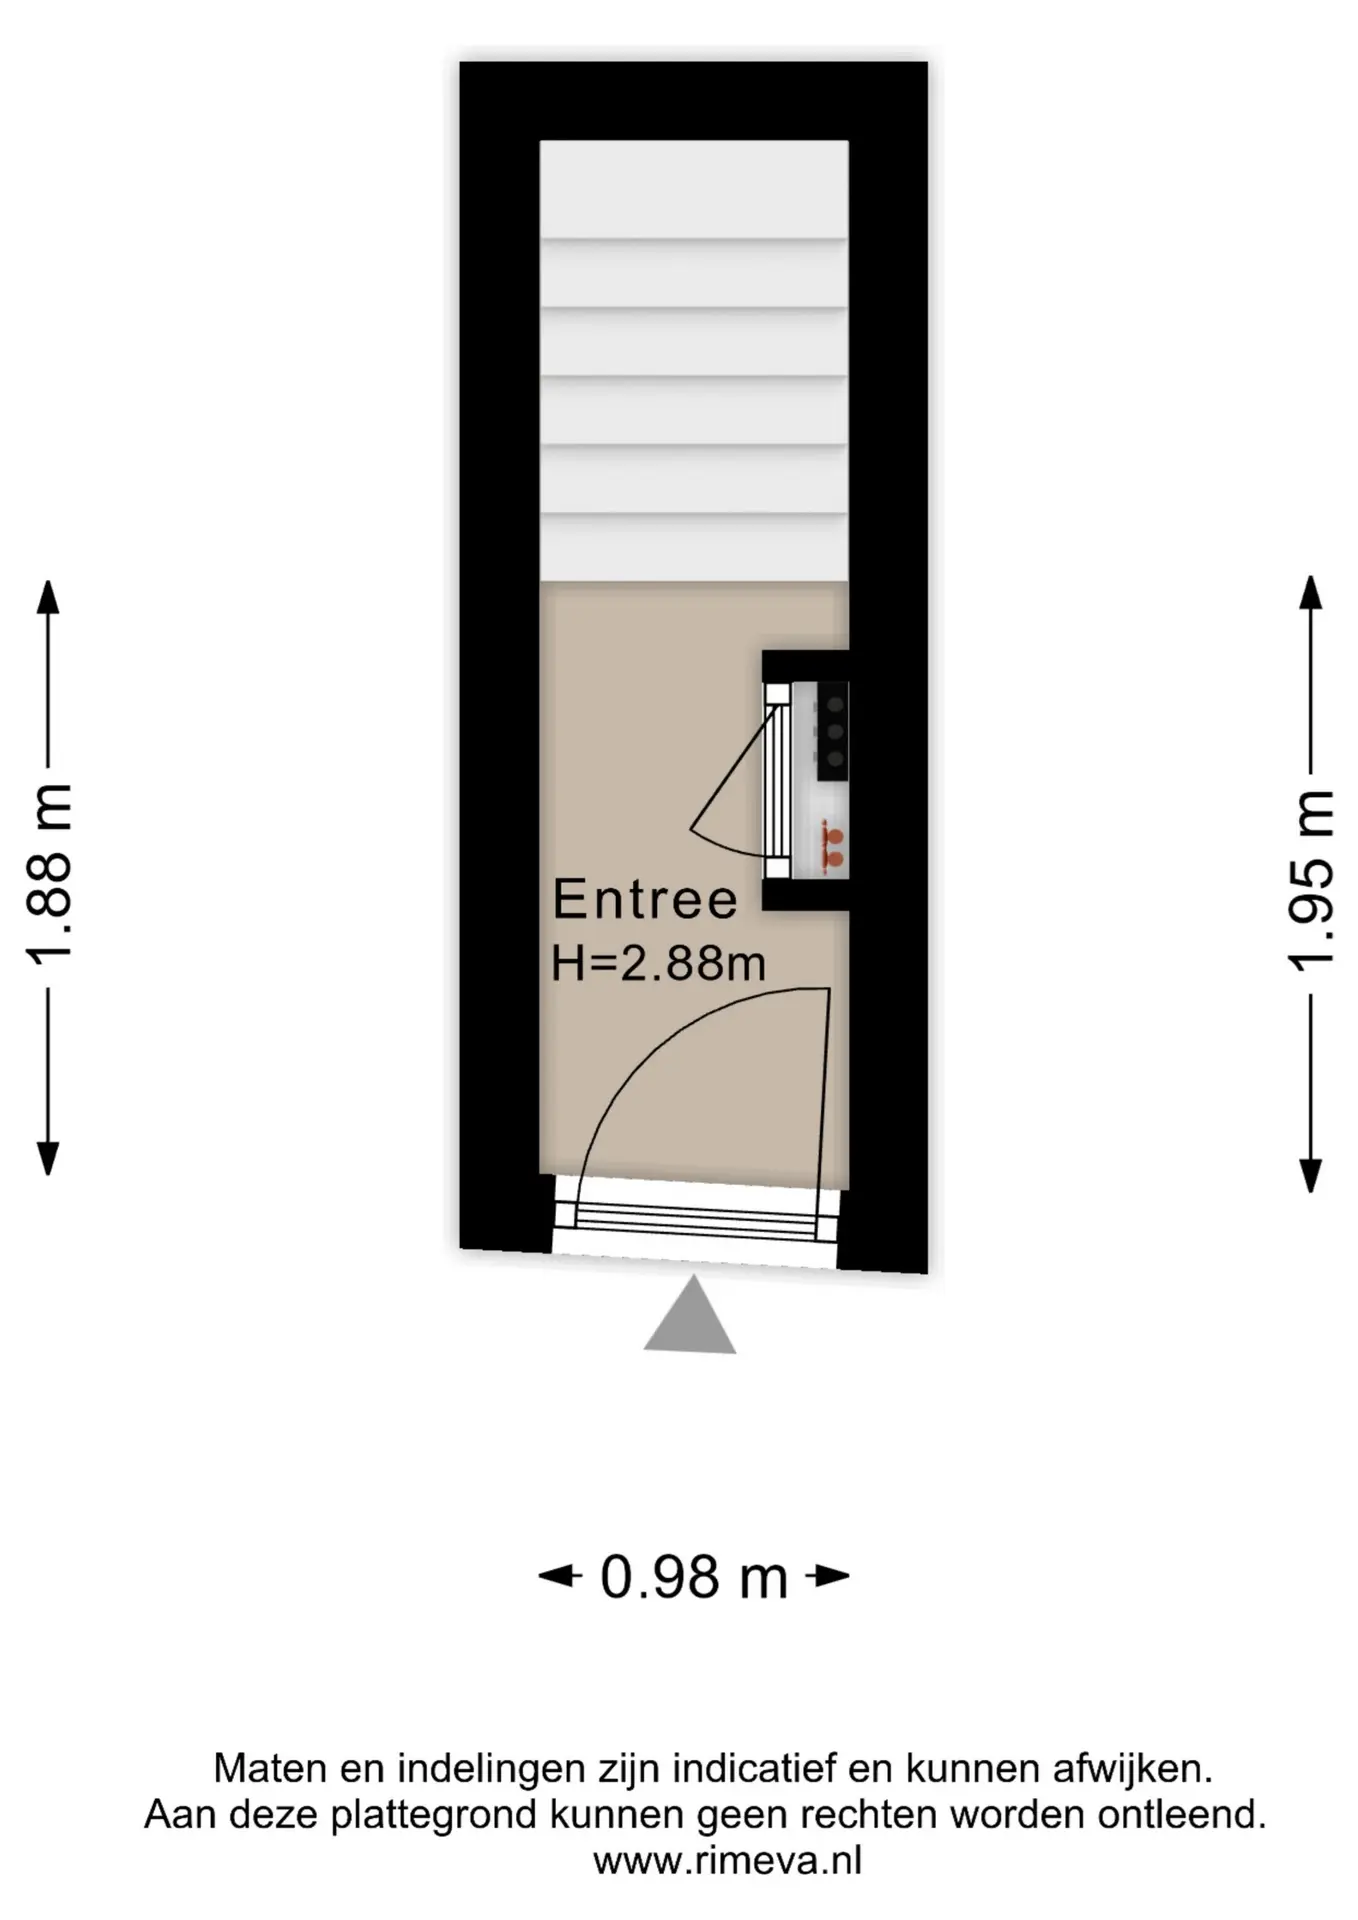
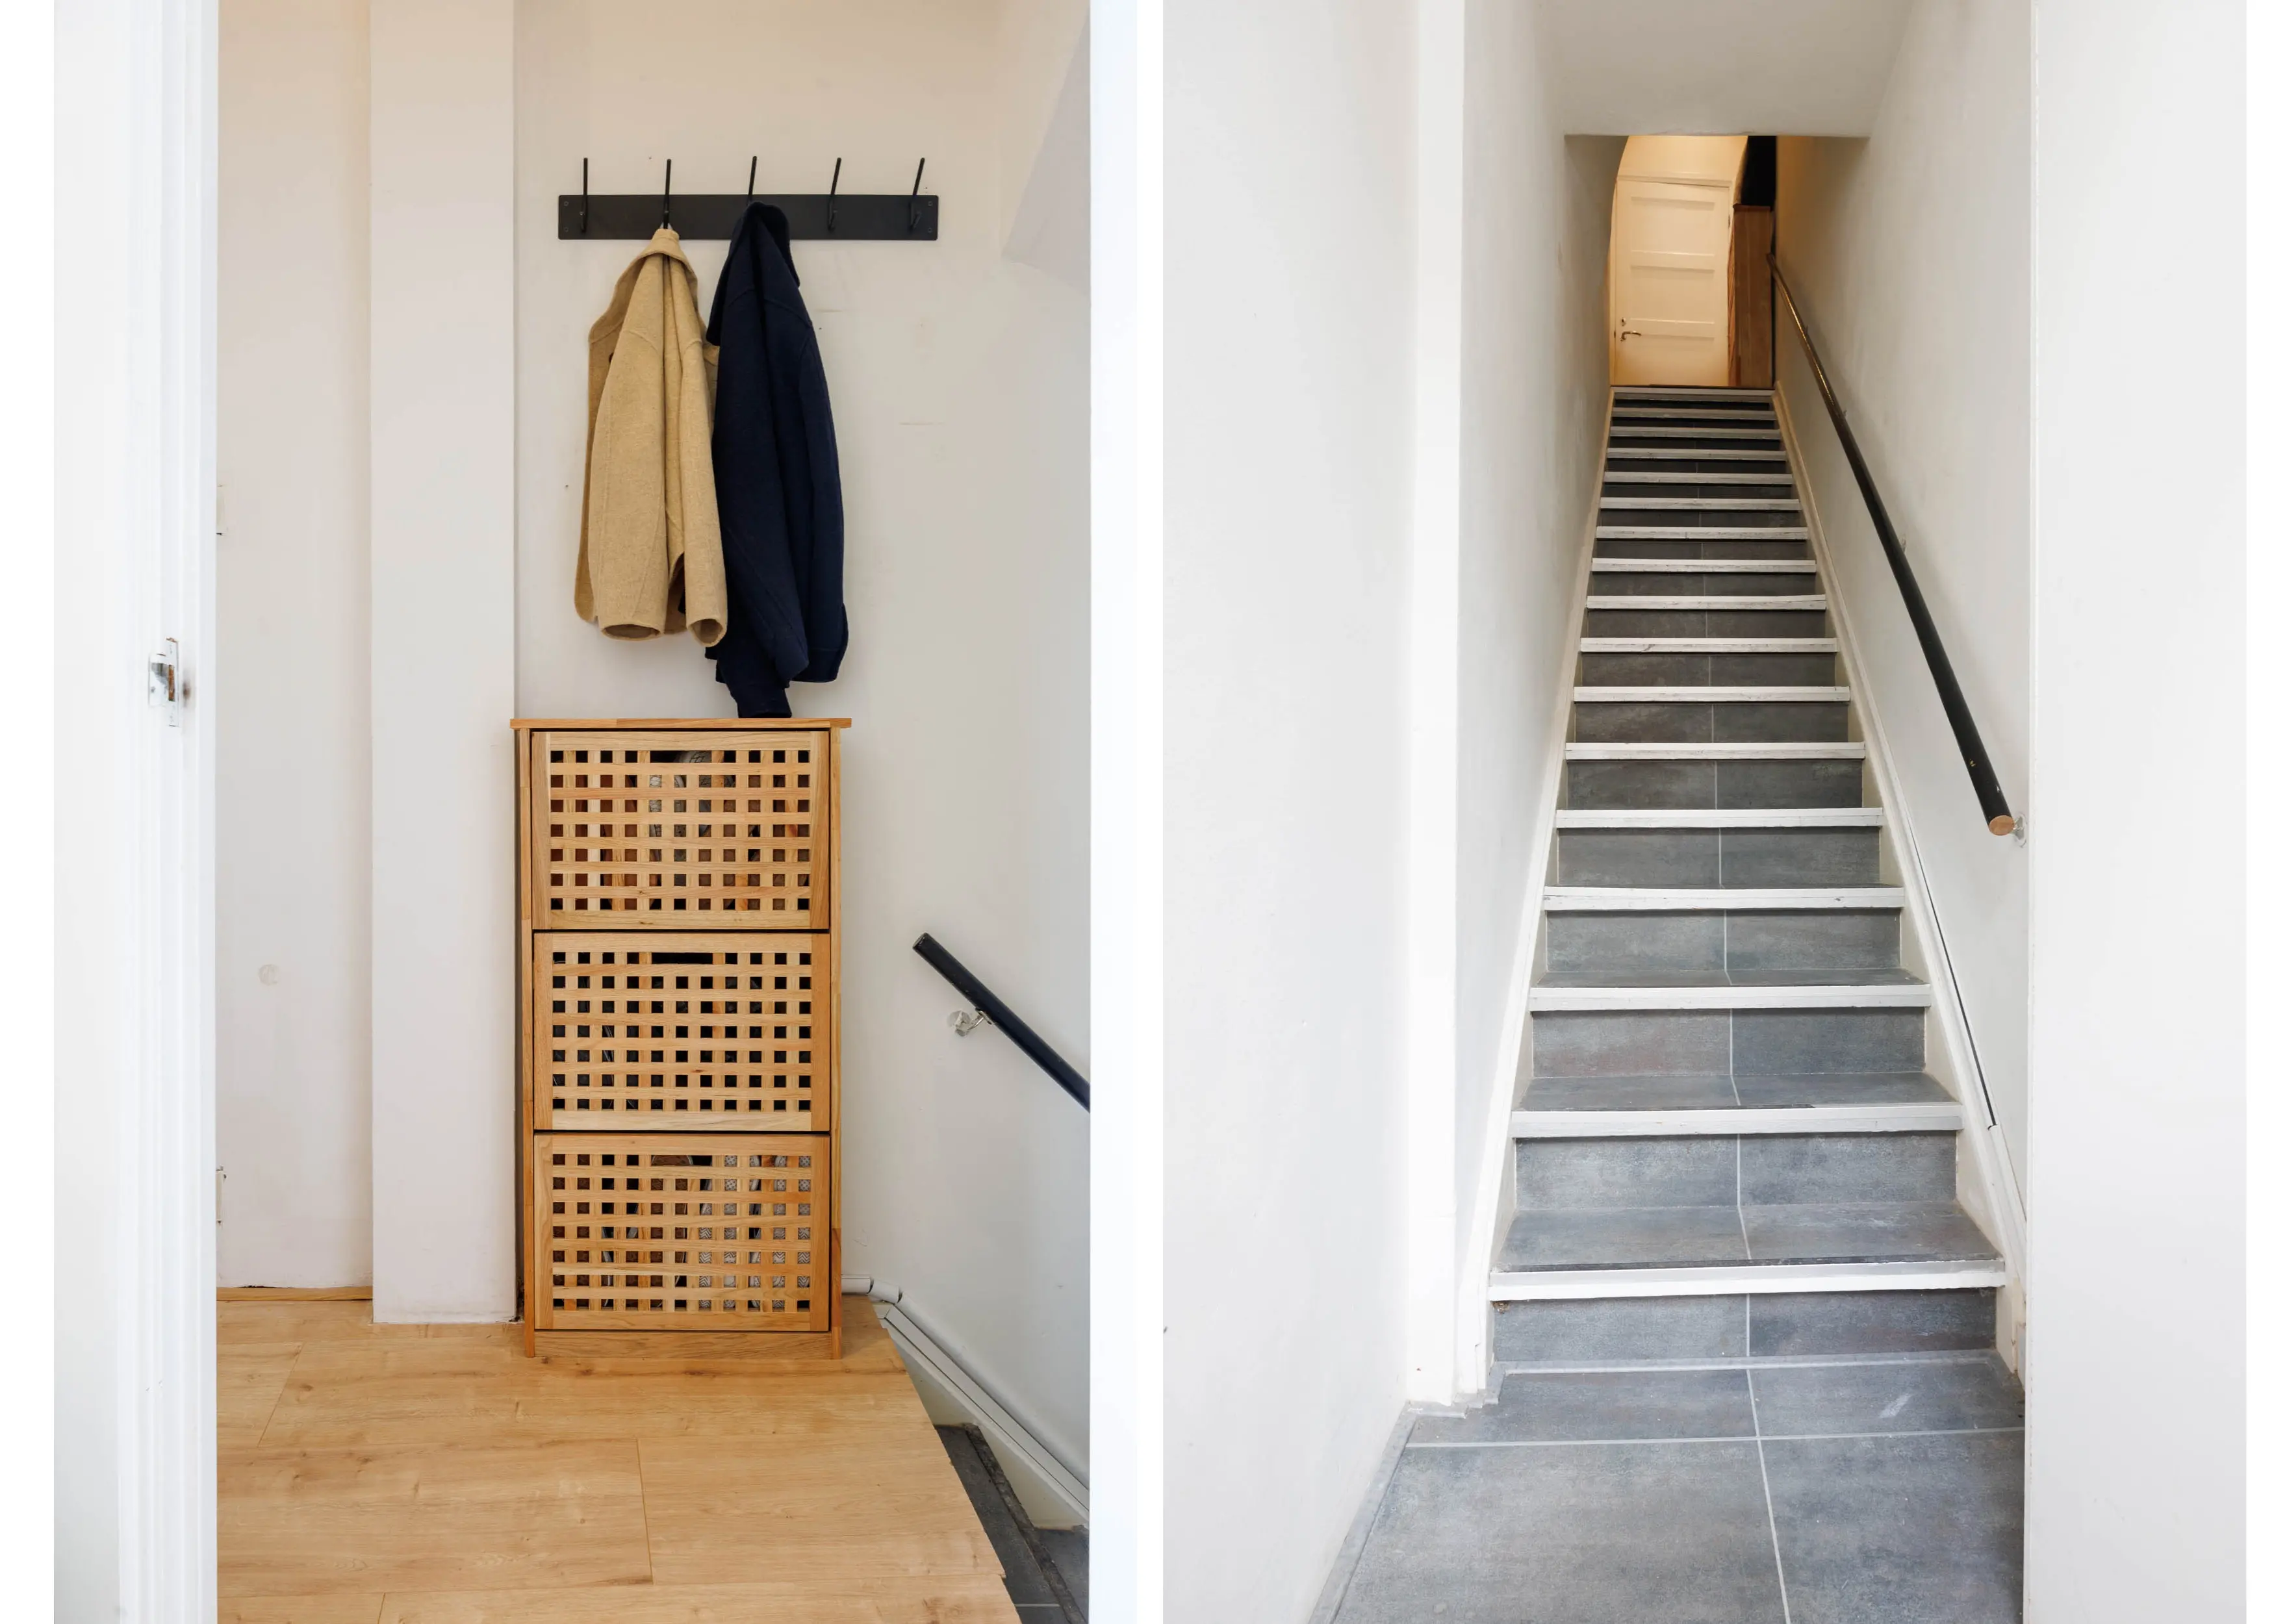
Entree, hal met meterkast (5 groepen + ALS) en trap naar de eerste etage.
1ste etage:
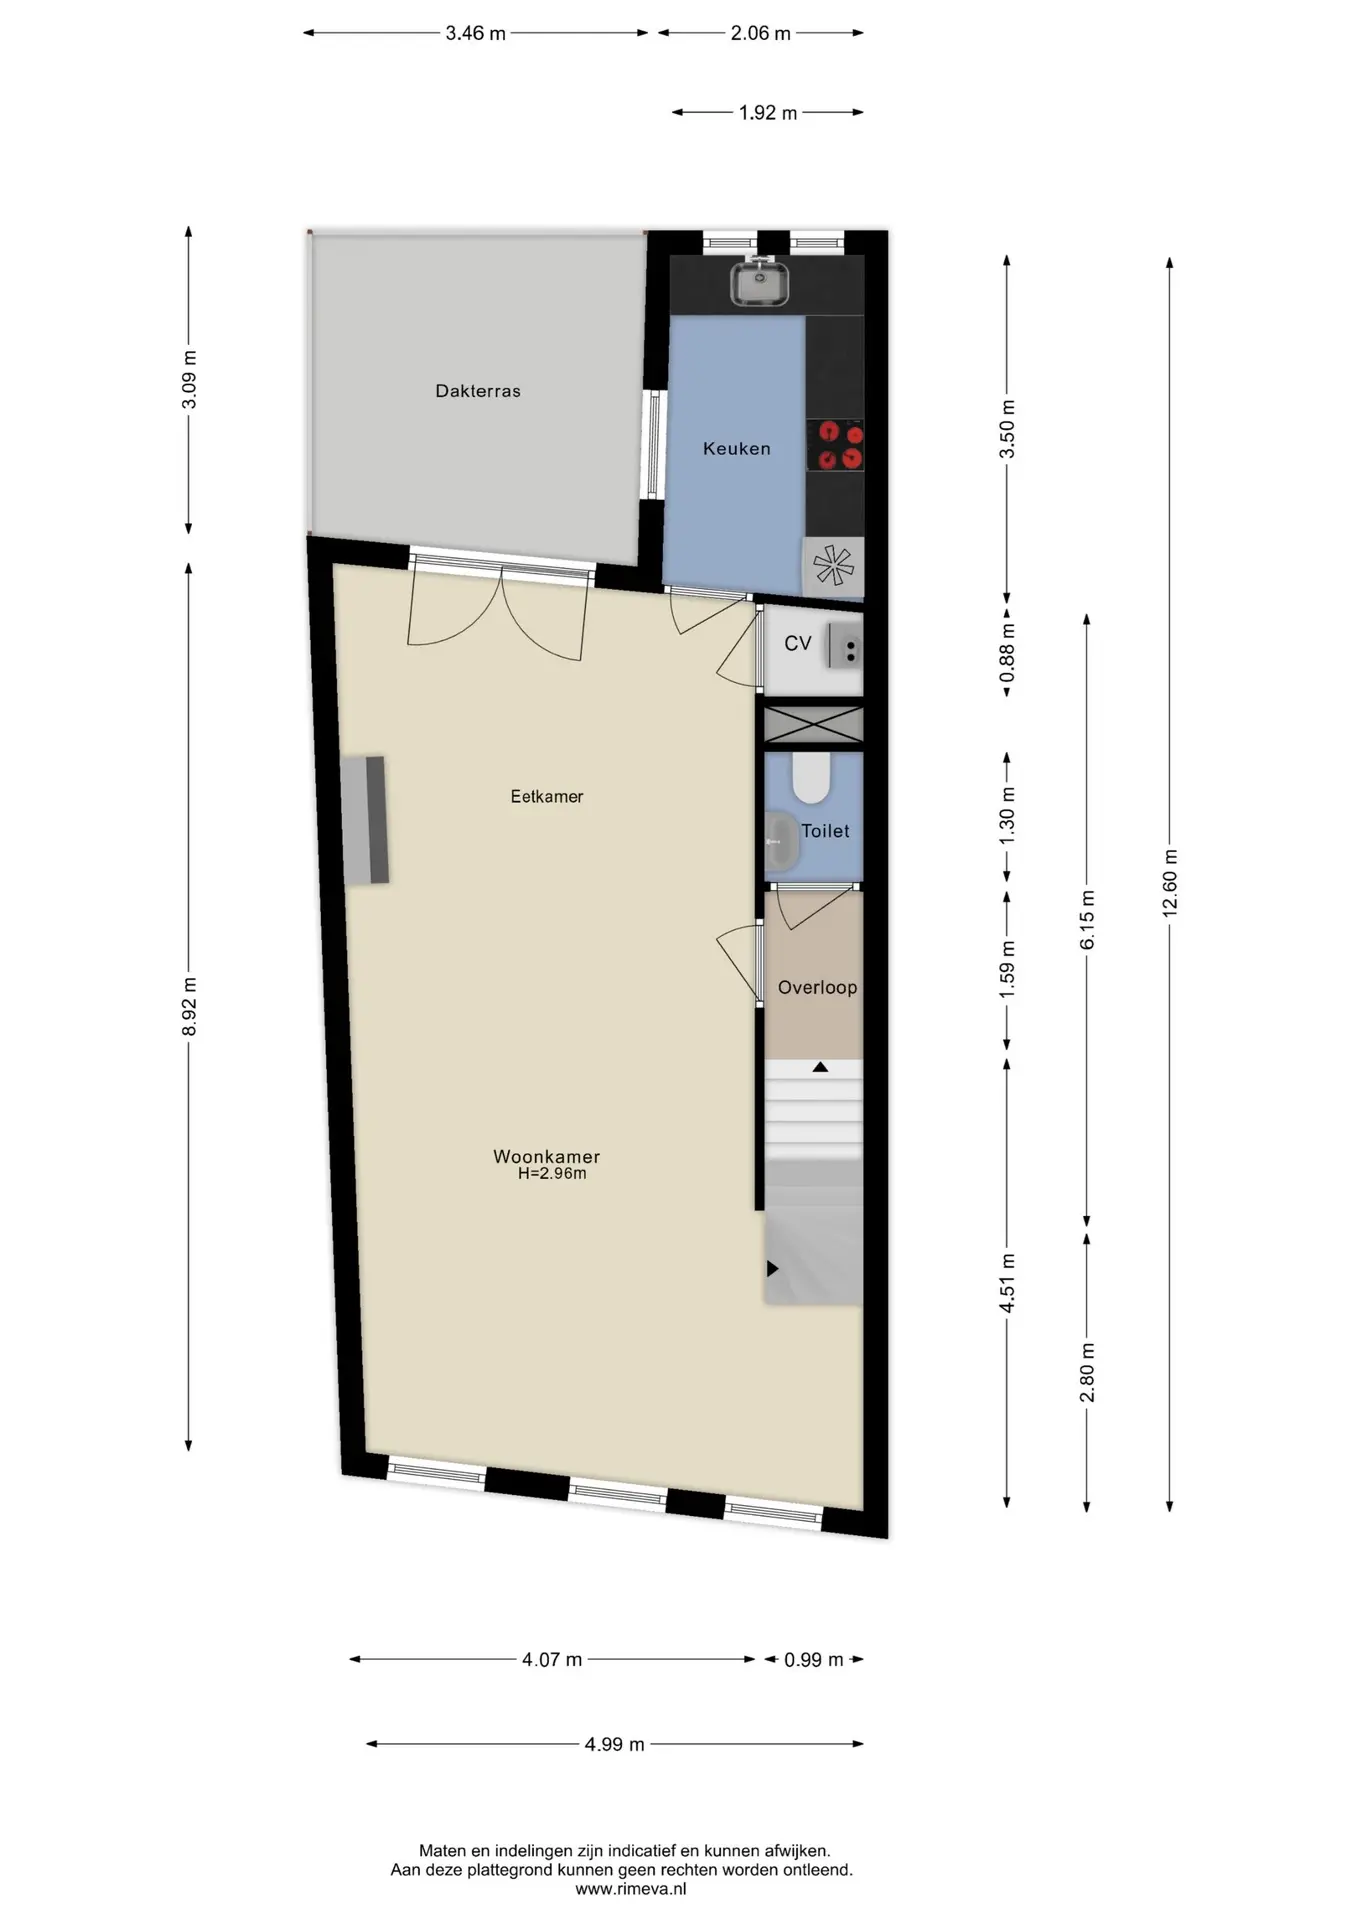
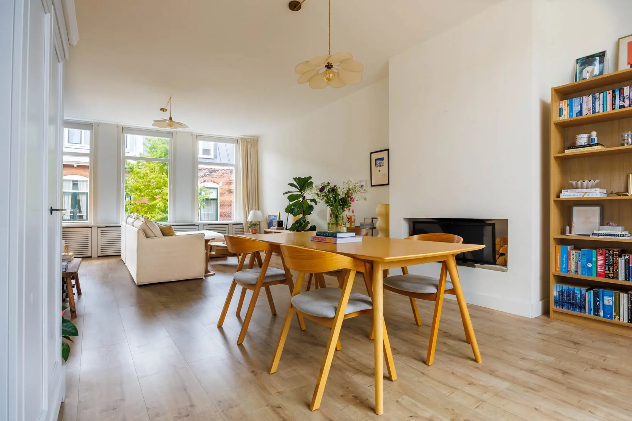
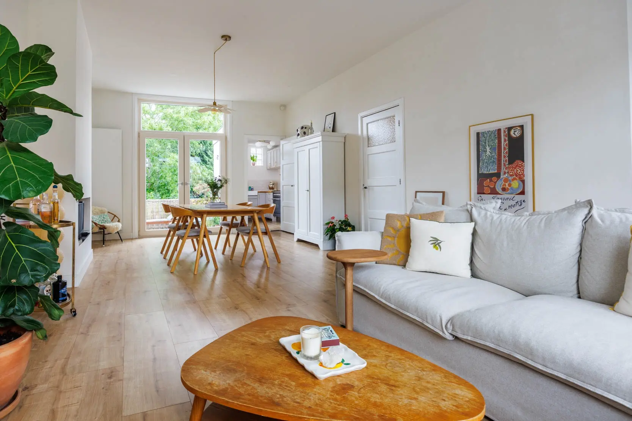
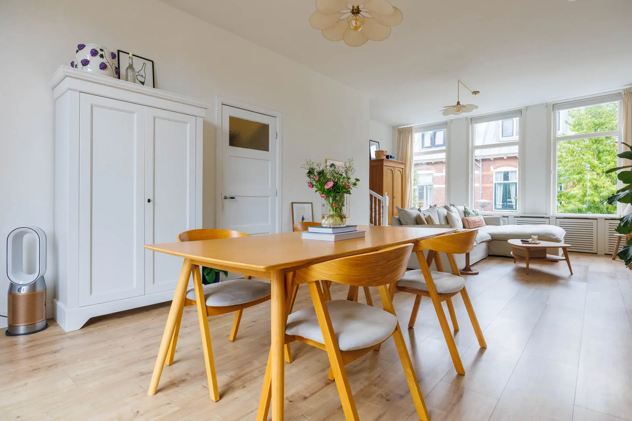
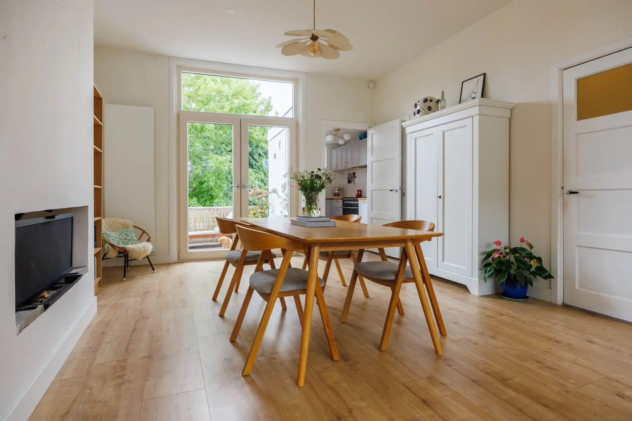
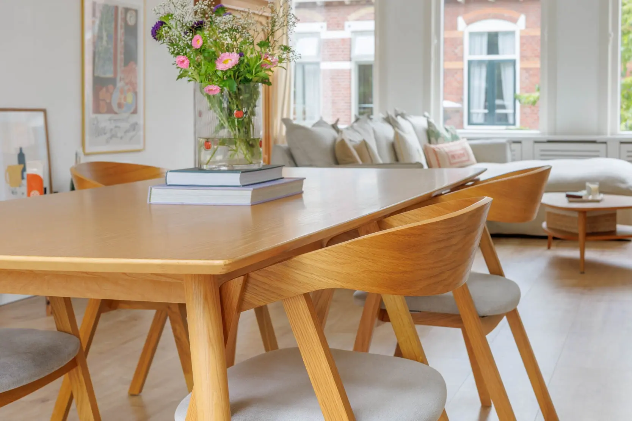
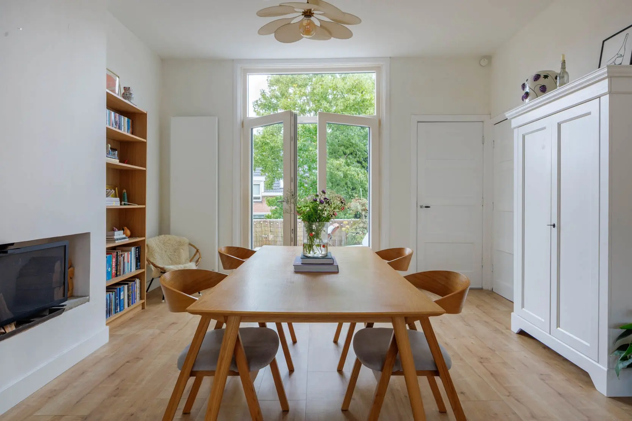
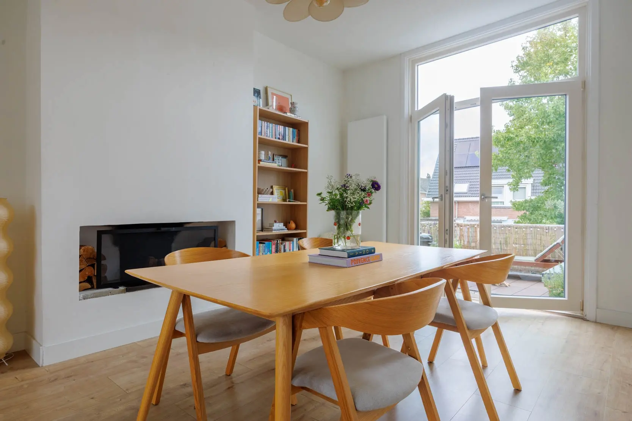
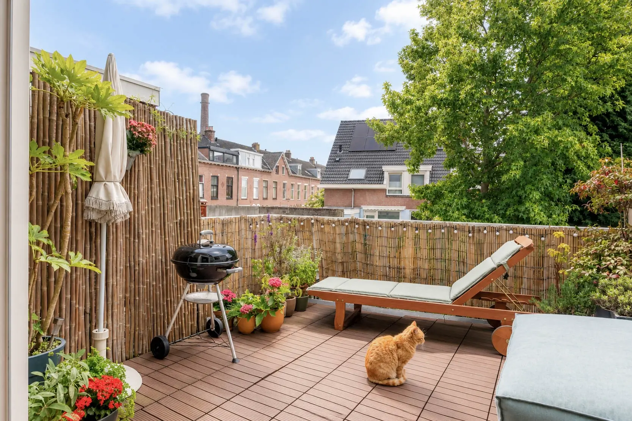
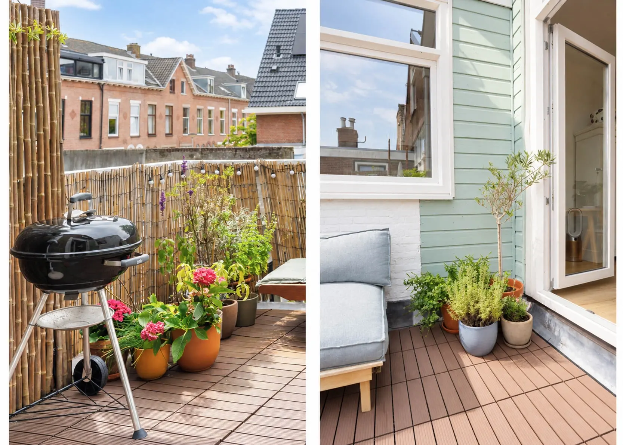
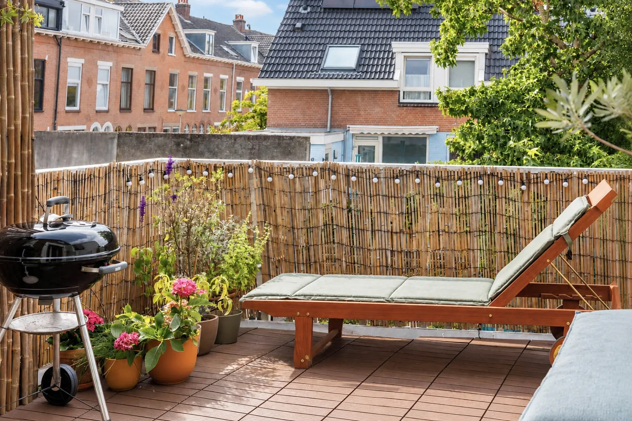
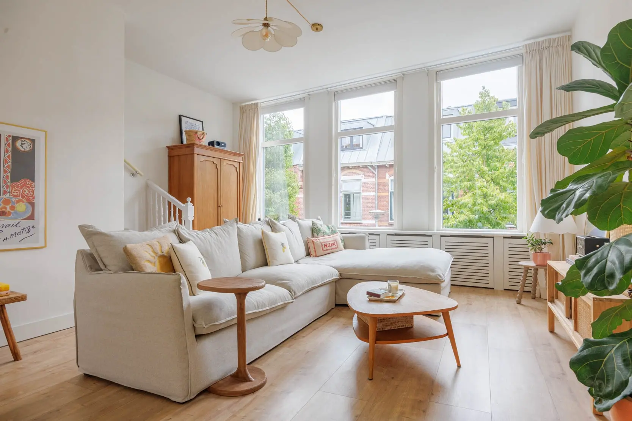
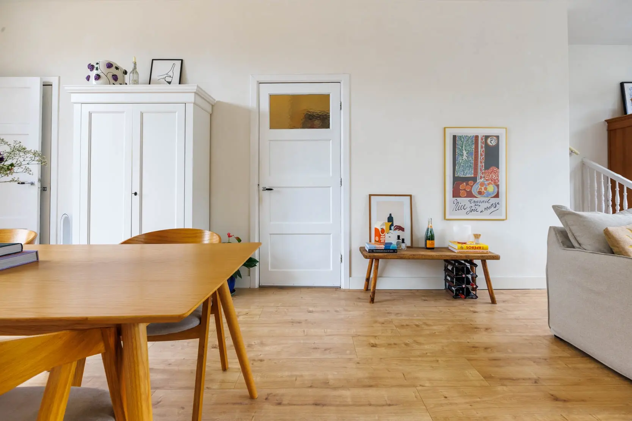
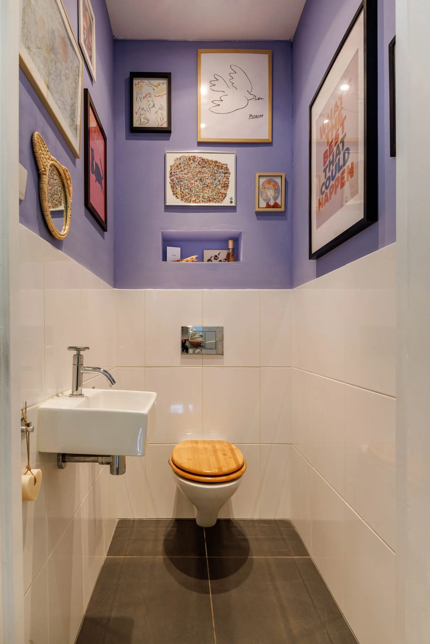
Via de hal bereik je het moderne toilet met fonteintje en de verrassend ruime woonkamer van circa 40 m². Dankzij de hoge plafonds en grote raampartijen is dit een heerlijk lichte en sfeervolle leefruimte. De karakteristieke schouw met ingebouwde haard vormt een mooie blikvanger. Openslaande deuren geven toegang tot het rustige en zonnige terras op het westen, voorzien van onderhoudsvriendelijke kunststof vlonderdelen.
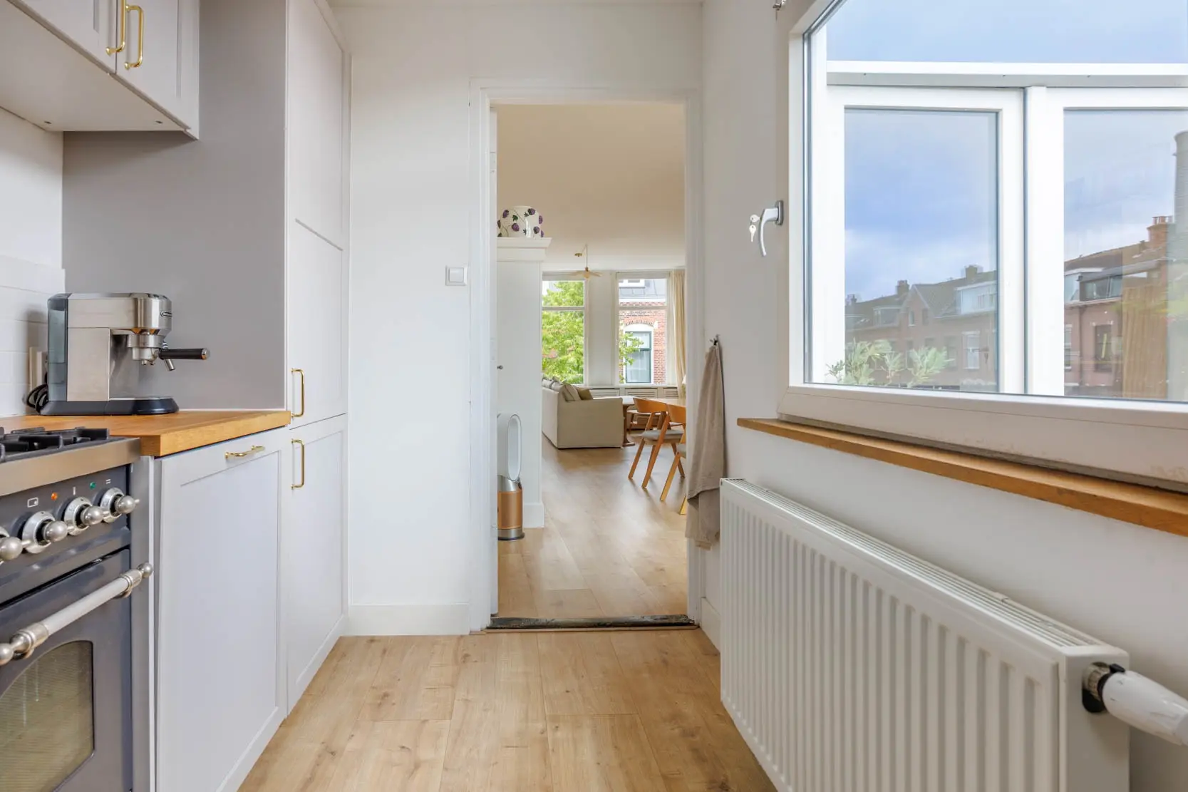
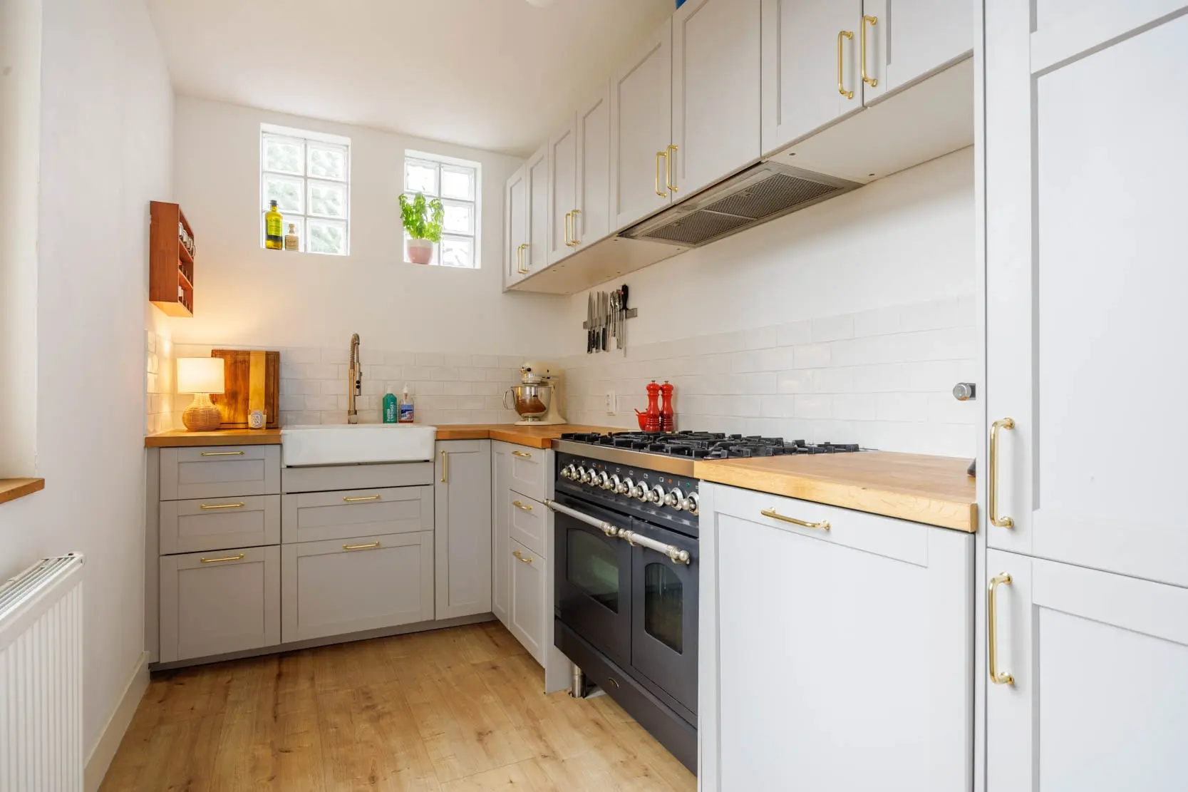
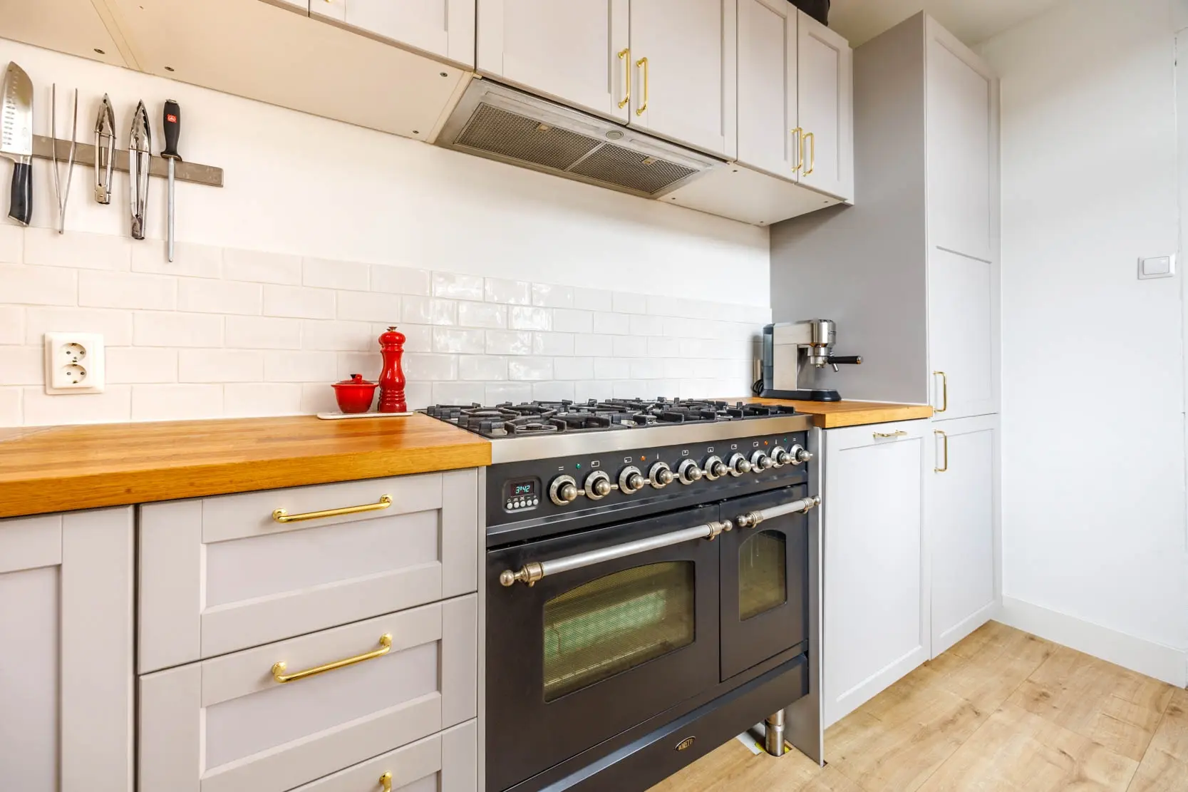
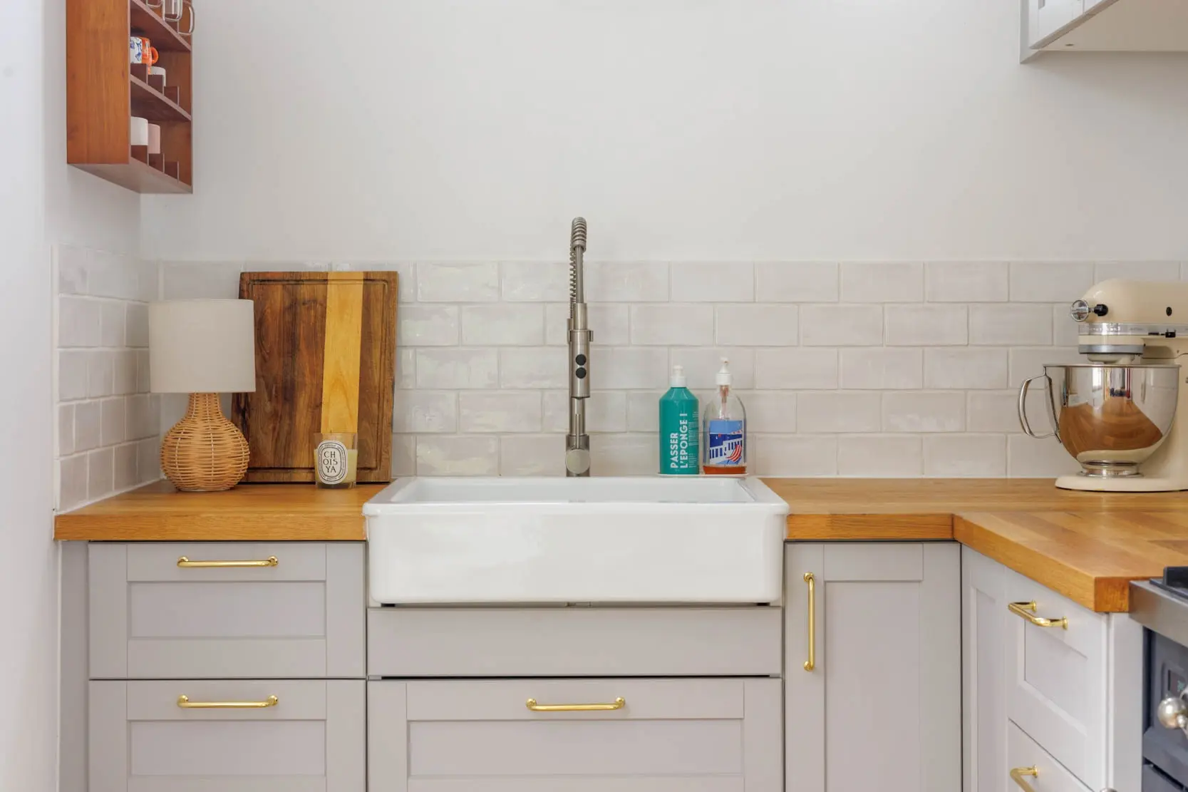
De sfeervolle, moderne keuken sluit mooi aan op de woonkamer en is uitgerust met diverse inbouwapparatuur. Een echte eyecatcher is het Boretti 5-pits gasfornuis met dubbele oven. Daarnaast beschikt de keuken over een vaatwasser, koel-/vriescombinatie en een geïntegreerde afzuigkap, netjes weggewerkt in de bovenkastjes.
De gehele woonlaag is voorzien van een fraaie laminaat vloer met houtlook.
2de etage:
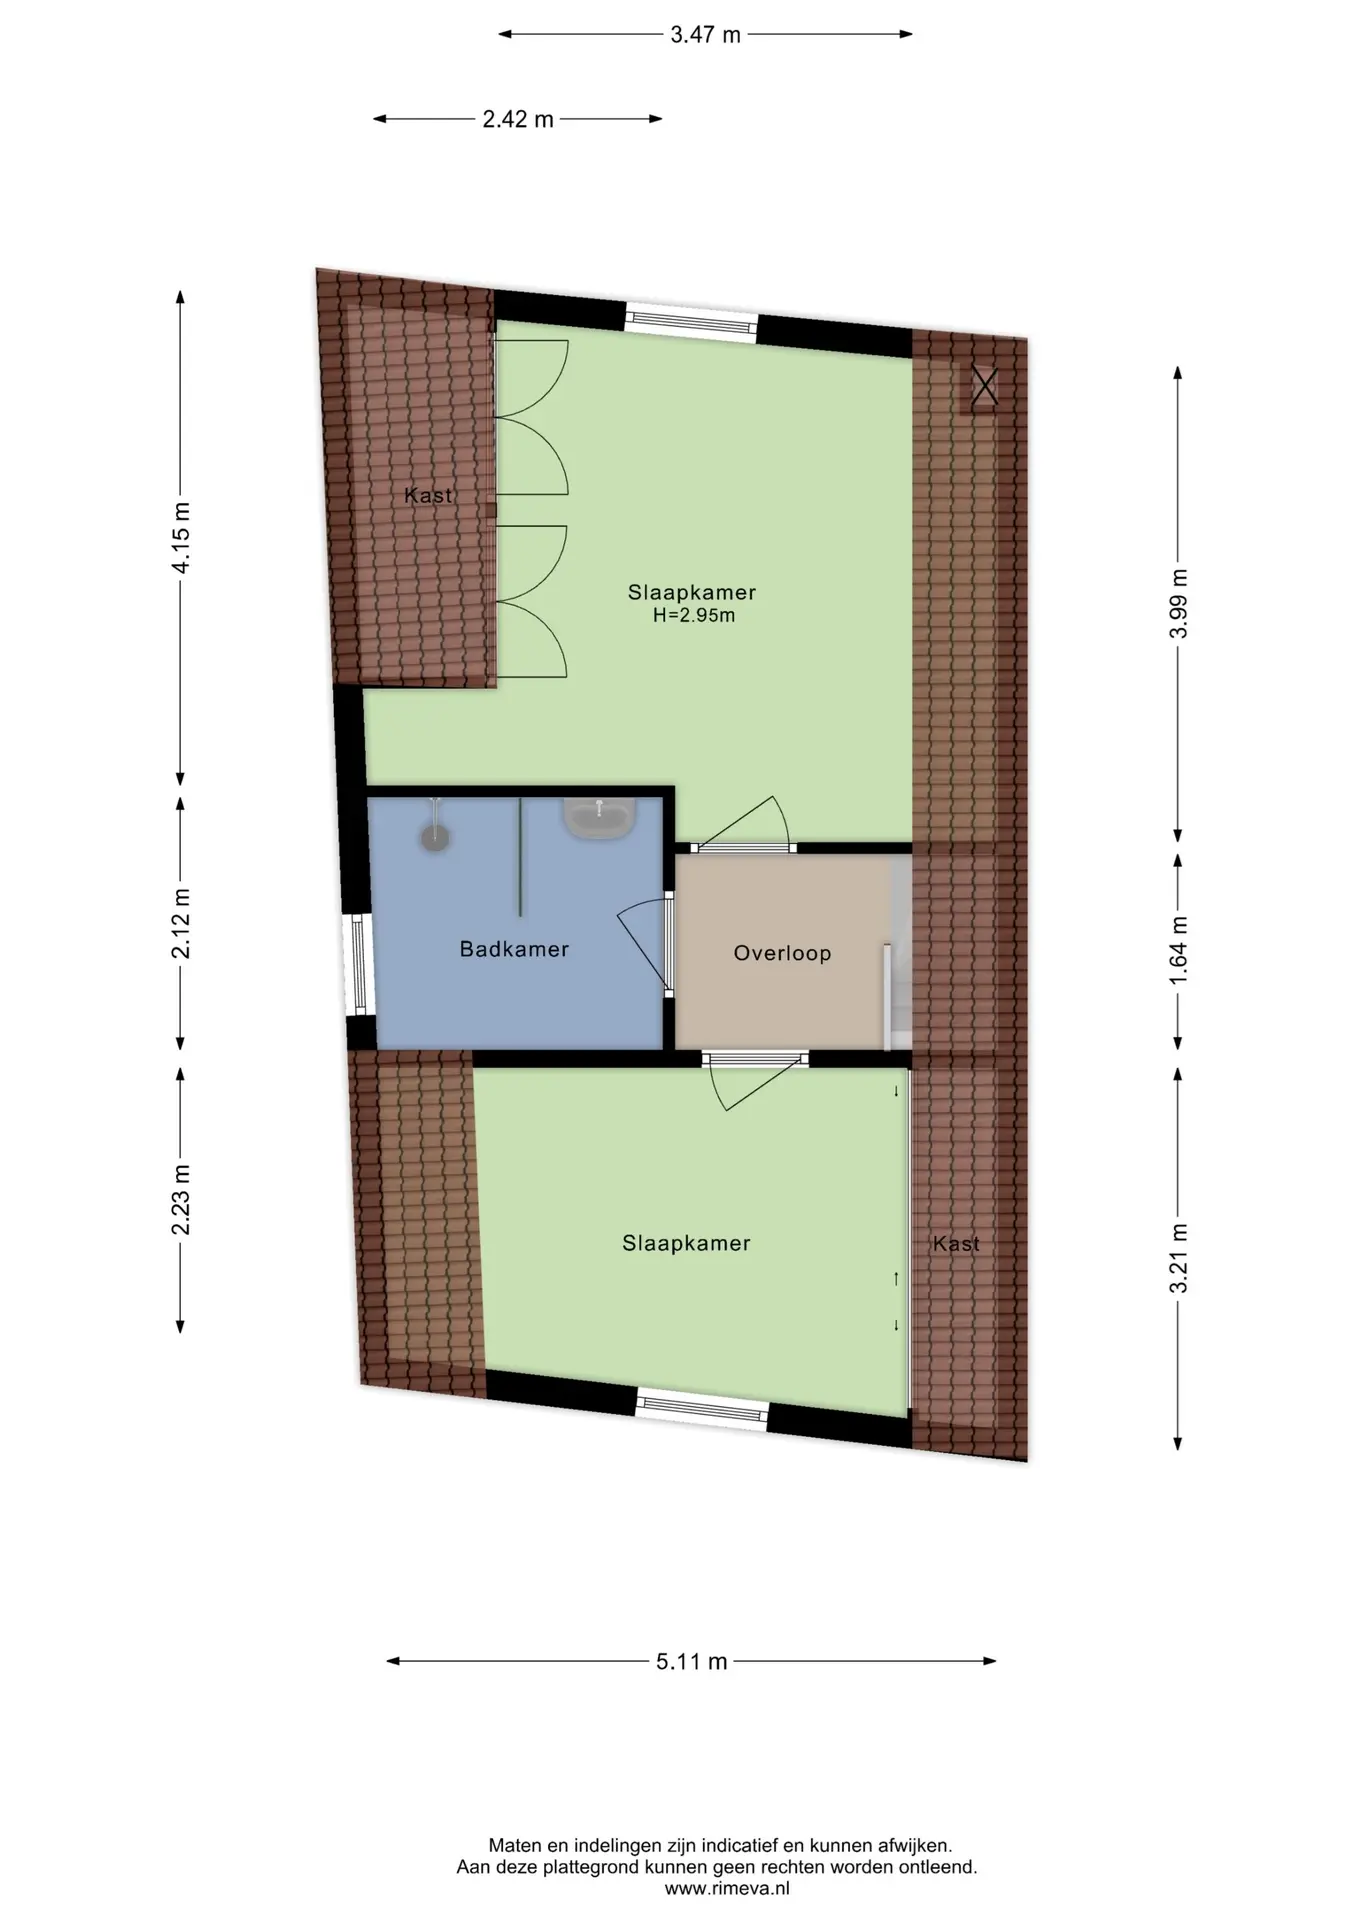
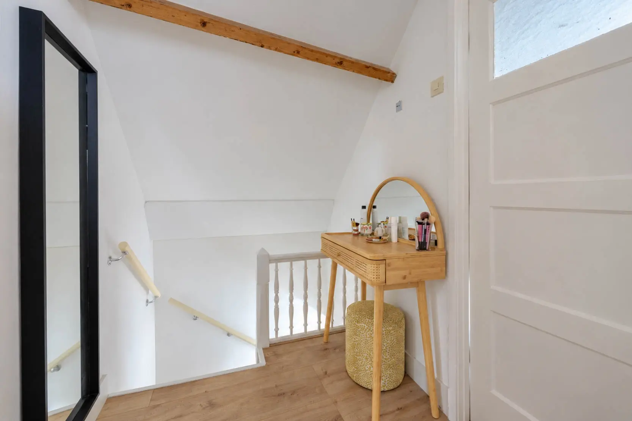
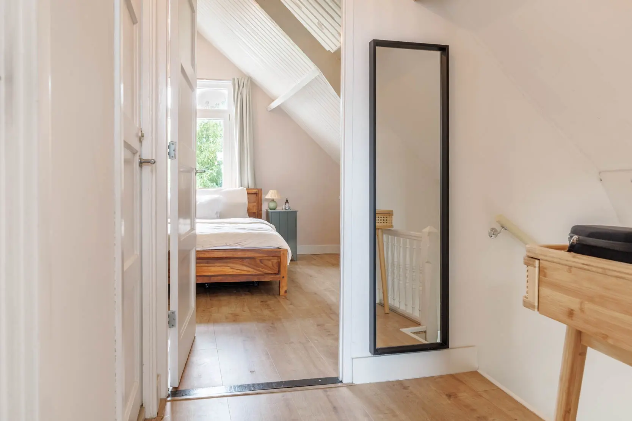
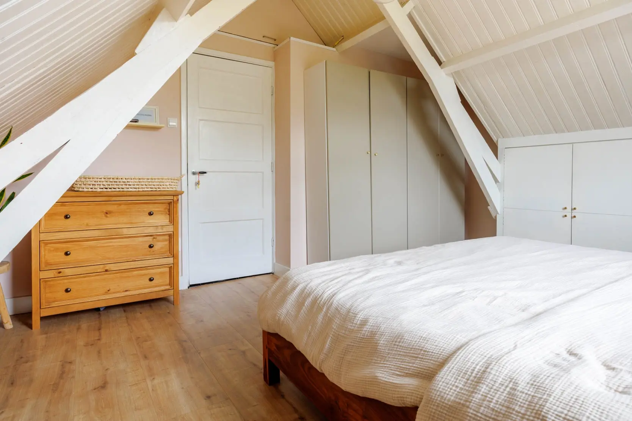
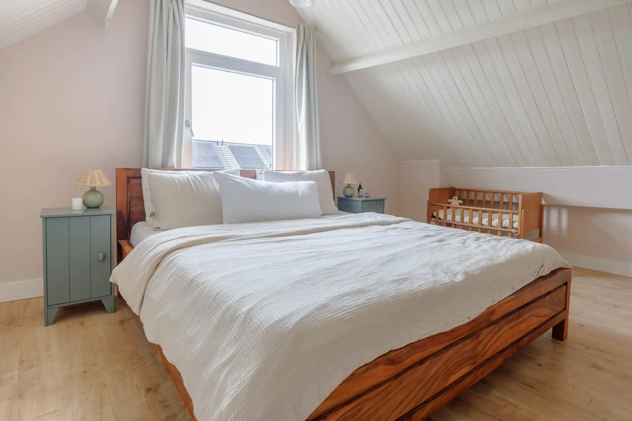
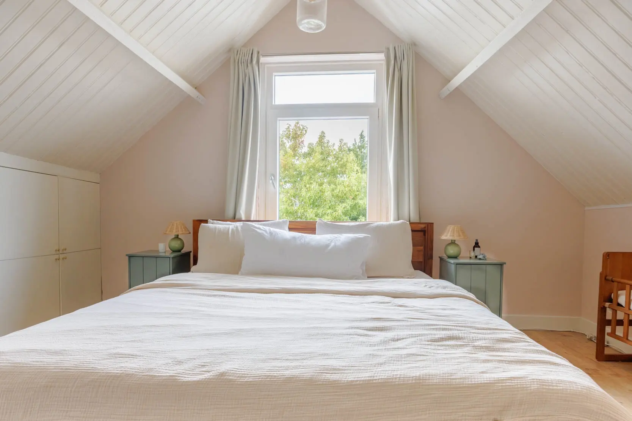
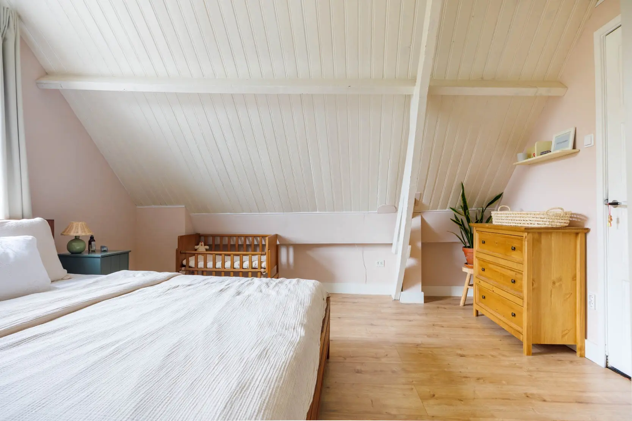
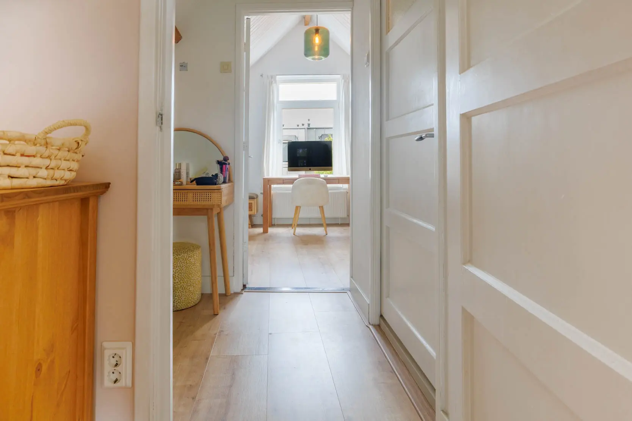
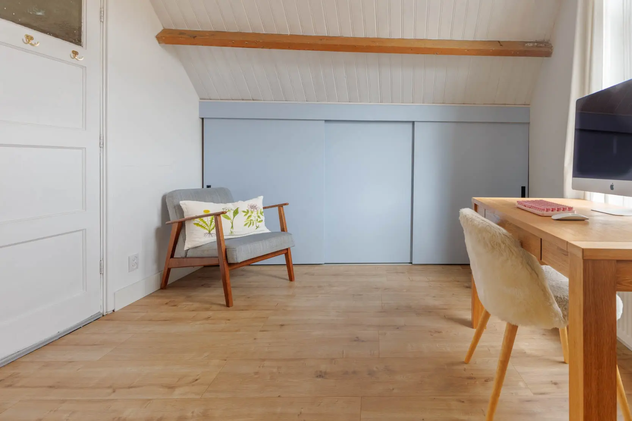
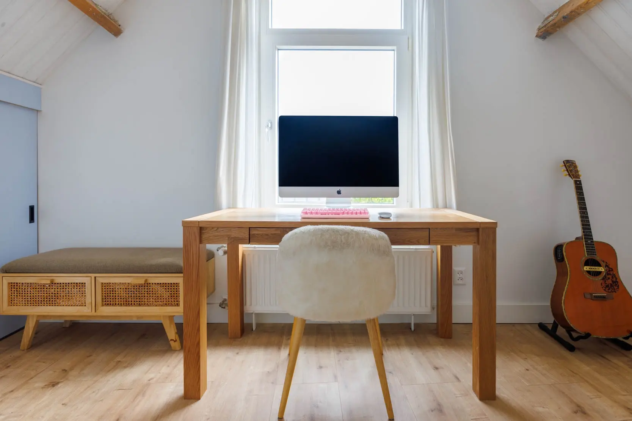
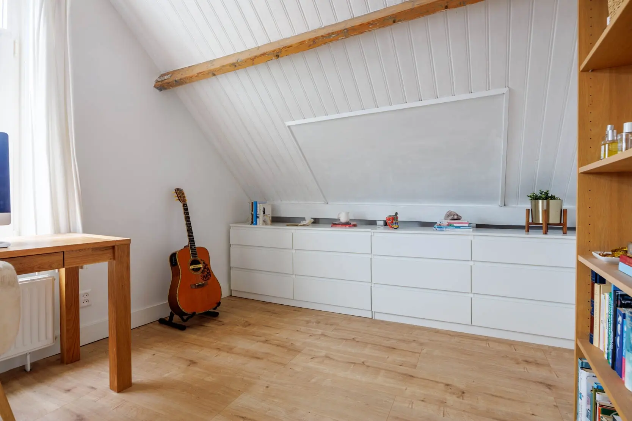
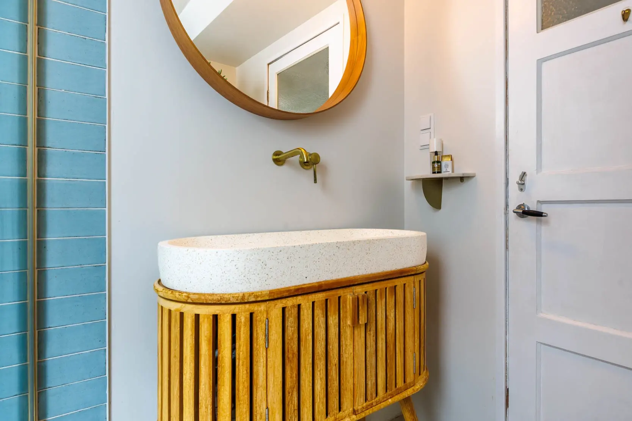
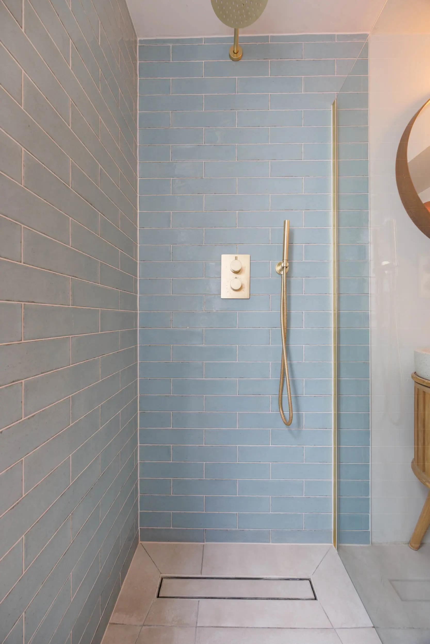
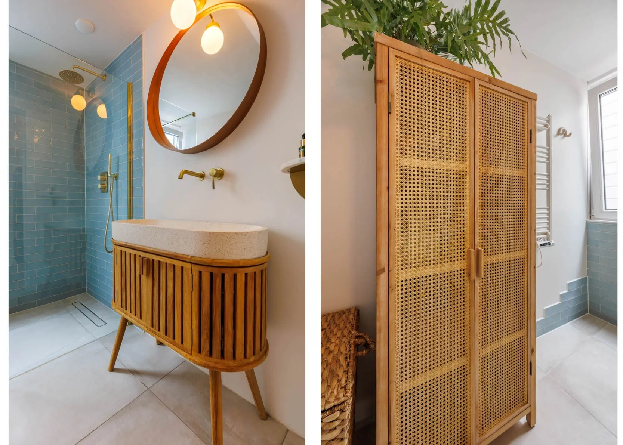
Op de verdieping bevinden zich een ruime overloop, twee ruime slaapkamers en een moderne badkamer, die in 2022 volledig is vernieuwd. Beide slaapkamers beschikken over praktische vaste inbouwkasten en hebben een sfeervolle uitstraling dankzij de fraaie, open balkenconstructie. De moderne badkamer is voorzien van een ruime inloopdouche met zowel een handdouche als een regendouche. Daarnaast beschikt de badkamer over een stijlvol wastafelmeubel met een geïntegreerde kraan.
Ook deze woonlaag is voorzien van een mooie laminaat vloer met houtlook.
BIJZONDERHEDEN:
● Bouwjaar circa 1905
● Volledig gerenoveerd in 2022
● Remeha cv-ketel uit 2022
● Woonoppervlak 88 m²
● Gebouwgebonden buitenruimte circa 11 m² (dakterras)
● Inhoud 293 m³
● Kunststof kozijnen op beide etages
● Voorzien van dubbel glas
● Energielabel D
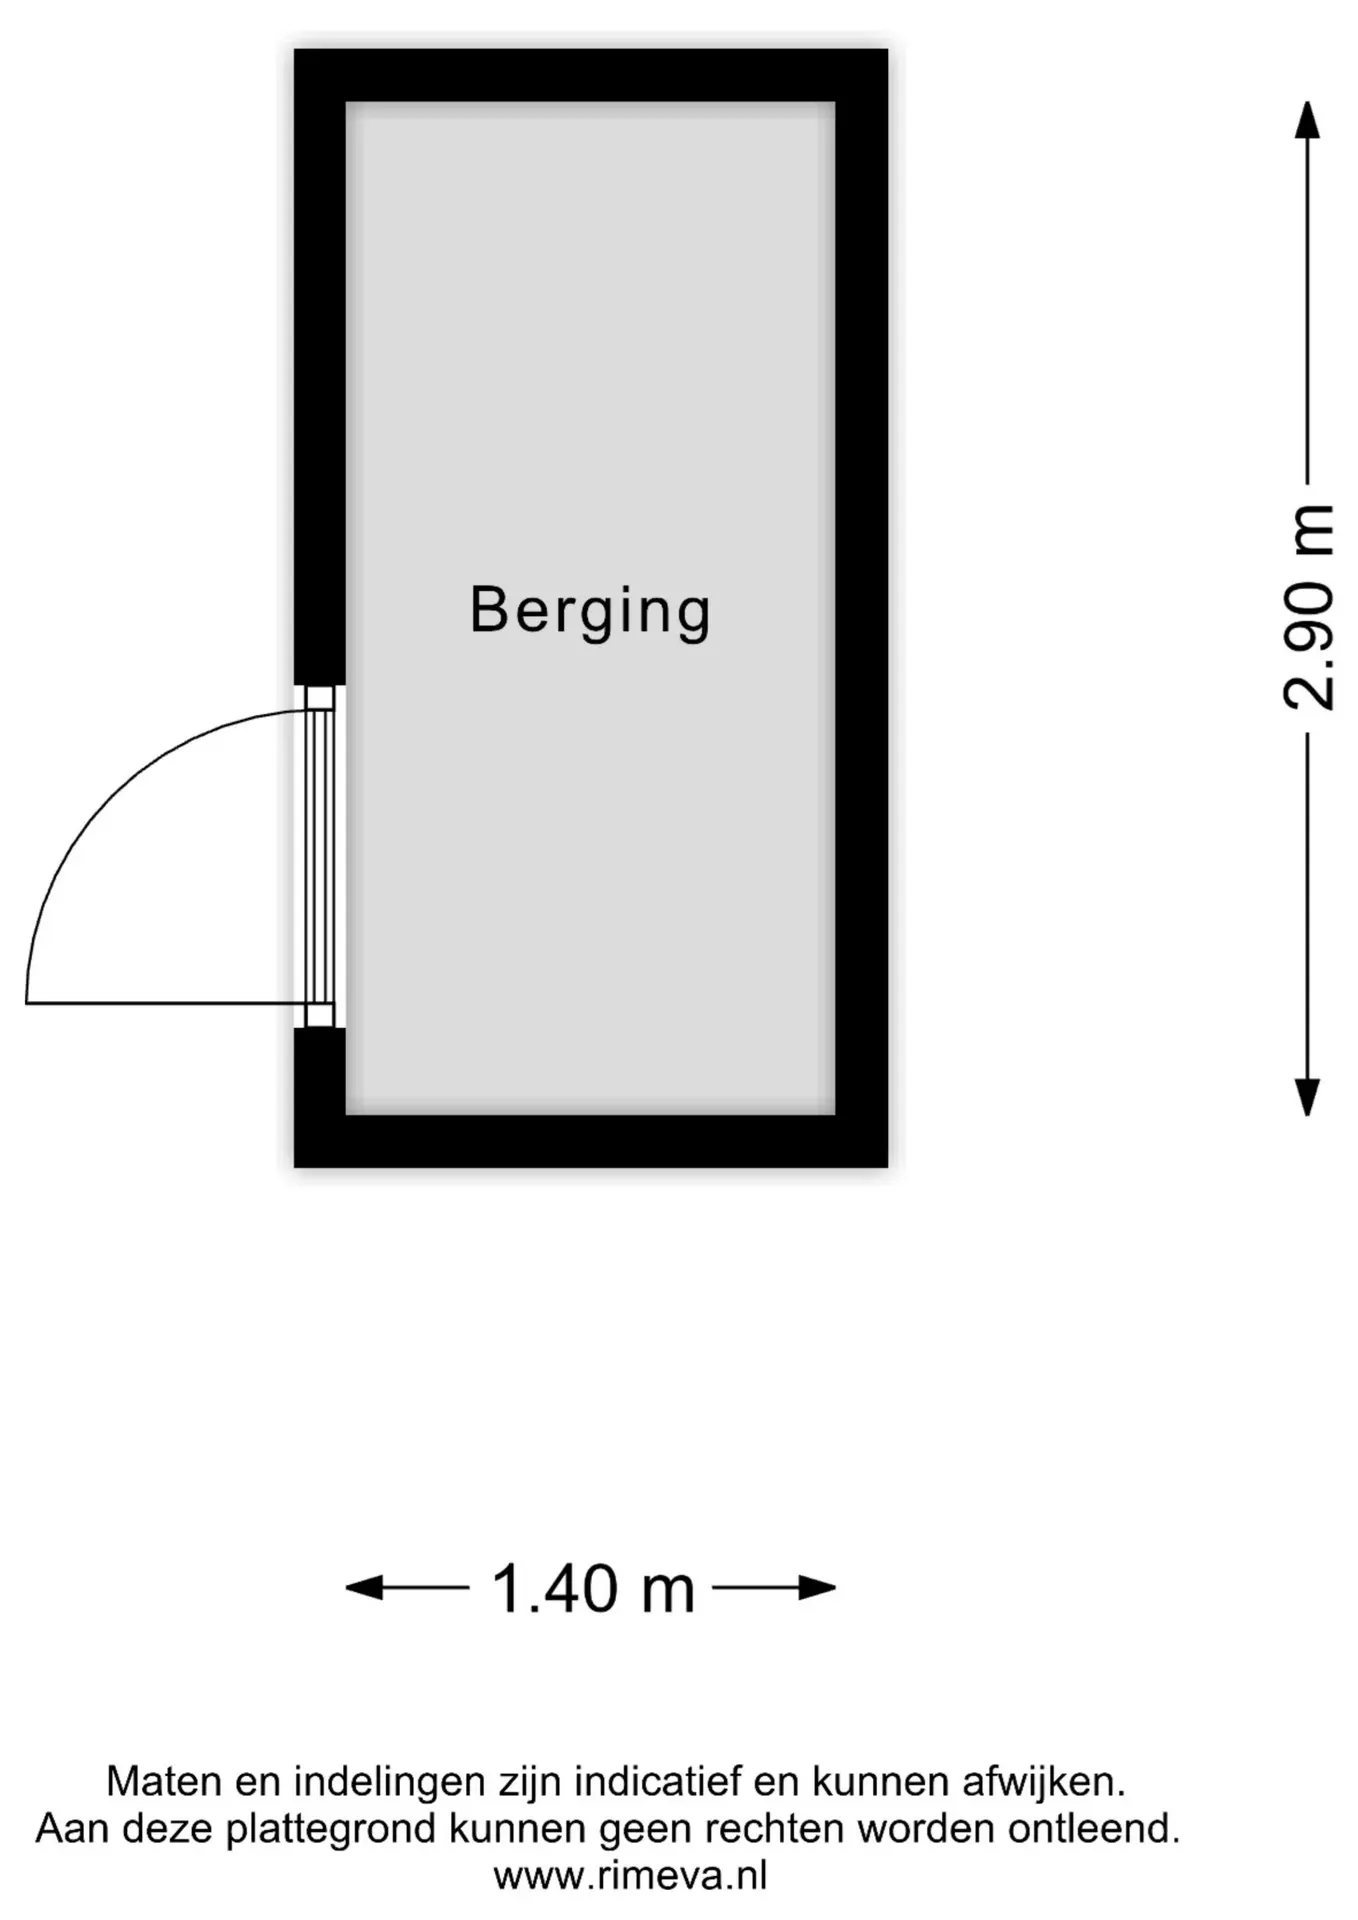
● Berging aan de achterzijde op de begane grond, circa 2,90 x 1,40 m
● Gezamenlijke opstalverzekering maar geen actieve Vve. Bijdrage € 26,36 per maand
● Betaald parkeren; parkeervergunning aan te vragen bij de gemeente
● Aanvaarding in overleg
Bij woningen ouder dan 30 jaar hanteren wij standaard een ouderdoms- en asbestclausule
_________________________________________________________________________________________________________________
This spacious and fully modernised three-room maisonette is a home that requires no further work! The property was completely renovated in 2022 and combines a contemporary finish with plenty of natural light and space. In addition, there is a generous west-facing terrace, the perfect place to enjoy the afternoon and evening sun after a long day.
The property is located in the popular and lively Noorderkwartier neighbourhood, within walking distance of Leiden’s historic city centre. From here, you can easily walk into the city centre with its charming canals, shops, terraces, restaurants and cafés. Schools, childcare facilities, shops, sports facilities and recreational amenities can also be found nearby.
The property is also conveniently located for commuters. The A4, A44 and N11 provide easy access to The Hague, Amsterdam, Rotterdam and Utrecht. And if you want to escape the city, both the beach and various woodland and recreational areas can be reached within approximately 20 minutes by car.
Be sure to watch the viewing video as well!
Layout
Ground floor:
Entrance hall with meter cupboard (5 circuits + RCD) and staircase leading to the first floor.
First floor:
The hallway provides access to the modern toilet with washbasin and the surprisingly spacious living room of approximately 40 m². Thanks to the high ceilings and large windows, this is a bright and inviting living space. The characteristic fireplace surround with built-in fireplace forms an attractive focal point. French doors open onto the peaceful and sunny west-facing terrace, which features low-maintenance composite decking.
The stylish, modern kitchen blends beautifully with the living room and is equipped with a range of built-in appliances. A real eye-catcher is the Boretti five-burner gas cooker with double oven. The kitchen also features a dishwasher, fridge-freezer combination and an integrated extractor hood, neatly concealed in the wall cabinets.
The entire floor is finished with attractive wood-effect laminate flooring.
Second floor:
The second floor features a spacious landing, two generously sized bedrooms and a modern bathroom, which was completely renovated in 2022. Both bedrooms have practical built-in cupboards and a charming character enhanced by the beautiful exposed timber beams. The modern bathroom features a spacious walk-in shower with both a handheld shower and rain shower. There is also a stylish vanity unit with an integrated tap.
This floor is also finished with attractive wood-effect laminate flooring.
Features:
* Built circa 1905
* Completely renovated in 2022
* Remeha central heating boiler installed in 2022
* Living area approximately 88 m²
* Building-related outdoor space approximately 11 m² (roof terrace)
* Volume approximately 293 m³
* uPVC window frames on both floors
* Double glazing throughout
* Energy label D
* Storage room at the rear on the ground floor, approximately 2.90 x 1.40 m
* Shared building insurance, but no active Owners’ Association (VvE); contribution €26.36 per month
* Paid parking; parking permit available upon application to the municipality
* Completion in consultation
For properties over 30 years old, we standardly include an age clause and an asbestos clause.
Lees meer
Deze ruime en volledig gemoderniseerde 3-kamer maisonnette is zo’n woning waar je niets meer aan hoeft te doen! De woning is in 2022 volledig gerenoveerd en combineert een eigentijdse uitstraling met veel licht en ruimte. Daarnaast beschik je over een royaal terras op het westen, een heerlijke plek om na een lange dag van de middag- en avondzon te genieten. Er bevindt zich fijne berging achter de woning op de begane grond.
De woning ligt in de gezellige en populaire wijk Noorderkwartier, op korte loopafstand van het historische centrum van Leiden. Vanuit hier wandel je zo naar de binnenstad met haar sfeervolle grachten, winkels, terrassen, restaurants en cafés. Ook scholen, kinderopvang, winkels, sportvoorzieningen en recreatiemogelijkheden bevinden zich in de nabije omgeving. Ook de bereikbaarheid is uitstekend. Via de A4, A44 en N11 zijn onder andere Den Haag, Amsterdam, Rotterdam en Utrecht goed bereikbaar. En wil je juist de stad even achter je laten? Zowel het strand als diverse bos- en recreatiegebieden zijn binnen ongeveer 20 minuten te bereiken.
Bekijk ook de bezichtigingsvideo!
Indeling
Begane grond:
Entree, hal met meterkast (5 groepen + ALS) en trap naar de eerste etage.
1ste etage:
Via de hal bereik je het moderne toilet met fonteintje en de verrassend ruime woonkamer van circa 40 m². Dankzij de hoge plafonds en grote raampartijen is dit een heerlijk lichte en sfeervolle leefruimte. De karakteristieke schouw met ingebouwde haard vormt een mooie blikvanger. Openslaande deuren geven toegang tot het rustige en zonnige terras op het westen, voorzien van onderhoudsvriendelijke kunststof vlonderdelen.
De sfeervolle, moderne keuken sluit mooi aan op de woonkamer en is uitgerust met diverse inbouwapparatuur. Een echte eyecatcher is het Boretti 5-pits gasfornuis met dubbele oven. Daarnaast beschikt de keuken over een vaatwasser, koel-/vriescombinatie en een geïntegreerde afzuigkap, netjes weggewerkt in de bovenkastjes.
De gehele woonlaag is voorzien van een fraaie laminaat vloer met houtlook.
2de etage:
Op de verdieping bevinden zich een ruime overloop, twee ruime slaapkamers en een moderne badkamer, die in 2022 volledig is vernieuwd. Beide slaapkamers beschikken over praktische vaste inbouwkasten en hebben een sfeervolle uitstraling dankzij de fraaie, open balkenconstructie. De moderne badkamer is voorzien van een ruime inloopdouche met zowel een handdouche als een regendouche. Daarnaast beschikt de badkamer over een stijlvol wastafelmeubel met een geïntegreerde kraan.
Ook deze woonlaag is voorzien van een mooie laminaat vloer met houtlook.
BIJZONDERHEDEN:
● Bouwjaar circa 1905
● Volledig gerenoveerd in 2022
● Remeha cv-ketel uit 2022
● Woonoppervlak 88 m²
● Gebouwgebonden buitenruimte circa 11 m² (dakterras)
● Inhoud 293 m³
● Kunststof kozijnen op beide etages
● Voorzien van dubbel glas
● Energielabel D
● Berging aan de achterzijde op de begane grond, circa 2,90 x 1,40 m
● Gezamenlijke opstalverzekering maar geen actieve Vve. Bijdrage € 26,36 per maand
● Betaald parkeren; parkeervergunning aan te vragen bij de gemeente
● Aanvaarding in overleg
Bij woningen ouder dan 30 jaar hanteren wij standaard een ouderdoms- en asbestclausule
_________________________________________________________________________________________________________________
This spacious and fully modernised three-room maisonette is a home that requires no further work! The property was completely renovated in 2022 and combines a contemporary finish with plenty of natural light and space. In addition, there is a generous west-facing terrace, the perfect place to enjoy the afternoon and evening sun after a long day.
The property is located in the popular and lively Noorderkwartier neighbourhood, within walking distance of Leiden’s historic city centre. From here, you can easily walk into the city centre with its charming canals, shops, terraces, restaurants and cafés. Schools, childcare facilities, shops, sports facilities and recreational amenities can also be found nearby.
The property is also conveniently located for commuters. The A4, A44 and N11 provide easy access to The Hague, Amsterdam, Rotterdam and Utrecht. And if you want to escape the city, both the beach and various woodland and recreational areas can be reached within approximately 20 minutes by car.
Be sure to watch the viewing video as well!
Layout
Ground floor:
Entrance hall with meter cupboard (5 circuits + RCD) and staircase leading to the first floor.
First floor:
The hallway provides access to the modern toilet with washbasin and the surprisingly spacious living room of approximately 40 m². Thanks to the high ceilings and large windows, this is a bright and inviting living space. The characteristic fireplace surround with built-in fireplace forms an attractive focal point. French doors open onto the peaceful and sunny west-facing terrace, which features low-maintenance composite decking.
The stylish, modern kitchen blends beautifully with the living room and is equipped with a range of built-in appliances. A real eye-catcher is the Boretti five-burner gas cooker with double oven. The kitchen also features a dishwasher, fridge-freezer combination and an integrated extractor hood, neatly concealed in the wall cabinets.
The entire floor is finished with attractive wood-effect laminate flooring.
Second floor:
The second floor features a spacious landing, two generously sized bedrooms and a modern bathroom, which was completely renovated in 2022. Both bedrooms have practical built-in cupboards and a charming character enhanced by the beautiful exposed timber beams. The modern bathroom features a spacious walk-in shower with both a handheld shower and rain shower. There is also a stylish vanity unit with an integrated tap.
This floor is also finished with attractive wood-effect laminate flooring.
Features:
* Built circa 1905
* Completely renovated in 2022
* Remeha central heating boiler installed in 2022
* Living area approximately 88 m²
* Building-related outdoor space approximately 11 m² (roof terrace)
* Volume approximately 293 m³
* uPVC window frames on both floors
* Double glazing throughout
* Energy label D
* Storage room at the rear on the ground floor, approximately 2.90 x 1.40 m
* Shared building insurance, but no active Owners’ Association (VvE); contribution €26.36 per month
* Paid parking; parking permit available upon application to the municipality
* Completion in consultation
For properties over 30 years old, we standardly include an age clause and an asbestos clause.
Kenmerken
Overdracht
- Vraagprijs
- € 540.000 k.k.
- Aangeboden sinds
- 28 september 2026
- Status
- Beschikbaar
- Aanvaarding
- In overleg
Bouw
- Soort woning
- Appartement
- Soort appartement
- Maisonnette
- Bouwjaar
- 1905
- Soort dak
- Zadeldak
Energie
- Energielabel
- D
- Isolatie
- Dubbel glas
- Verwarming
- Cv-ketel
- Warm water
- Cv-ketel
- Cv-ketel
- Remeha (gas gestookt combiketel uit 2022)
Oppervlakten en inhoud
- Oppervlakte wonen
- 88 m²
- Oppervlakte gebouwgebonden buitenruimte
- 11 m²
- Inhoud
- 293 m³
Indeling
- Aantal kamers
- 3
- Aantal slaapkamers
- 2
- Aantal woonlagen
- 1 woonlaag
- Gelegen op
- 1e woonlaag
Bergruimte
- Schuur/berging
- Vrijstaand steen
Vereniging van Eigenaren
- Inschrijving KvK
- Ja
- Jaarlijkse vergadering
- Ja
- Periodieke bijdrage
- Ja (€ 0,00 per maand)
- Reservefonds aanwezig
- Ja
- Onderhoudsplan
- Ja
- Opstalverzekering
- Ja
Foto's
Plattegronden